
6843 Joppa Mill, Moneta, VA 24121
Local realty services provided by:CENTURY 21 ALL-SERVICE
Listed by: ellen jean karnes
Office: mountain view real estate llc.
MLS#:930786
Source:VA_RVAR
Price summary
- Price:$229,000
- Price per sq. ft.:$216.86
About this home
Check out this immaculate and move-in-ready 2001 manufactured home on 1.02 acres in a very convenient location. This split bedroom plan features 3 bedrooms & 2 full bathrooms with brand new LVP flooring, carpet and refrigerator, plus a 50-year Duration shingle roof by CenVar (2017), a newer hot water heater, refinished deck and front porch, 2 -car carport and storage shed. Enjoy the peaceful surroundings with ample parking and not too close neighbors! Convenient to Staunton River HS, Bedford and Roanoke. Excellent rental potential, too!
Contact an agent
Home facts
- Year built:2001
- Listing ID #:930786
- Added:55 day(s) ago
- Updated:October 28, 2026 at 08:22 AM
Rooms and interior
- Bedrooms:3
- Total bathrooms:2
- Rooms Total:7
- Basement Description:Crawl Space
- Living area:1,056 sq. ft.
Heating and cooling
- Cooling:Heat Pump Electric
- Heating:Heat Pump Electric
Structure and exterior
- Year built:2001
- Building area:1,056 sq. ft.
- Lot area:1.02 Acres
- Lot Features:Cleared
- Architectural Style:Ranch
- Exterior Features:Deck
Utilities
- Water:Private Well
Finances and disclosures
- Price:$229,000
- Price per sq. ft.:$216.86
- Tax amount:$519
Features and amenities
- Amenities:Insulated Windows, Storm Windows
New listings near 6843 Joppa Mill
- New
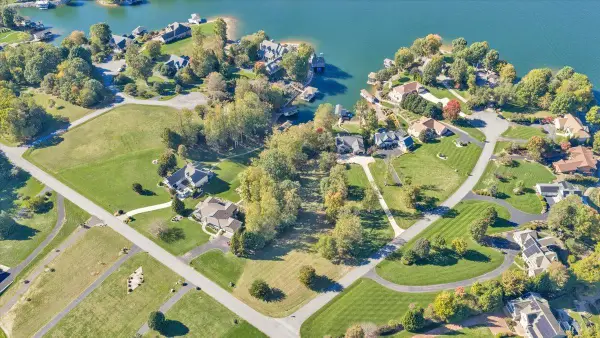 $564,950Active1.36 Acres
0 Ventnor Avenue, Moneta, VA 24121
MLS# 370088Listed by: RE/MAX ALL STARS REALTY - New
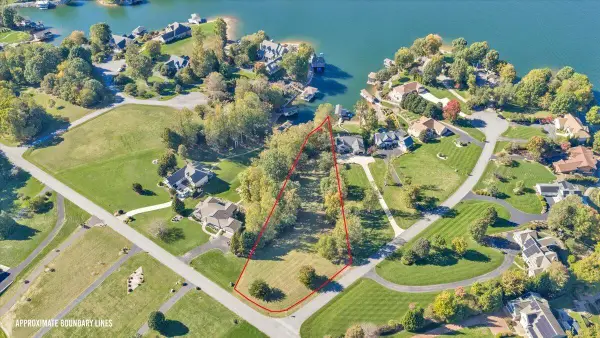 $564,950Active1.36 Acres
Lot 13 Ventnor, Moneta, VA 24121
MLS# 932708Listed by: RE/MAX ALL STARS - New
 $1,495,000Active3 beds 3 baths2,690 sq. ft.
111 Brentwood, Moneta, VA 24121
MLS# 932469Listed by: WAINWRIGHT & CO., REALTORS- LAKE - New
 $295,000Active3 beds 1 baths1,584 sq. ft.
1333 Bluewater, Moneta, VA 24121
MLS# 932655Listed by: KELLER WILLIAMS REALTY ROANOKE - New
 $539,000Active2 beds 2 baths1,371 sq. ft.
300 S Pointe Shore, Moneta, VA 24121
MLS# 932477Listed by: DEB BERAN PROPERTIES - New
 $499,900Active0.87 Acres
Lot 30 Lake Edge, Moneta, VA 24121
MLS# 932593Listed by: OLD DOMINION REALTY INC HARRISONBURG - New
 $849,900Active3 beds 3 baths2,872 sq. ft.
575 Winding Waters, Moneta, VA 24121
MLS# 932577Listed by: WAINWRIGHT & CO., REALTORS- LAKE - New
 $289,900Active2 Acres
1 Moneta Road, Moneta, VA 24121
MLS# 369987Listed by: LYONS TEAM REALTORS - New
 $229,900Active1.5 Acres
4 Moneta Road, Moneta, VA 24121
MLS# 369990Listed by: LYONS TEAM REALTORS - New
 $289,900Active2 Acres
Lot 1 Moneta, Moneta, VA 24121
MLS# 932542Listed by: LYONS TEAM, REALTORS


Protect your home and budget from life's surprises with an Assurant Home Warranty, backed by a partner that supports you through every step of homeownership. Explore Plans.
©2026 Century 21 Real Estate LLC. All rights reserved. CENTURY 21®, the CENTURY 21 Logo and C21® are service marks owned by Century 21 Real Estate LLC. Century 21 Real Estate LLC fully supports the principles of the Fair Housing Act and the Equal Opportunity Act. Each office is independently owned and operated. Listing information is deemed reliable but not guaranteed accurate.