
84 Landfall Dr, Moneta, VA 24121
Local realty services provided by:CENTURY 21 Wampler Realty
Listed by: tim j toohig
Office: re/max all points
MLS#:930081
Source:VA_RVAR
Price summary
- Price:$675,000
- Price per sq. ft.:$251.21
About this home
Custom-built Craftsman style home with a low-maintenance exterior of hardie plank and stacked stone. This beautiful one-level living home features Anderson windows throughout with top-quality finishes. Inside, you'll find hardwood floors and tile, a custom kitchen with many upgrades, and a great room with a gas log fireplace flanked by custom built-ins. 3 main-level bedrooms plus a bonus room/office upstairs. (3 bedroom septic) See documents. Small neighborhood with no HOA. Beautiful views of the Smith Mountain range, and you also have some view of the lake. Zoned HVAC featuring gas-forced air and central A/C. This home is conveniently located between Westlake and Hales Ford Bridge for easy access to all the lake has to offer. Landview Dr. is across from Riverbay neighborhood.
Contact an agent
Home facts
- Year built:2015
- Subdivision & Development:Merriman Cove
- Listing ID #:930081
- Added:1 day(s) ago
- Updated:August 08, 2026 at 05:04 AM
Rooms and interior
- Bedrooms:3
- Total bathrooms:3
- Full bathrooms:2
- Half bathrooms:1
- Flooring:Tile - i.e. ceramic, Wood
- Kitchen Description:Dishwasher, Microwave Oven (Built In), Range Gas, Refrigerator
- Living area:2,687 sq. ft.
Heating and cooling
- Cooling:Heat Pump Electric
- Heating:Forced Air Gas, Heat Pump Gas
Structure and exterior
- Year built:2015
- Building area:2,687 sq. ft.
- Lot area:0.91 Acres
- Lot Features:Cleared, Level
- Architectural Style:Ranch
- Construction Materials:Fiber Cement, Stone
- Exterior Features:Screened Porch
Schools
- High school:Franklin County
- Middle school:Ben Franklin Middle
- Elementary school:Dudley
Utilities
- Water:Private Well
- Sewer:Private Septic
Finances and disclosures
- Price:$675,000
- Price per sq. ft.:$251.21
- Tax amount:$3,102
Features and amenities
- Laundry features:Clothes Dryer, Clothes Washer
- Amenities:Cable TV, Insulated Windows, Underground Util
Parking
- Parking description:Off Street Parking
New listings near 84 Landfall Dr
- New
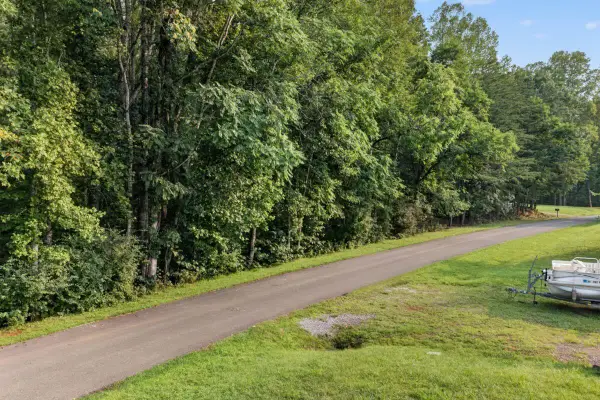 $22,000Active0.89 Acres
LOT 6 Little Creek Rd, Moneta, VA 24121
MLS# 930217Listed by: ML REALTY - Coming Soon
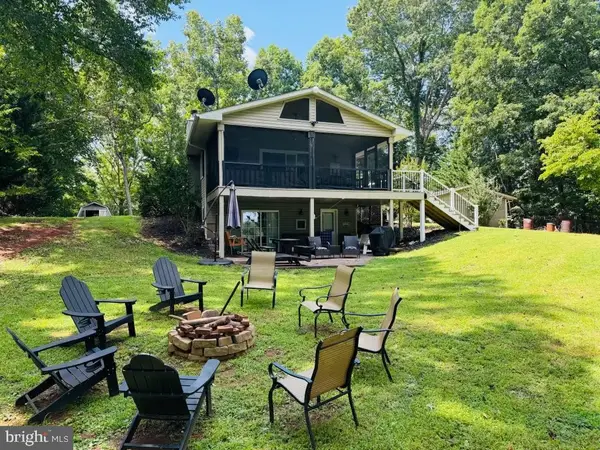 $850,000Coming Soon3 beds 2 baths
1439 Kaseys Lakeview Drive, MONETA, VA 24121
MLS# VABV2000354Listed by: COLDWELL BANKER REALTY - New
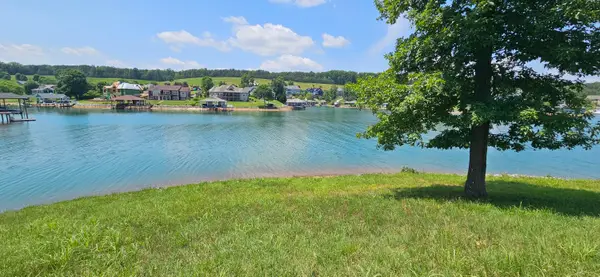 $899,900Active0.74 Acres
Lot 7 Compass Cove Cir, Moneta, VA 24121
MLS# 930202Listed by: WAINWRIGHT & CO., REALTORS(R)- LAKE - New
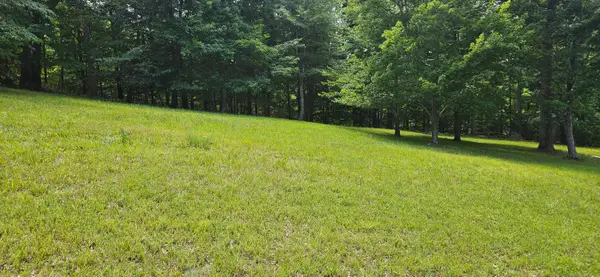 $59,900Active1.26 Acres
Lot 2 Waterwood Dr, Moneta, VA 24121
MLS# 930203Listed by: WAINWRIGHT & CO., REALTORS(R)- LAKE - New
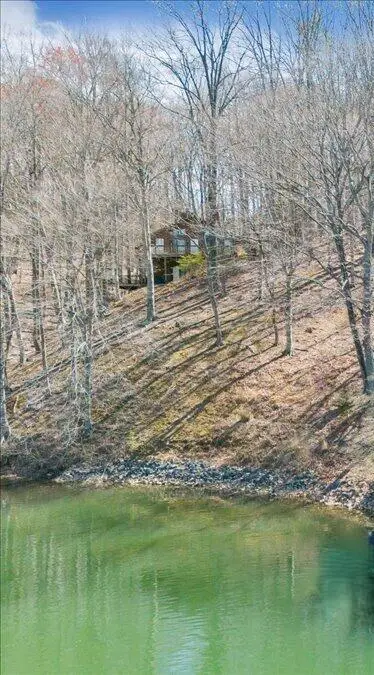 $399,900Active1.08 Acres
Lot 14 Waterwood Dr, Moneta, VA 24121
MLS# 930204Listed by: WAINWRIGHT & CO., REALTORS(R)- LAKE - New
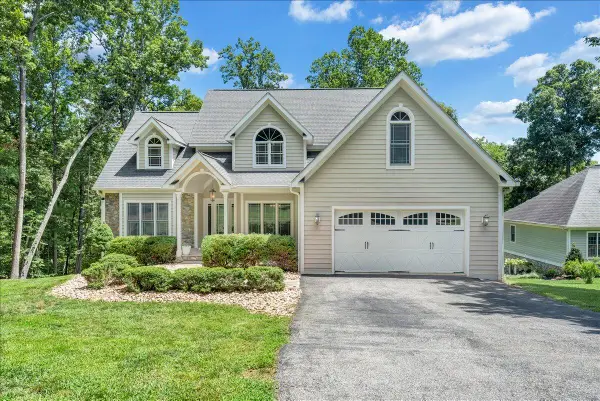 $995,000Active6 beds 5 baths6,284 sq. ft.
235 Waverly Ln, Moneta, VA 24121
MLS# 930147Listed by: EXP REALTY LLC - SML - Open Sun, 2 to 4pmNew
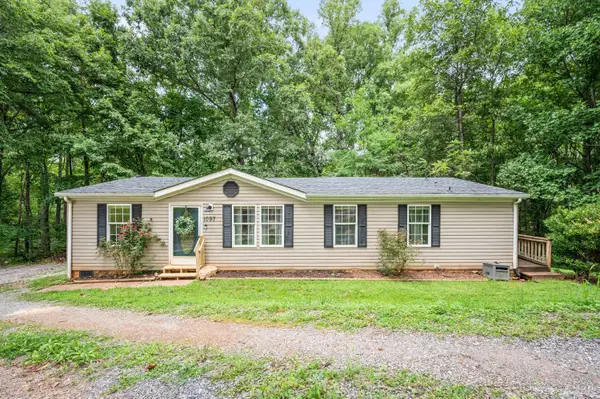 $219,900Active3 beds 2 baths1,296 sq. ft.
1097 Winn Drive, Moneta, VA 24121
MLS# 368489Listed by: NEXTHOME TWOFOURFIVE - New
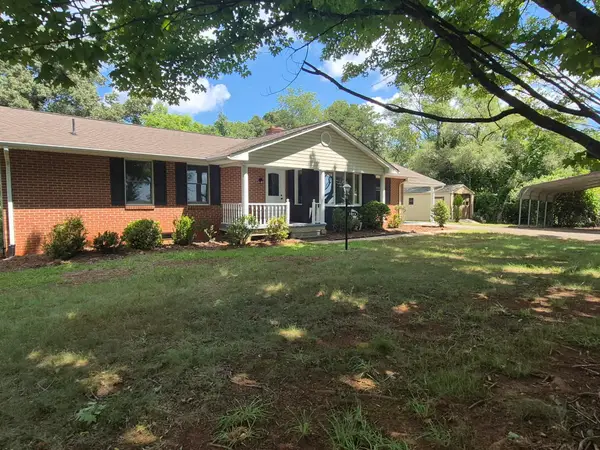 $419,900Active3 beds 2 baths1,448 sq. ft.
3015 Mcdaniel Rd, Moneta, VA 24121
MLS# 930174Listed by: CB SALES AND RENTALS INC - New
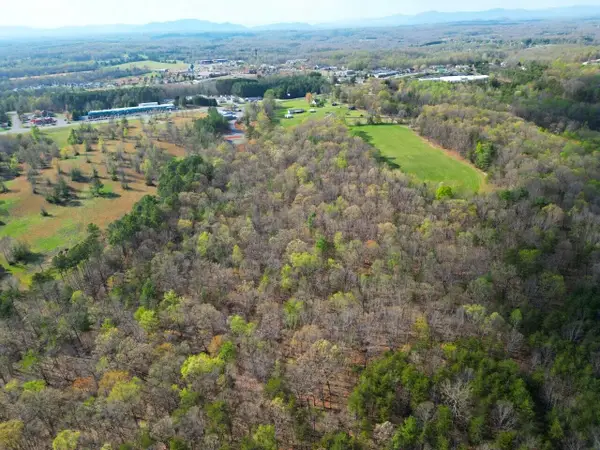 $500,000Active116.21 Acres
301 Scruggs Rd, Moneta, VA 24121
MLS# 930158Listed by: WOLTZ & ASSOCIATES


Protect your home and budget from life's surprises with an Assurant Home Warranty, backed by a partner that supports you through every step of homeownership. Explore Plans.
©2026 Century 21 Real Estate LLC. All rights reserved. CENTURY 21®, the CENTURY 21 Logo and C21® are service marks owned by Century 21 Real Estate LLC. Century 21 Real Estate LLC fully supports the principles of the Fair Housing Act and the Equal Opportunity Act. Each office is independently owned and operated. Listing information is deemed reliable but not guaranteed accurate.