
1019 Wagon Trail Road, Monroe, VA 24574
Local realty services provided by:CENTURY 21 Realty @ Home
1019 Wagon Trail Road,Monroe, VA 24574
$355,000
- 3 Beds
- 2 Baths
- 2,028 sq. ft.
- Single family
- Pending
Listed by: larry comerford
Office: berkshire hathaway homeservices dawson ford garbee & co., realtors-forest
MLS#:367613
Source:VA_LAR
Price summary
- Price:$355,000
- Price per sq. ft.:$175.05
About this home
Welcome to Butterfly Farm at Rocky Ridge. Nestled at the foot of the Blue Ridge Mountains on nearly 8 secluded acres, this beautifully remodeled home offers the perfect blend of privacy, comfort, recreation, and investment potential. Whether you're looking for a peaceful retirement retreat, a mountain vacation home, a full-time residence, or a turnkey Airbnb opportunity, this property delivers. Since 2023, this home has undergone significant renovations and upgrades, including: New metal roof, Fresh interior paint throughout, New flooring throughout the home, New tile floors in bathrooms, New bathroom ceilings, New deck, Custom rock fire pit, Whole-house Generac generator, Updated landscaping, Widened driveway with new gravel, New windows, New countertops, New gutters, New security system with cameras and alarm sensors, New water pressure tank & New light fixtures throughout. HVAC replaced in 2018. Water heater replaced in 2021. Home furnishings can be included with an acceptable offer
Contact an agent
Home facts
- Year built:2001
- Listing ID #:367613
- Added:55 day(s) ago
- Updated:August 30, 2026 at 07:59 AM
Rooms and interior
- Bedrooms:3
- Total bathrooms:2
- Full bathrooms:2
- Flooring:Ceramic Tile, Laminate
- Dining Description:Separate Dining Room
- Bathrooms Description:Garden Tub
- Kitchen Description:Dishwasher, Generator, Range-Elec, Refrigerator
- Bedroom Description:Main Level Bedroom
- Basement Description:Crawl Space
- Living area:2,028 sq. ft.
Heating and cooling
- Cooling:Heat Pump
- Heating:Heat Pump
Structure and exterior
- Roof:Metal
- Year built:2001
- Building area:2,028 sq. ft.
- Lot area:7.85 Acres
- Construction Materials:Cedar Siding
- Exterior Features:Garden Space, Insulated Glass, Landscaped, Secluded Lot, Storm Doors
- Foundation Description:Crawl Space
- Levels:1 Story
Utilities
- Water:Well
- Sewer:Septic Tank
Finances and disclosures
- Price:$355,000
- Price per sq. ft.:$175.05
Features and amenities
- Laundry features:Dryer, Dryer Connection, Main Level, Separate Laundry Room, Washer, Washer Connections
- Amenities:Ceiling Fan(s), Drapes, Drywall, Insulated Glass, Smoke Alarm, Tube Lights, Walk-In Closet(s)
New listings near 1019 Wagon Trail Road
- New
 $875,000Active5 beds 4 baths5,124 sq. ft.
38 Ridgeview Dr, Ruckersville, VA 22968
MLS# 681286Listed by: COMPASS-AVENUE 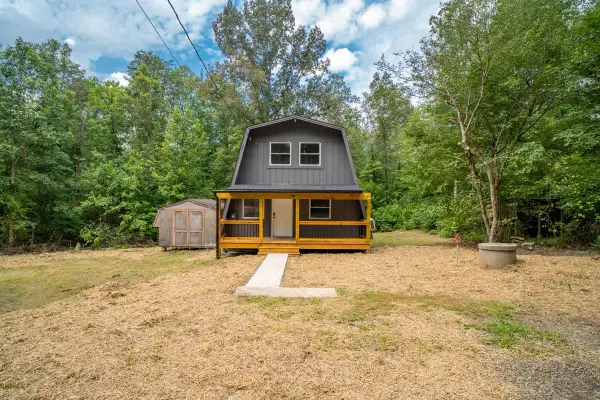 $285,000Pending3 beds 1 baths1,228 sq. ft.
255 Riverdale Dr, Stanardsville, VA 22973
MLS# 680947Listed by: WEICHERT REALTORS NANCY BEAHM REAL ESTATE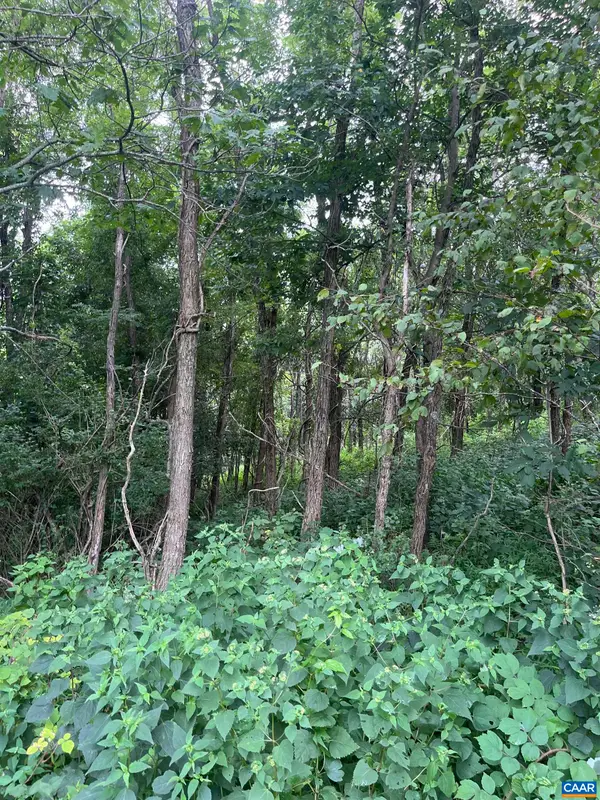 $65,000Pending5.09 Acres
TBD Raven Way, Free Union, VA 22940
MLS# 680759Listed by: EXP REALTY LLC - STAFFORD $275,000Active3 beds 2 baths1,495 sq. ft.
61 Snapdragon Rd, Ruckersville, VA 22968
MLS# 680598Listed by: FIND HOMES REALTY LLC $109,900Active6.65 Acres
Spring Branch Ln, Free Union, VA 22940
MLS# 680544Listed by: EXP REALTY LLC - STAFFORD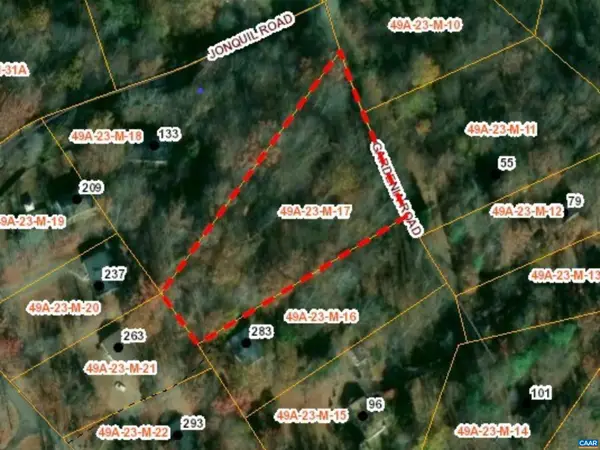 $39,500Active1.31 Acres
L-17 Gardenia Rd, Ruckersville, VA 22968
MLS# 680285Listed by: KELLER WILLIAMS ALLIANCE - CHARLOTTESVILLE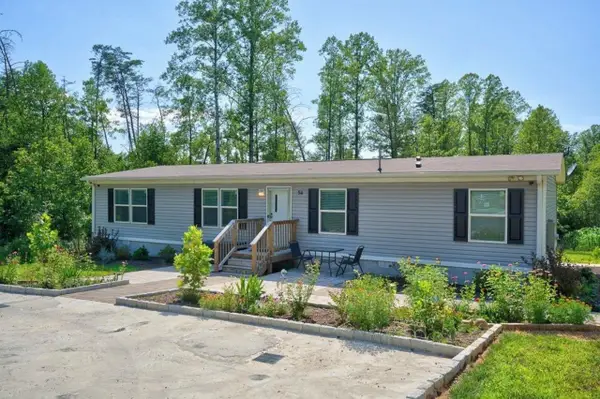 $359,900Active4 beds 2 baths1,539 sq. ft.
54 Springbranch Trl, Stanardsville, VA 22973
MLS# 680280Listed by: KLINE MAY REALTY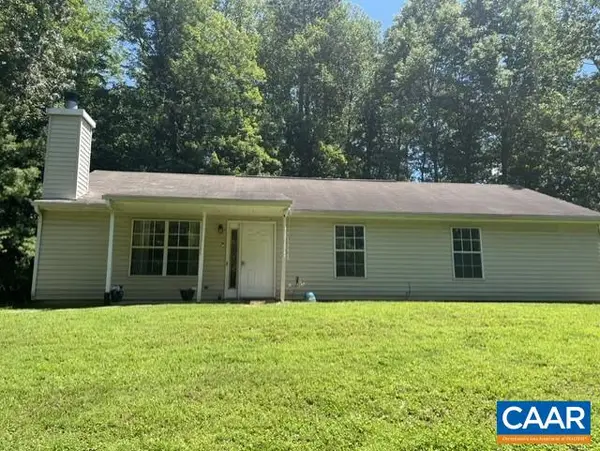 $345,000Active3 beds 2 baths1,352 sq. ft.
168 Geranium Rd, Ruckersville, VA 22968
MLS# 680195Listed by: LONG & FOSTER - LAKE MONTICELLO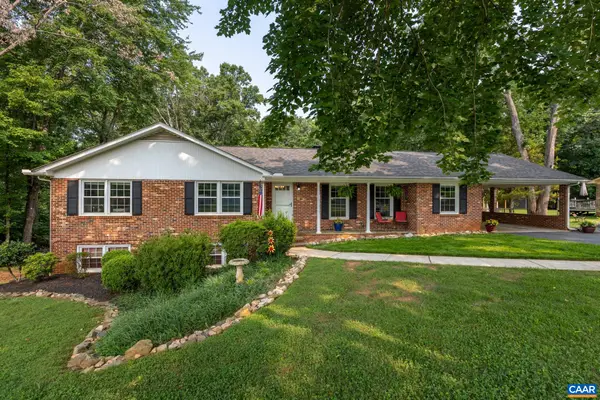 $425,000Active3 beds 3 baths2,814 sq. ft.
386 Fairlane Dr, Stanardsville, VA 22973
MLS# 680014Listed by: BETTER HOMES & GARDENS R.E.-PATHWAYS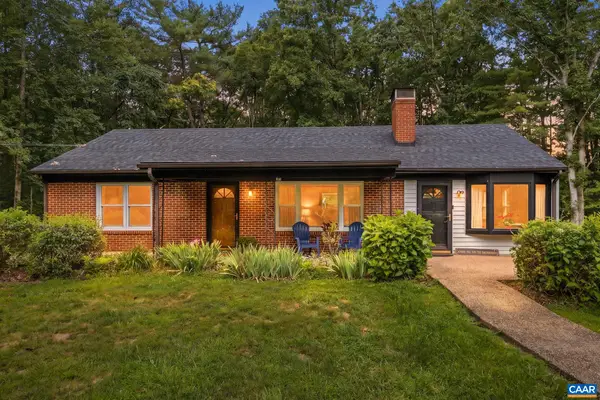 $374,999Pending3 beds 2 baths2,652 sq. ft.
47 Reva Ln, Stanardsville, VA 22973
MLS# 679827Listed by: LONG & FOSTER - LAKE MONTICELLO


Protect your home and budget from life's surprises with an Assurant Home Warranty, backed by a partner that supports you through every step of homeownership. Explore Plans.
©2026 Century 21 Real Estate LLC. All rights reserved. CENTURY 21®, the CENTURY 21 Logo and C21® are service marks owned by Century 21 Real Estate LLC. Century 21 Real Estate LLC fully supports the principles of the Fair Housing Act and the Equal Opportunity Act. Each office is independently owned and operated. Listing information is deemed reliable but not guaranteed accurate.