
126 Rothwood Road, Monroe, VA 24574
Local realty services provided by:CENTURY 21 Realty @ Home
126 Rothwood Road,Monroe, VA 24574
$239,900
- 3 Beds
- 1 Baths
- 1,150 sq. ft.
- Single family
- Active
Listed by: trevor r gillispie
Office: elite realty
MLS#:368842
Source:VA_LAR
Price summary
- Price:$239,900
- Price per sq. ft.:$208.61
About this home
Welcome to timeless 1940s charm on 3.36 private, expansive acres! Located just minutes from schools, shopping, and dining, this unique property combines classic character with incredible potential. NEW 200 amp electrical service and panel box installed as well as a NEW heat pump. Inside, you'll find original hardwood floors and a mid-century vintage blue tile bathroom full of retro appeal. A quaint, rocking-chair front porch invites you to sit back and enjoy the peaceful surroundings, while a durable metal roof provides long-term peace of mind. The full walkout basement offers flexible storage, workshop space, or future finished expansion possibilities. Outside, the 3.36-acre grounds provide endless space for gardening, homesteading, hobbies, or outdoor entertaining. Whether you choose to preserve its classic historic vibe or modernize it to suit your personal style, this property offers space, freedom, and an unbeatable location. Schedule your tour today!
Contact an agent
Home facts
- Year built:1940
- Listing ID #:368842
- Added:1 day(s) ago
- Updated:August 26, 2026 at 07:25 PM
Rooms and interior
- Bedrooms:3
- Total bathrooms:1
- Full bathrooms:1
- Flooring:Hardwood, Laminate
- Kitchen Description:Range-Elec, Refrigerator
- Bedroom Description:Main Level Bedroom
- Basement Description:Exterior Entrance, Full, Interior Entrance, Walkout, Workshop
- Living area:1,150 sq. ft.
Heating and cooling
- Cooling:Heat Pump
- Heating:Heat Pump
Structure and exterior
- Roof:Metal
- Year built:1940
- Building area:1,150 sq. ft.
- Lot area:3.36 Acres
- Architectural Style:Ranch
- Construction Materials:Vinyl Siding
- Foundation Description:Walkout
- Levels:1 Story
Utilities
- Water:Well
- Sewer:Septic Tank
Finances and disclosures
- Price:$239,900
- Price per sq. ft.:$208.61
Features and amenities
- Laundry features:Basement, Dryer Connection, Washer Connections
New listings near 126 Rothwood Road
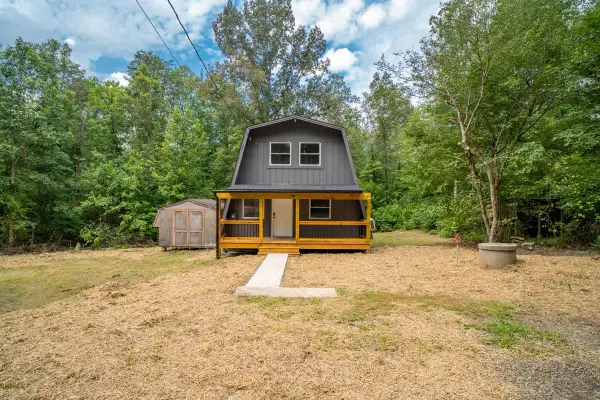 $285,000Pending3 beds 1 baths1,228 sq. ft.
255 Riverdale Dr, Stanardsville, VA 22973
MLS# 680947Listed by: WEICHERT REALTORS NANCY BEAHM REAL ESTATE- New
 $65,000Active5.09 Acres
TBD Raven Way, Free Union, VA 22940
MLS# 680759Listed by: EXP REALTY LLC - STAFFORD  $300,000Active3 beds 2 baths1,495 sq. ft.
61 Snapdragon Rd, Ruckersville, VA 22968
MLS# 680598Listed by: FIND HOMES REALTY LLC $109,900Active6.65 Acres
Spring Branch Ln, Free Union, VA 22940
MLS# 680544Listed by: EXP REALTY LLC - STAFFORD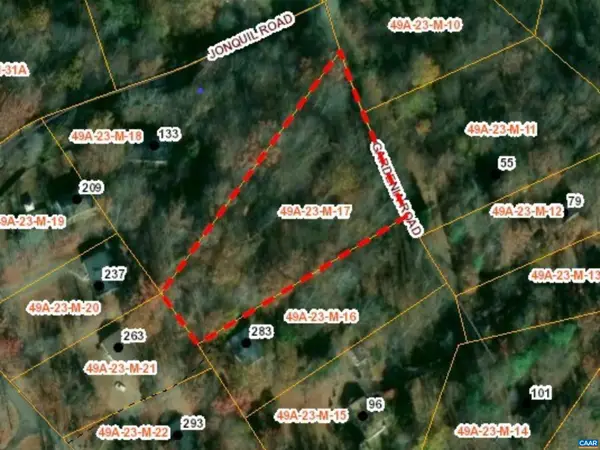 $39,500Active1.31 Acres
L-17 Gardenia Rd, Ruckersville, VA 22968
MLS# 680285Listed by: KELLER WILLIAMS ALLIANCE - CHARLOTTESVILLE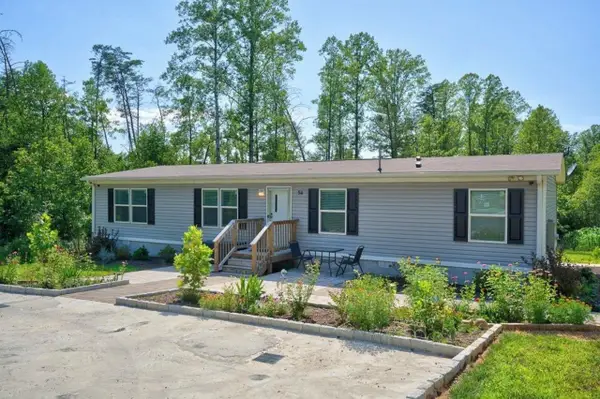 $359,900Active4 beds 2 baths1,539 sq. ft.
54 Springbranch Trl, Stanardsville, VA 22973
MLS# 680280Listed by: KLINE MAY REALTY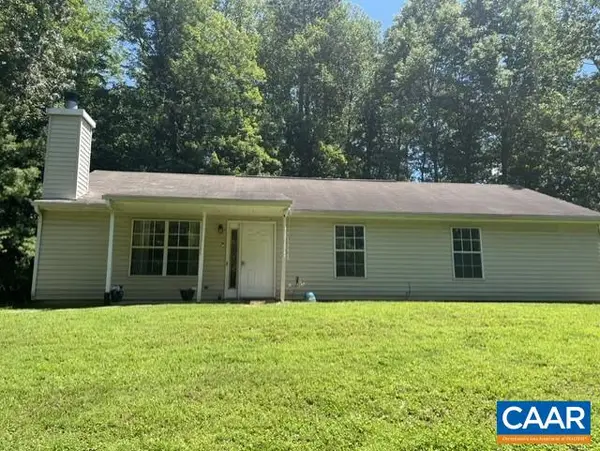 $345,000Active3 beds 2 baths1,352 sq. ft.
168 Geranium Rd, Ruckersville, VA 22968
MLS# 680195Listed by: LONG & FOSTER - LAKE MONTICELLO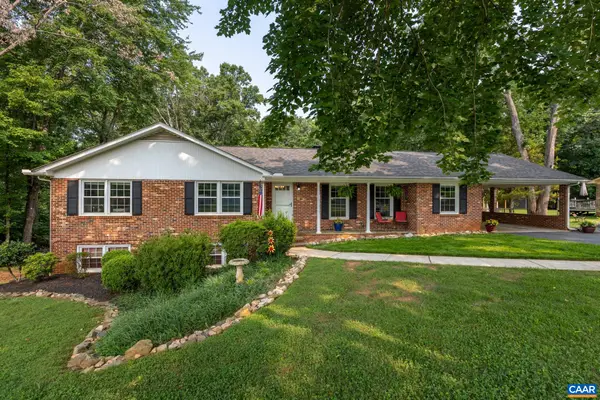 $425,000Active3 beds 3 baths2,814 sq. ft.
386 Fairlane Dr, Stanardsville, VA 22973
MLS# 680014Listed by: BETTER HOMES & GARDENS R.E.-PATHWAYS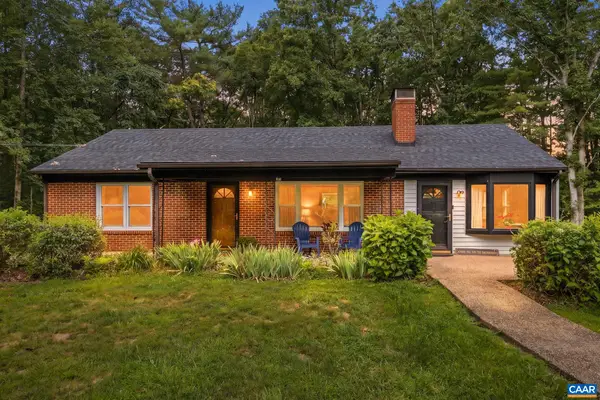 $374,999Pending3 beds 2 baths2,652 sq. ft.
47 Reva Ln, Stanardsville, VA 22973
MLS# 679827Listed by: LONG & FOSTER - LAKE MONTICELLO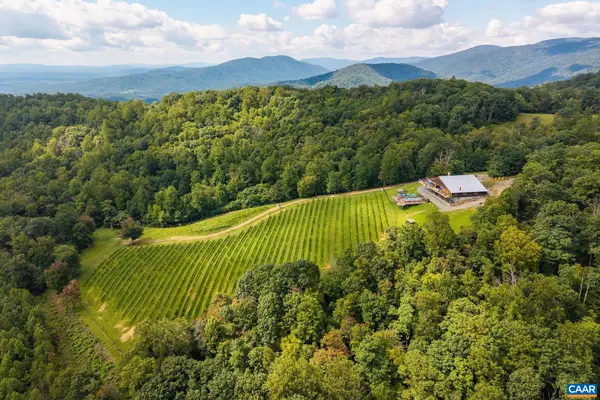 $1,790,000Active3 beds 3 baths13,800 sq. ft.
1376E Wyatt Mountain Rd, Dyke, VA 22935
MLS# 679846Listed by: FRANK HARDY SOTHEBY'S INTERNATIONAL REALTY


Protect your home and budget from life's surprises with an Assurant Home Warranty, backed by a partner that supports you through every step of homeownership. Explore Plans.
©2026 Century 21 Real Estate LLC. All rights reserved. CENTURY 21®, the CENTURY 21 Logo and C21® are service marks owned by Century 21 Real Estate LLC. Century 21 Real Estate LLC fully supports the principles of the Fair Housing Act and the Equal Opportunity Act. Each office is independently owned and operated. Listing information is deemed reliable but not guaranteed accurate.