
141 Acorn Lane, Monroe, VA 24574
Local realty services provided by:CENTURY 21 Realty @ Home
Listed by: teresa grant
Office: keller williams
MLS#:368147
Source:VA_LAR
Price summary
- Price:$750,000
- Price per sq. ft.:$305.75
About this home
If you've been searching for a home tucked away on acreage with breathtaking mountain and sunset views, yet conveniently close to everyday amenities, look no further! This beautiful 3-bedroom, 2-bath home offers the perfect blend of privacy, tranquility, and comfortable living, with the potential for a 4th bedroom and additional living space in the finished terrace level. Custom built with one-level living in mind, the home features vaulted ceilings, a beautiful kitchen with solid-surface countertops, a convenient mudroom just off the back porch, and an oversized two-car garage. The open-concept kitchen flows effortlessly into the living and dining areasperfectly designed for real life, from Sunday dinners and lazy afternoons to those long evenings when no one wants to check their phone. Step outside and experience the beauty of nature all around you. Gorgeous landscaping attracts an abundance of wildlife, creating your own private nature retreat!
Contact an agent
Home facts
- Year built:2016
- Listing ID #:368147
- Added:5 day(s) ago
- Updated:September 09, 2026 at 03:04 PM
Rooms and interior
- Bedrooms:3
- Total bathrooms:3
- Full bathrooms:3
- Flooring:Ceramic Tile, Concrete, Hardwood, Vinyl Plank
- Bathrooms Description:Tile Bath(s)
- Kitchen Description:Dishwasher, Microwave, Range-Gas, Refrigerator
- Bedroom Description:Main Level Bedroom
- Basement Description:Exterior Entrance, Finished, Full, Game Room, Garage, Heated, Interior Entrance, Walkout
- Living area:2,453 sq. ft.
Heating and cooling
- Cooling:Heat Pump
- Heating:Heat Pump
Structure and exterior
- Roof:Shingle
- Year built:2016
- Building area:2,453 sq. ft.
- Lot area:27.59 Acres
- Construction Materials:Board and Batten, Brick, Vinyl Shake, Vinyl Siding
- Exterior Features:Garden Space, Golf Nearby, Insulated Glass, Landscaped, Secluded Lot, Ski Slope Nearby, Undergrnd Utilities
- Foundation Description:Poured Concrete, Walkout
- Levels:1 Story
Utilities
- Water:Well
- Sewer:Septic Tank
Finances and disclosures
- Price:$750,000
- Price per sq. ft.:$305.75
Features and amenities
- Laundry features:Laundry Room, Main Level, Separate Laundry Room
- Amenities:Ceiling Fan(s), Drywall, High Speed Data Aval, Insulated Glass, Walk-In Closet(s)
Parking
- Parking description:Garage, Garage Door Opener, In Basement, Oversized
New listings near 141 Acorn Lane
- Open Sun, 12 to 2pmNew
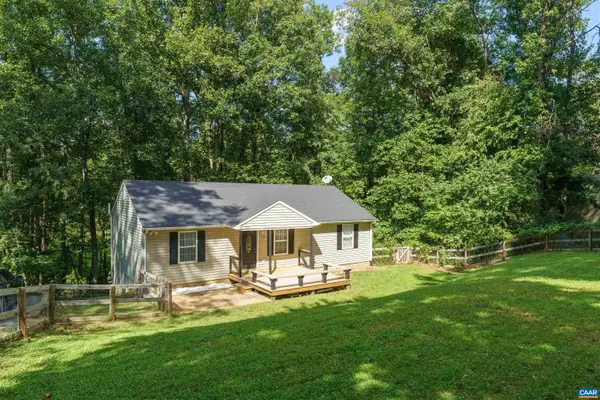 $420,000Active3 beds 3 baths2,392 sq. ft.
1159 Morning Glory Turn, Ruckersville, VA 22968
MLS# 681760Listed by: THE HOGAN GROUP-CHARLOTTESVILLE - New
 $89,500Active2.05 Acres
360 Swift Run Rd, Ruckersville, VA 22968
MLS# 681682Listed by: COMPASS-AVENUE - Open Sun, 2 to 4pmNew
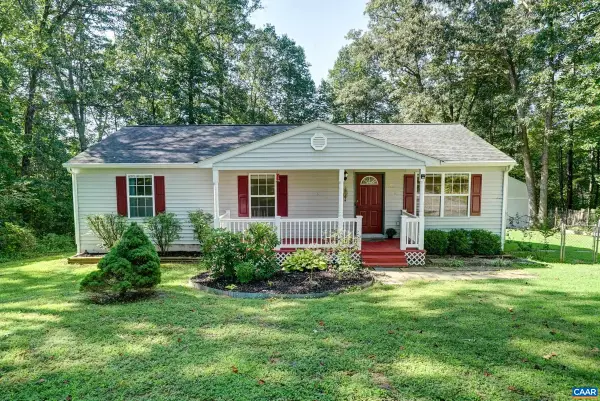 $299,000Active3 beds 2 baths1,200 sq. ft.
688 Carnation Rd, Ruckersville, VA 22968
MLS# 681721Listed by: LONG & FOSTER - CHARLOTTESVILLE WEST  $225,000Active21.7 Acres
Lot B and C Montview Dr, Ruckersville, VA 22968
MLS# 653760Listed by: NEST REALTY GROUP- New
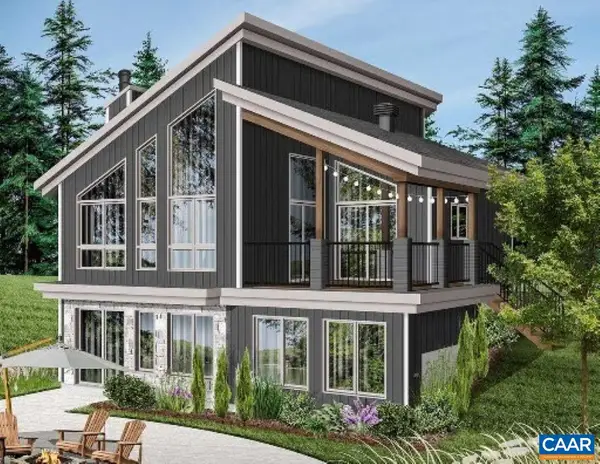 $549,000Active3 beds 2 baths2,085 sq. ft.
TBD2 Brokenback Mountain Rd, Dyke, VA 22935
MLS# 681607Listed by: BETTER HOMES & GARDENS R.E.-PATHWAYS - New
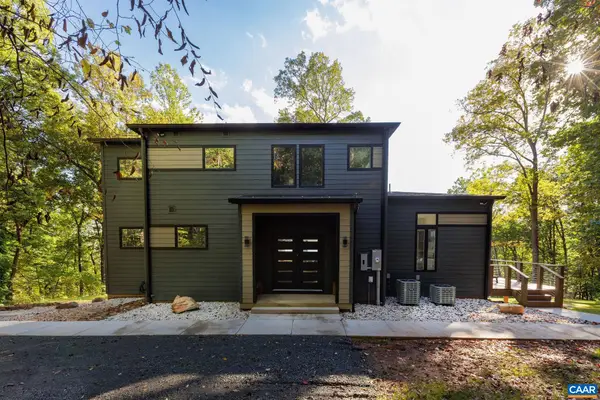 $549,000Active3 beds 3 baths1,837 sq. ft.
TBD1 Brokenback Mountain Rd, Dyke, VA 22935
MLS# 681608Listed by: BETTER HOMES & GARDENS R.E.-PATHWAYS - New
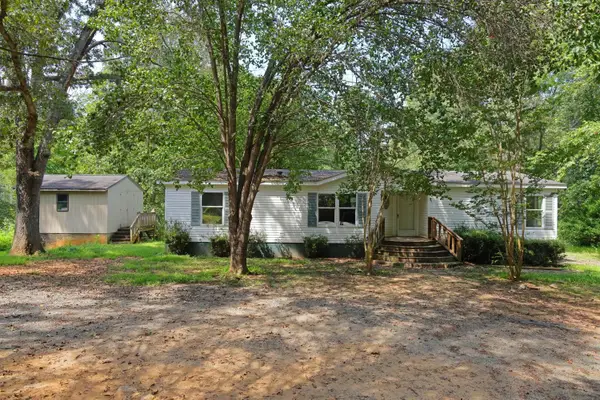 $299,999Active3 beds 2 baths1,458 sq. ft.
630 Jonquil Rd, Ruckersville, VA 22968
MLS# 681471Listed by: WESTHILLS LTD. REALTORS 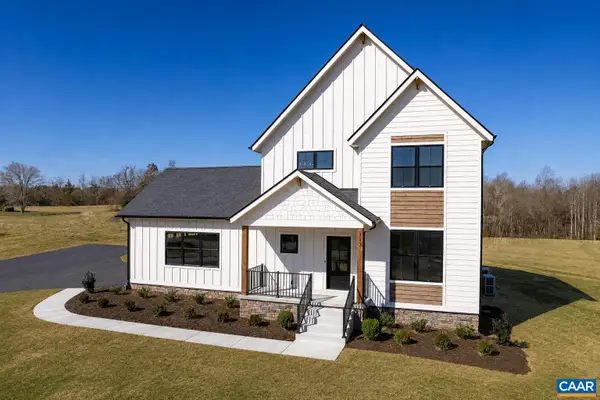 $1,049,000Active3 beds 4 baths3,740 sq. ft.
3 Langdon Dr, Dyke, VA 22935
MLS# 681416Listed by: KELLER WILLIAMS ALLIANCE - CHARLOTTESVILLE- Open Sun, 12 to 2pm
 $875,000Active5 beds 4 baths5,124 sq. ft.
38 Ridgeview Dr, Ruckersville, VA 22968
MLS# 681286Listed by: COMPASS-AVENUE  $285,000Pending3 beds 1 baths1,228 sq. ft.
255 Riverdale Dr, Stanardsville, VA 22973
MLS# 680947Listed by: WEICHERT REALTORS NANCY BEAHM REAL ESTATE


Protect your home and budget from life's surprises with an Assurant Home Warranty, backed by a partner that supports you through every step of homeownership. Explore Plans.
©2026 Century 21 Real Estate LLC. All rights reserved. CENTURY 21®, the CENTURY 21 Logo and C21® are service marks owned by Century 21 Real Estate LLC. Century 21 Real Estate LLC fully supports the principles of the Fair Housing Act and the Equal Opportunity Act. Each office is independently owned and operated. Listing information is deemed reliable but not guaranteed accurate.