
2050 High Peak Rd, Monroe, VA 24574
Local realty services provided by:CENTURY 21 Realty @ Home
2050 High Peak Rd,Monroe, VA 24574
$265,400
- 3 Beds
- 1 Baths
- - sq. ft.
- Single family
- Sold
Listed by: mary snow
Office: mary snow realty
MLS#:367342
Source:VA_LAR
Sorry, we are unable to map this address
Price summary
- Price:$265,400
About this home
Nestled on 10 beautiful acres this 3 bedroom, 1 bath home sits well off of the road and provides a peaceful retreat with abundant outdoor space for gardening, livestock or recreation. The land offers a perfect blend of open pasture and mature woodland and is enhanced by a spring and a flowing stream. The walkout basement has already been partitioned and roughed in for an additional bathroom offering excellent potential for future expansion. Whether you are looking to establish a homestead, create a hobby farm, or simply enjoy country living this property delivers the ideal balance of seclusion, versatility, and gorgeous surroundings. New Roof too!
Contact an agent
Home facts
- Year built:1972
- Listing ID #:367342
- Added:64 day(s) ago
- Updated:August 20, 2026 at 08:05 PM
Rooms and interior
- Bedrooms:3
- Total bathrooms:1
- Full bathrooms:1
- Flooring:Carpet, Vinyl Plank
- Kitchen Description:Range-Elec, Refrigerator
- Bedroom Description:Main Level Bedroom
- Basement Description:Exterior Entrance, Full, Interior Entrance, Partitioned, Walkout
Heating and cooling
- Cooling:Heat Pump
- Heating:Heat Pump
Structure and exterior
- Roof:Shingle
- Year built:1972
- Architectural Style:Ranch
- Construction Materials:Vinyl Siding
- Exterior Features:Garden Space, Golf Nearby, Insulated Glass
- Foundation Description:Walkout
- Levels:1 Story
Utilities
- Water:Well
- Sewer:Septic Tank
Finances and disclosures
- Price:$265,400
Features and amenities
- Laundry features:Basement, Dryer, Dryer Connection, Washer, Washer Connections
- Amenities:High Speed Data Aval, Insulated Glass
New listings near 2050 High Peak Rd
- New
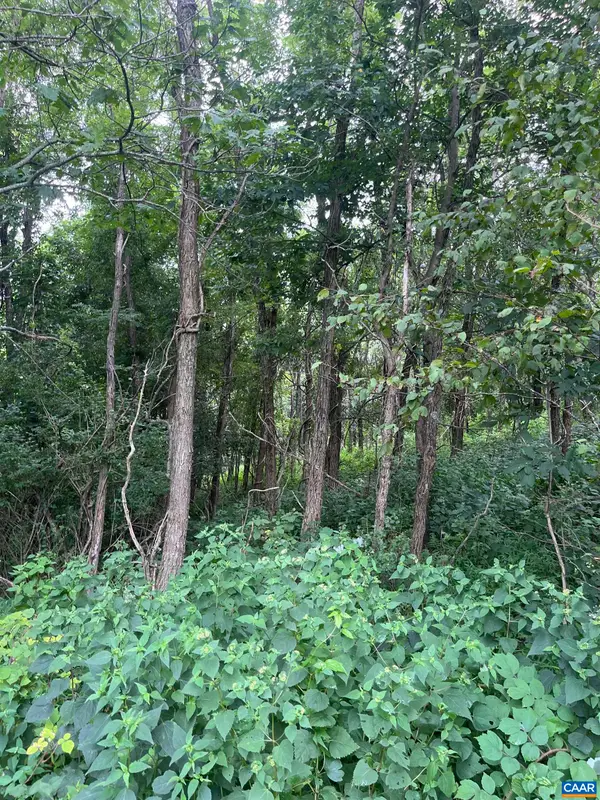 $65,000Active5.09 Acres
TBD Raven Way, Free Union, VA 22940
MLS# 680759Listed by: EXP REALTY LLC - STAFFORD - New
 $300,000Active3 beds 2 baths1,495 sq. ft.
61 Snapdragon Rd, Ruckersville, VA 22968
MLS# 680598Listed by: FIND HOMES REALTY LLC - New
 $109,900Active6.65 Acres
Spring Branch Ln, Free Union, VA 22940
MLS# 680544Listed by: EXP REALTY LLC - STAFFORD 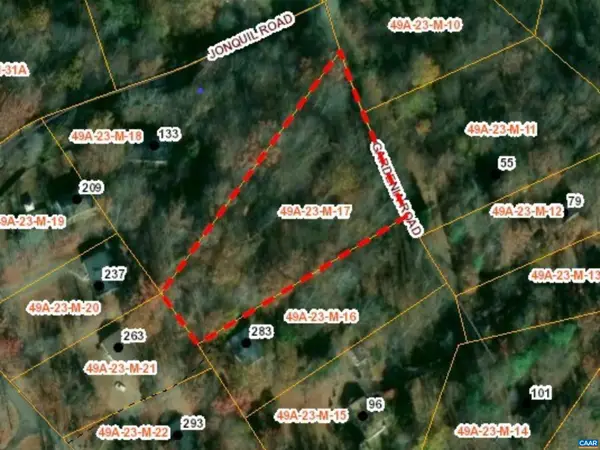 $39,500Active1.31 Acres
L-17 Gardenia Rd, Ruckersville, VA 22968
MLS# 680285Listed by: KELLER WILLIAMS ALLIANCE - CHARLOTTESVILLE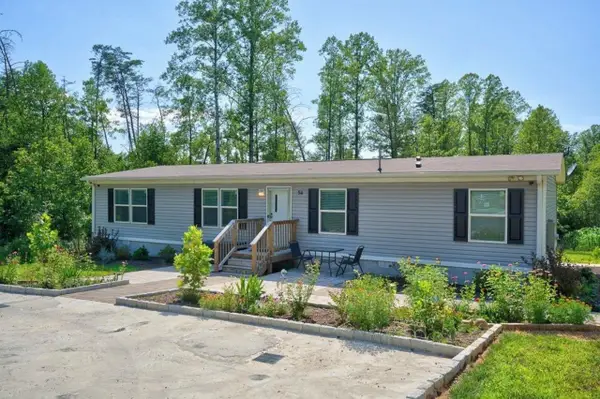 $364,900Active4 beds 2 baths1,539 sq. ft.
54 Springbranch Trl, Stanardsville, VA 22973
MLS# 680280Listed by: KLINE MAY REALTY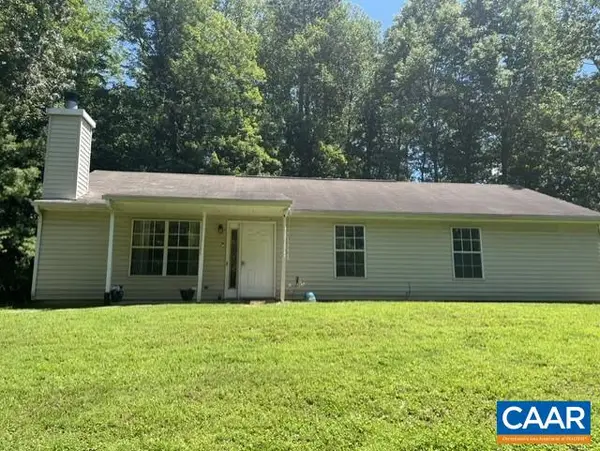 $345,000Active3 beds 2 baths1,352 sq. ft.
168 Geranium Rd, Ruckersville, VA 22968
MLS# 680195Listed by: LONG & FOSTER - LAKE MONTICELLO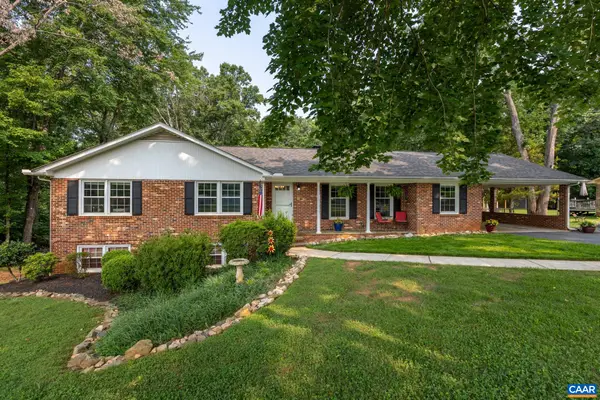 $425,000Active3 beds 3 baths2,814 sq. ft.
386 Fairlane Dr, Stanardsville, VA 22973
MLS# 680014Listed by: BETTER HOMES & GARDENS R.E.-PATHWAYS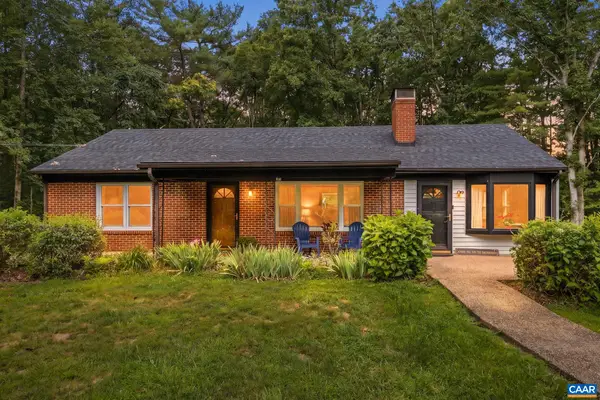 $374,999Pending3 beds 2 baths2,652 sq. ft.
47 Reva Ln, Stanardsville, VA 22973
MLS# 679827Listed by: LONG & FOSTER - LAKE MONTICELLO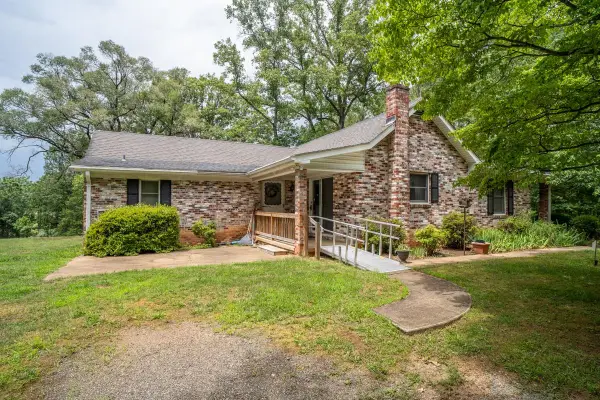 $370,000Active3 beds 2 baths2,349 sq. ft.
925 Durrett Ridge Rd, Earlysville, VA 22936
MLS# 679882Listed by: WEICHERT REALTORS NANCY BEAHM REAL ESTATE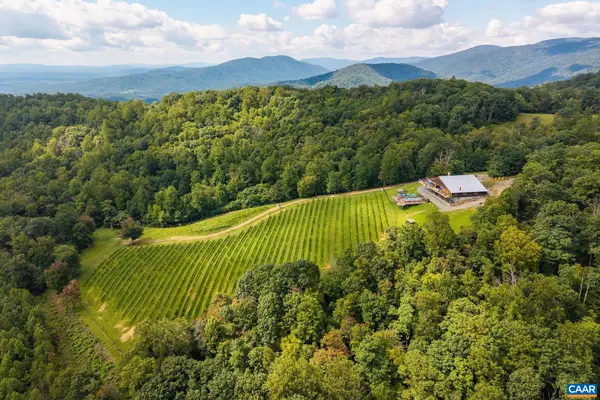 $1,790,000Active3 beds 3 baths13,800 sq. ft.
1376E Wyatt Mountain Rd, Dyke, VA 22935
MLS# 679846Listed by: FRANK HARDY SOTHEBY'S INTERNATIONAL REALTY


Protect your home and budget from life's surprises with an Assurant Home Warranty, backed by a partner that supports you through every step of homeownership. Explore Plans.
©2026 Century 21 Real Estate LLC. All rights reserved. CENTURY 21®, the CENTURY 21 Logo and C21® are service marks owned by Century 21 Real Estate LLC. Century 21 Real Estate LLC fully supports the principles of the Fair Housing Act and the Equal Opportunity Act. Each office is independently owned and operated. Listing information is deemed reliable but not guaranteed accurate.