
2664 W Perch Road, Monroe, VA 24574
Local realty services provided by:CENTURY 21 Realty @ Home
2664 W Perch Road,Monroe, VA 24574
$485,000
- 3 Beds
- 3 Baths
- - sq. ft.
- Single family
- Sold
Listed by: amanda g walker
Office: magnolia mountain realty
MLS#:367494
Source:VA_LAR
Sorry, we are unable to map this address
Price summary
- Price:$485,000
About this home
This 7.75 acre classic homestead, nestled near the Blue Ridge Mountains and Appalachian Trail System, features a fully established orchard with mature fruit trees, berry bushes, chicken coop, boundary fencing and a 3 bedroom 2 1/2 bath home with a detached whole solar system/ generator. Main level living space offers a wood burning fireplace, hardwood flooring and an open floor plan bathed in bright light displaying exquisite views of the gardens. A dining room, kitchen, primary bedroom with en-suite bath, Florida room/office, laundry and a half bath complete the first floor. The second level has two bedrooms with a full bath and a large bonus room. This property provides a tranquil self- sustaining living environment in a rural setting with excellent proximity to local communities, hiking and scenic drives. Recent upgrades are new water well in 2022, Solar Panels and Generator in 2022, new HVAC system in 2019 and some new roofing. Twenty minutes from the City of Lynchburg.
Contact an agent
Home facts
- Year built:1993
- Listing ID #:367494
- Added:69 day(s) ago
- Updated:August 30, 2026 at 07:15 AM
Rooms and interior
- Bedrooms:3
- Total bathrooms:3
- Full bathrooms:2
- Half bathrooms:1
- Flooring:Ceramic Tile, Wood
- Kitchen Description:Dishwasher, Range-Elec, Refrigerator
- Bedroom Description:Main Level Bedroom
- Basement Description:Crawl Space
Heating and cooling
- Cooling:Central Electric
- Heating:Heat Pump
Structure and exterior
- Roof:Shingle
- Year built:1993
- Architectural Style:Cape Cod
- Construction Materials:Vinyl Siding
- Exterior Features:Fenced Yard, Garden Space, Landscaped, Secluded Lot
- Foundation Description:Crawl Space
- Levels:2 Story
Utilities
- Water:Well
- Sewer:Septic Tank
Finances and disclosures
- Price:$485,000
Features and amenities
- Laundry features:Dryer, Dryer Connection, Main Level, Washer, Washer Connections
New listings near 2664 W Perch Road
- New
 $875,000Active5 beds 4 baths5,124 sq. ft.
38 Ridgeview Dr, Ruckersville, VA 22968
MLS# 681286Listed by: COMPASS-AVENUE 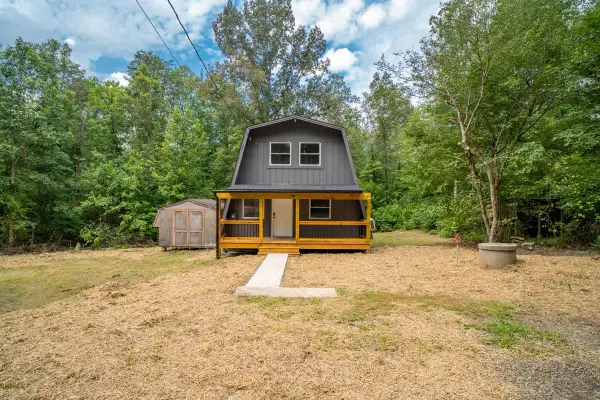 $285,000Pending3 beds 1 baths1,228 sq. ft.
255 Riverdale Dr, Stanardsville, VA 22973
MLS# 680947Listed by: WEICHERT REALTORS NANCY BEAHM REAL ESTATE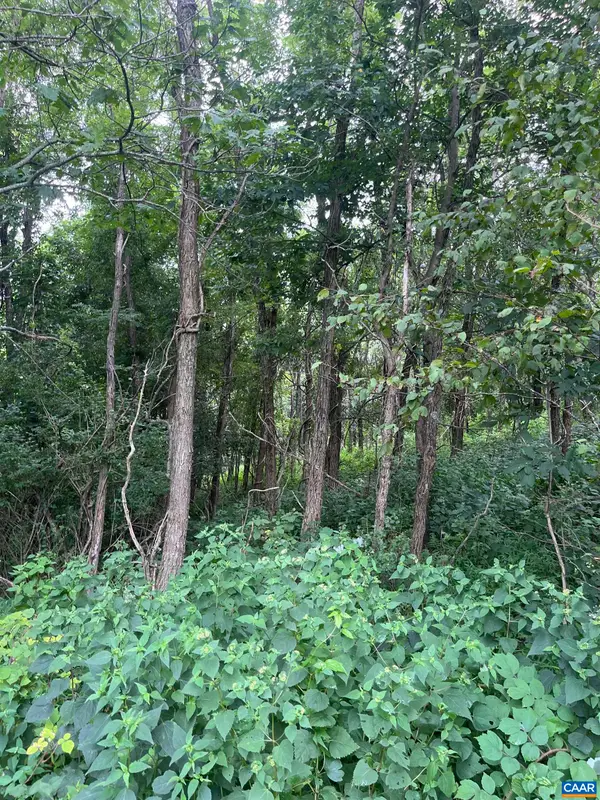 $65,000Pending5.09 Acres
TBD Raven Way, Free Union, VA 22940
MLS# 680759Listed by: EXP REALTY LLC - STAFFORD $275,000Active3 beds 2 baths1,495 sq. ft.
61 Snapdragon Rd, Ruckersville, VA 22968
MLS# 680598Listed by: FIND HOMES REALTY LLC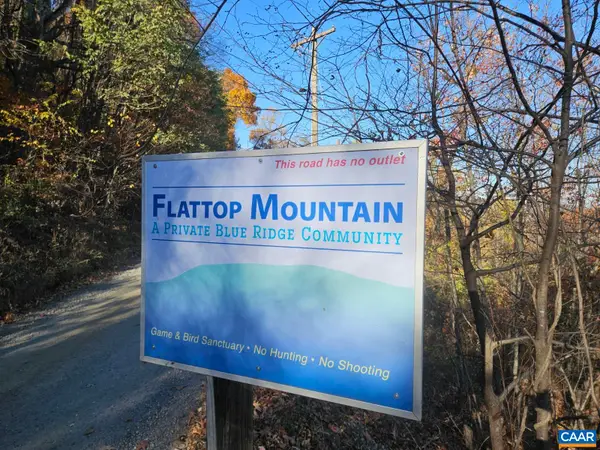 $109,900Active6.65 Acres
Spring Branch Ln, Free Union, VA 22940
MLS# 680544Listed by: EXP REALTY LLC - STAFFORD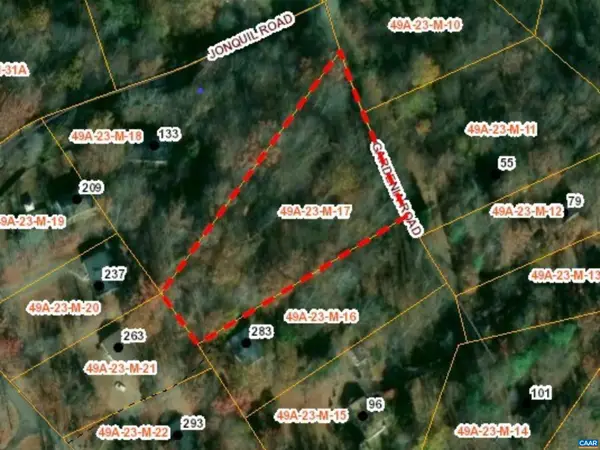 $39,500Active1.31 Acres
L-17 Gardenia Rd, Ruckersville, VA 22968
MLS# 680285Listed by: KELLER WILLIAMS ALLIANCE - CHARLOTTESVILLE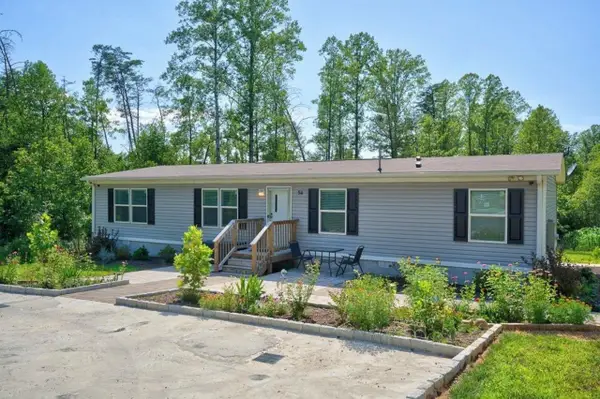 $359,900Active4 beds 2 baths1,539 sq. ft.
54 Springbranch Trl, Stanardsville, VA 22973
MLS# 680280Listed by: KLINE MAY REALTY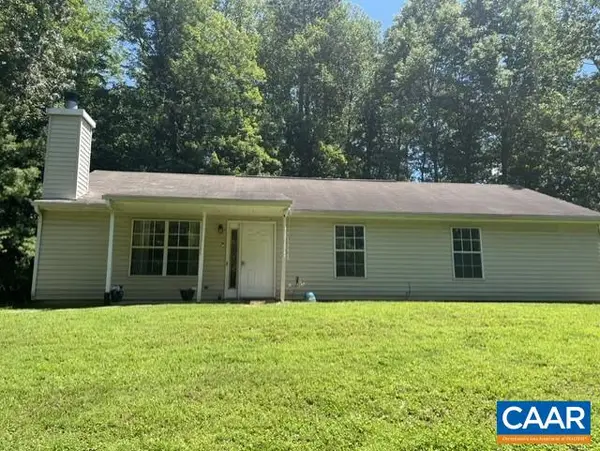 $345,000Active3 beds 2 baths1,352 sq. ft.
168 Geranium Rd, Ruckersville, VA 22968
MLS# 680195Listed by: LONG & FOSTER - LAKE MONTICELLO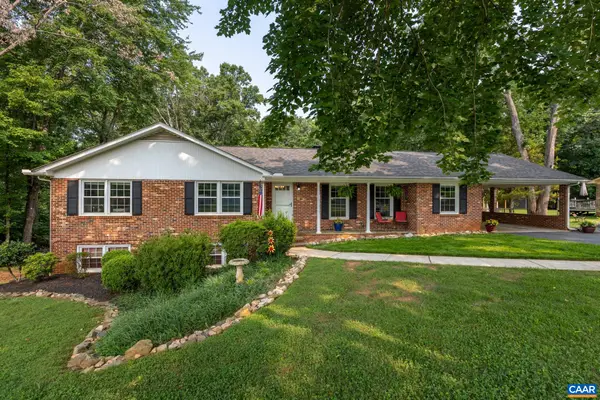 $425,000Active3 beds 3 baths2,814 sq. ft.
386 Fairlane Dr, Stanardsville, VA 22973
MLS# 680014Listed by: BETTER HOMES & GARDENS R.E.-PATHWAYS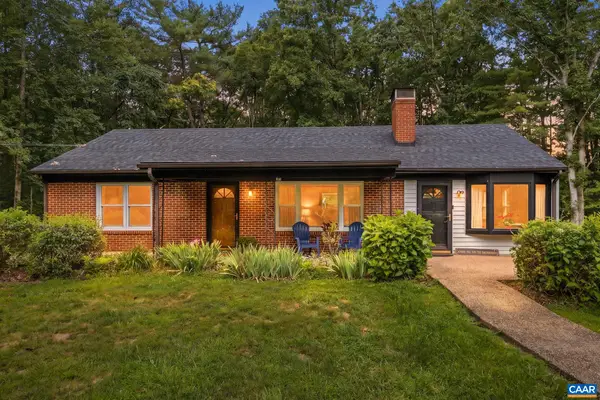 $374,999Pending3 beds 2 baths2,652 sq. ft.
47 Reva Ln, Stanardsville, VA 22973
MLS# 679827Listed by: LONG & FOSTER - LAKE MONTICELLO


Protect your home and budget from life's surprises with an Assurant Home Warranty, backed by a partner that supports you through every step of homeownership. Explore Plans.
©2026 Century 21 Real Estate LLC. All rights reserved. CENTURY 21®, the CENTURY 21 Logo and C21® are service marks owned by Century 21 Real Estate LLC. Century 21 Real Estate LLC fully supports the principles of the Fair Housing Act and the Equal Opportunity Act. Each office is independently owned and operated. Listing information is deemed reliable but not guaranteed accurate.