
5687 Elon Road, Monroe, VA 24574
Local realty services provided by:CENTURY 21 Realty @ Home
5687 Elon Road,Monroe, VA 24574
$549,900
- 4 Beds
- 2 Baths
- 2,992 sq. ft.
- Single family
- Active
Listed by: david k johnson
Office: karl miller realty llc.
MLS#:369788
Source:VA_LAR
Price summary
- Price:$549,900
- Price per sq. ft.:$183.79
About this home
Nestled back away from the hustle and bustle of everyday life, this home offers the privacy and peacefulness of country living with easy access to main roads. The property borders the George Washington National Forest and has active creeks, natural springs, trails for hiking, and hunting. The mountains are visible from the property. The home has a solar system reducing the electric bill to an average ten dollars a month! The basement was structured for an in-law suite. It has a private bedroom, kitchenette equipped with cabinets, sink, refrigerator, family and recreation room. The appliances in the kitchen up and downstairs are fairly new. The home has been well taken care of. Outside, there is a high fenced raised garden and a number of fruit trees on the property. This home is move-in ready and I would suggest you come and see it before it's too late!
Contact an agent
Home facts
- Year built:1976
- Listing ID #:369788
- Added:6 day(s) ago
- Updated:October 18, 2026 at 06:45 PM
Rooms and interior
- Bedrooms:4
- Total bathrooms:2
- Full bathrooms:2
- Flooring:Carpet, Hardwood, Laminate, Tile, Vinyl
- Kitchen Description:Dishwasher, Microwave, Range-Elec, Refrigerator
- Bedroom Description:Main Level Bedroom
- Basement Description:Exterior Entrance, Finished, Heated, Interior Entrance, Walkout, Workshop
- Living area:2,992 sq. ft.
Heating and cooling
- Cooling:Heat Pump
- Heating:Active Solar, Heat Pump, Wood Stove
Structure and exterior
- Roof:Shingle
- Year built:1976
- Building area:2,992 sq. ft.
- Lot area:24.19 Acres
- Architectural Style:Ranch
- Construction Materials:Cedar Shake
- Exterior Features:Garden Space, Landscaped, Screened Porch, Secluded Lot, Storm Doors, Undergrnd Utilities
- Foundation Description:Walkout
- Levels:1 Story
Utilities
- Water:Well
- Sewer:Septic Tank
Finances and disclosures
- Price:$549,900
- Price per sq. ft.:$183.79
Features and amenities
- Laundry features:Main Level
- Amenities:Apartment, Ceiling Fan(s), High Speed Data Aval, Pantry
New listings near 5687 Elon Road
- New
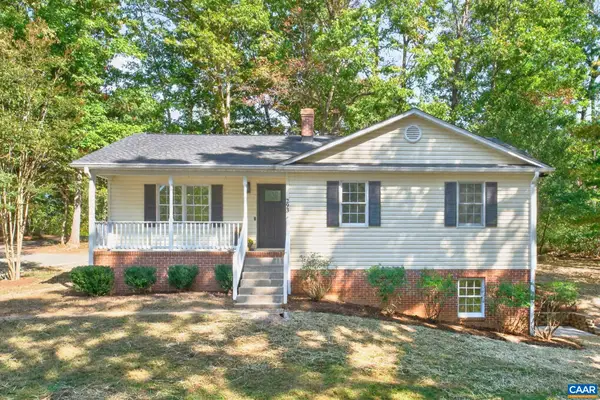 $369,000Active4 beds 3 baths3,600 sq. ft.
293 Jonquil Rd, Ruckersville, VA 22968
MLS# 683010Listed by: MONTAGUE, MILLER & CO. - WESTFIELD - New
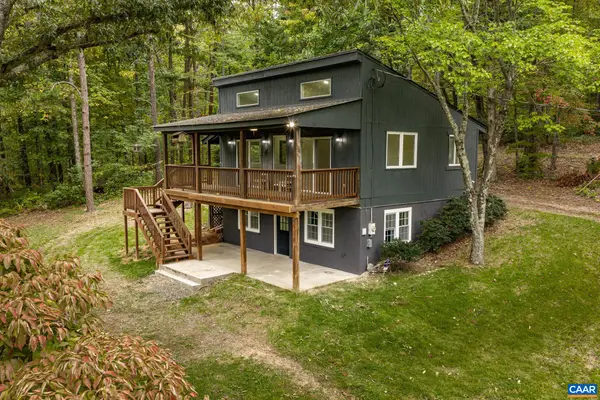 $449,000Active2 beds 2 baths1,163 sq. ft.
2561 Brokenback Mountain Rd, Dyke, VA 22935
MLS# 682804Listed by: BETTER HOMES & GARDENS R.E.-PATHWAYS - New
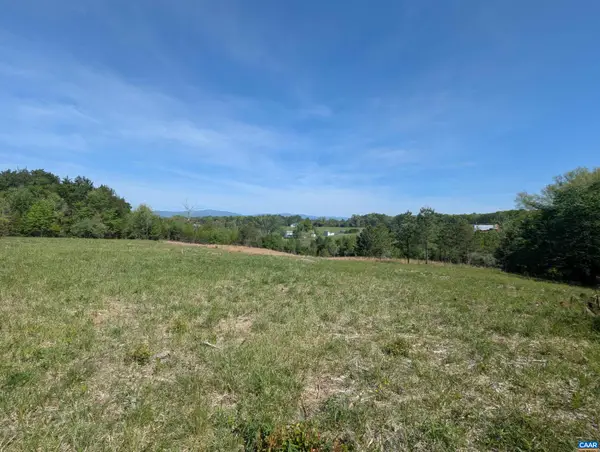 $265,000Active10.5 Acres
Lot 4 Horizon Dr, Ruckersville, VA 22968
MLS# 682845Listed by: JEFFERSON LAND & REALTY 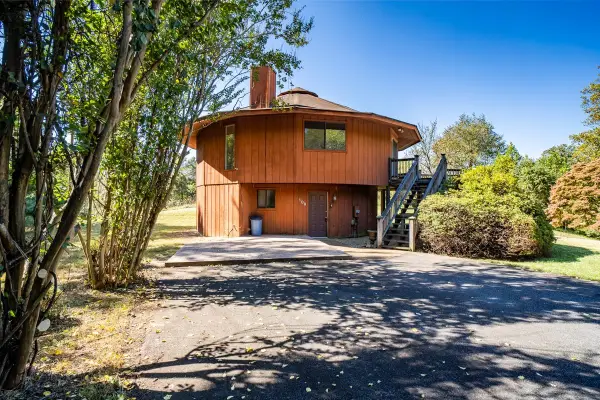 $300,000Pending3 beds 3 baths1,900 sq. ft.
109 Goldenrod Rd, Ruckersville, VA 22968
MLS# 682848Listed by: WEICHERT REALTORS NANCY BEAHM REAL ESTATE- New
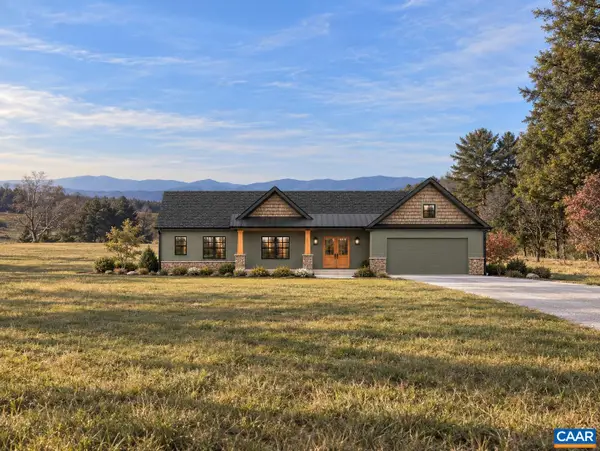 $899,900Active4 beds 3 baths3,032 sq. ft.
Lot 1 Advance Mills Rd, Ruckersville, VA 22968
MLS# 682850Listed by: JEFFERSON LAND & REALTY 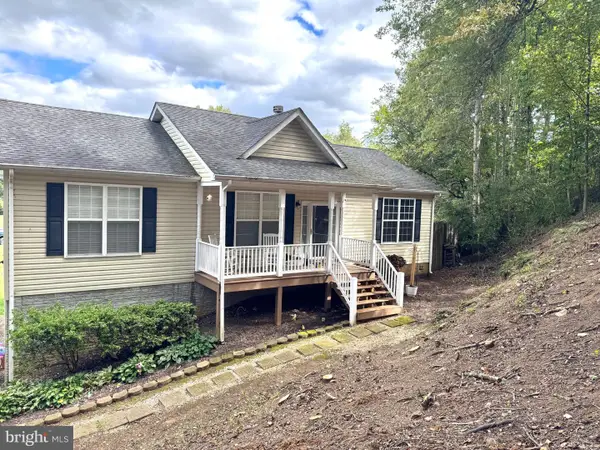 $385,000Active3 beds 3 baths1,300 sq. ft.
286 Snapdragon Rd, RUCKERSVILLE, VA 22968
MLS# VAGR2000920Listed by: EXP REALTY, LLC.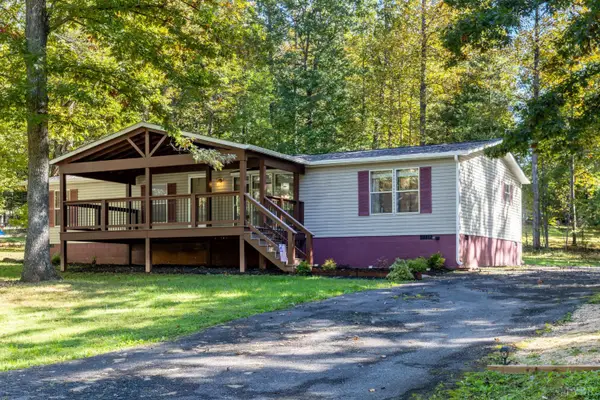 $369,900Active4 beds 2 baths1,850 sq. ft.
1062 Morning Glory Turn, Ruckersville, VA 22968
MLS# 369599Listed by: KEY TO YOUR HEART REALTY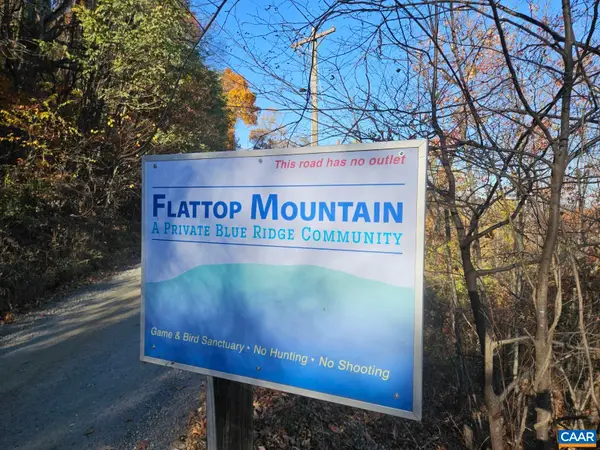 $97,500Active6.65 Acres
17 and 18 Spring Branch Ln, Free Union, VA 22940
MLS# 680544Listed by: EXP REALTY LLC - STAFFORD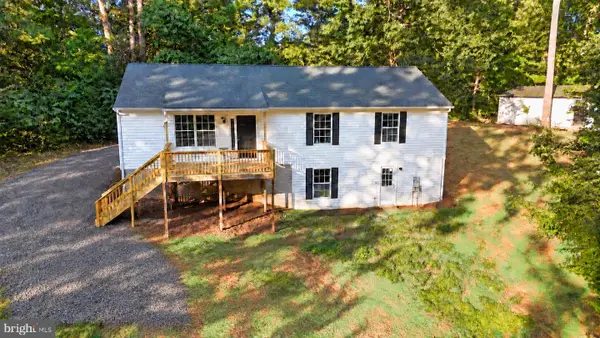 $326,900Active3 beds 2 baths2,128 sq. ft.
318 Jonquil Rd, RUCKERSVILLE, VA 22968
MLS# VAGR2000918Listed by: NEXTHOME BLUE HERON REALTY GROUP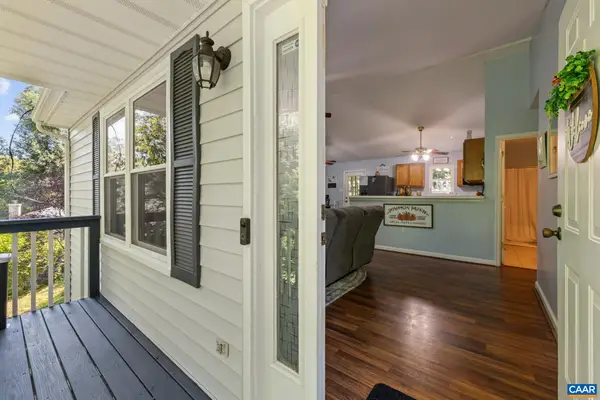 $339,000Active3 beds 2 baths2,704 sq. ft.
1220 Morning Glory Turn, Ruckersville, VA 22968
MLS# 682434Listed by: RE/MAX NEW HORIZONS


Protect your home and budget from life's surprises with an Assurant Home Warranty, backed by a partner that supports you through every step of homeownership. Explore Plans.
©2026 Century 21 Real Estate LLC. All rights reserved. CENTURY 21®, the CENTURY 21 Logo and C21® are service marks owned by Century 21 Real Estate LLC. Century 21 Real Estate LLC fully supports the principles of the Fair Housing Act and the Equal Opportunity Act. Each office is independently owned and operated. Listing information is deemed reliable but not guaranteed accurate.