
819 Cedar Gate Road, Monroe, VA 24574
Local realty services provided by:CENTURY 21 Realty @ Home
819 Cedar Gate Road,Monroe, VA 24574
$182,900
- 3 Beds
- 2 Baths
- 1,056 sq. ft.
- Single family
- Active
Listed by: linda g turner
Office: berkshire hathaway homeservices dawson ford garbee & co., realtors-forest
MLS#:369236
Source:VA_LAR
Price summary
- Price:$182,900
- Price per sq. ft.:$173.2
About this home
This charming 3-bedroom, 2-full-bath Colonial home sits on over an acre of land, offering plenty of outdoor space & privacy while providing a comfortable place to call home. Featuring a welcoming covered front porch, perfect for relaxing, enjoying your morning coffee, or taking in the quiet surroundings. Inside, you'll find a bright & inviting layout with 3 bedrooms, 2 full bathrooms, a spacious living area, & a functional kitchen with ample cabinet & counter space. The home offers a combination of vinyl plank flooring & carpeting, creating a comfortable & practical living environment. The large windows allow plenty of natural light into the rooms, while the neutral interior provides a blank canvas for your personal decorating style. The large lot offers plenty of room for outdoor activities, gardening, entertaining, or simply enjoying the peaceful setting. Located in a quiet country area, this property provides a nice balance of space, privacy, & convenience.
Contact an agent
Home facts
- Year built:1949
- Listing ID #:369236
- Added:25 day(s) ago
- Updated:October 18, 2026 at 06:45 PM
Rooms and interior
- Bedrooms:3
- Total bathrooms:2
- Full bathrooms:2
- Flooring:Carpet, Tile
- Dining Description:Separate Dining Room
- Kitchen Description:Range-Elec, Refrigerator
- Bedroom Description:Main Level Bedroom
- Basement Description:Crawl Space
- Living area:1,056 sq. ft.
Heating and cooling
- Cooling:Window Unit(s)
- Heating:Electric Baseboard
Structure and exterior
- Roof:Shingle
- Year built:1949
- Building area:1,056 sq. ft.
- Lot area:2.79 Acres
- Architectural Style:Ranch
- Construction Materials:Vinyl Siding
- Exterior Features:Storm Doors, Storm Windows
- Foundation Description:Crawl Space
- Levels:1 Story
Utilities
- Water:Well
- Sewer:Septic Tank
Finances and disclosures
- Price:$182,900
- Price per sq. ft.:$173.2
Features and amenities
- Amenities:Cable Connections, Drywall
New listings near 819 Cedar Gate Road
- New
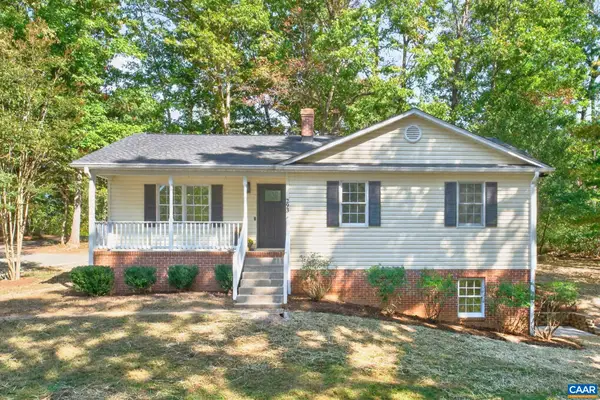 $369,000Active4 beds 3 baths3,600 sq. ft.
293 Jonquil Rd, Ruckersville, VA 22968
MLS# 683010Listed by: MONTAGUE, MILLER & CO. - WESTFIELD - New
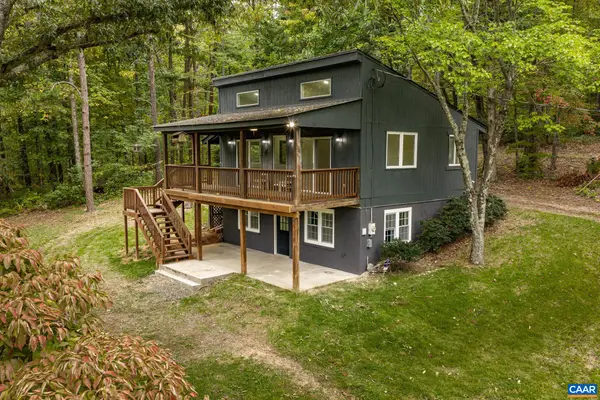 $449,000Active2 beds 2 baths1,163 sq. ft.
2561 Brokenback Mountain Rd, Dyke, VA 22935
MLS# 682804Listed by: BETTER HOMES & GARDENS R.E.-PATHWAYS - New
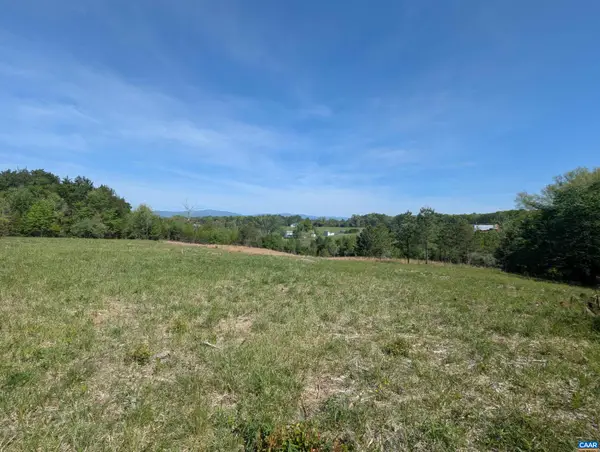 $265,000Active10.5 Acres
Lot 4 Horizon Dr, Ruckersville, VA 22968
MLS# 682845Listed by: JEFFERSON LAND & REALTY 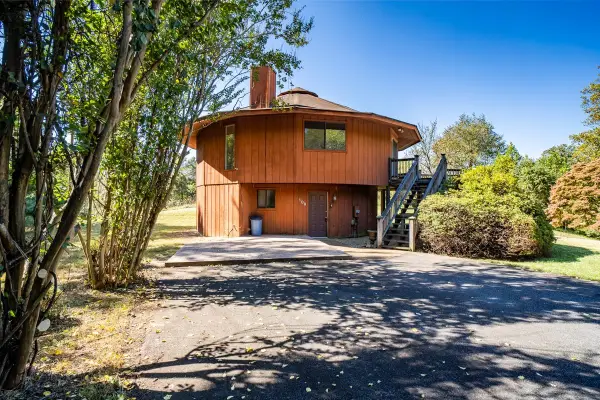 $300,000Pending3 beds 3 baths1,900 sq. ft.
109 Goldenrod Rd, Ruckersville, VA 22968
MLS# 682848Listed by: WEICHERT REALTORS NANCY BEAHM REAL ESTATE- New
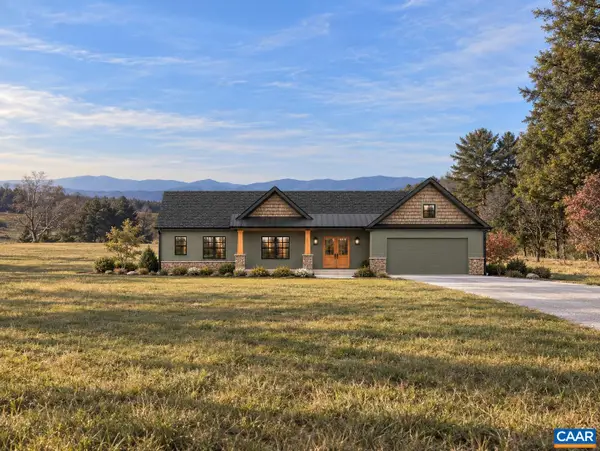 $899,900Active4 beds 3 baths3,032 sq. ft.
Lot 1 Advance Mills Rd, Ruckersville, VA 22968
MLS# 682850Listed by: JEFFERSON LAND & REALTY 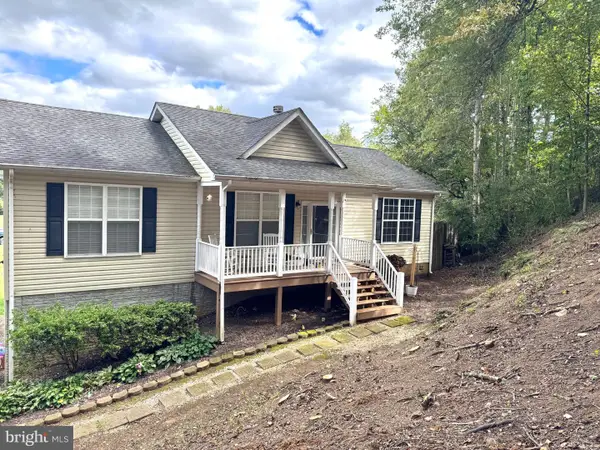 $385,000Active3 beds 3 baths1,300 sq. ft.
286 Snapdragon Rd, RUCKERSVILLE, VA 22968
MLS# VAGR2000920Listed by: EXP REALTY, LLC.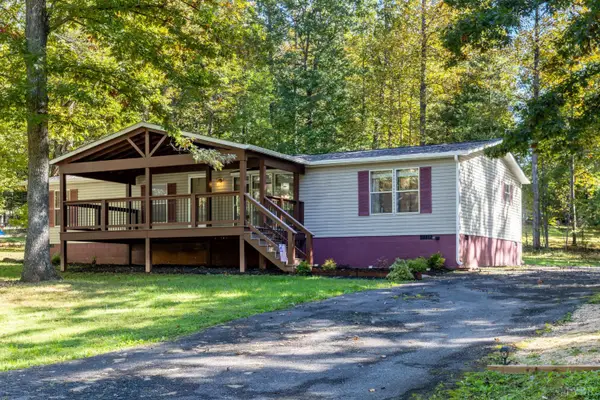 $369,900Active4 beds 2 baths1,850 sq. ft.
1062 Morning Glory Turn, Ruckersville, VA 22968
MLS# 369599Listed by: KEY TO YOUR HEART REALTY $97,500Active6.65 Acres
17 and 18 Spring Branch Ln, Free Union, VA 22940
MLS# 680544Listed by: EXP REALTY LLC - STAFFORD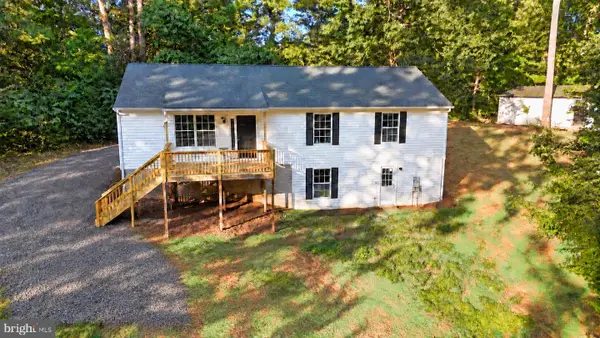 $326,900Active3 beds 2 baths2,128 sq. ft.
318 Jonquil Rd, RUCKERSVILLE, VA 22968
MLS# VAGR2000918Listed by: NEXTHOME BLUE HERON REALTY GROUP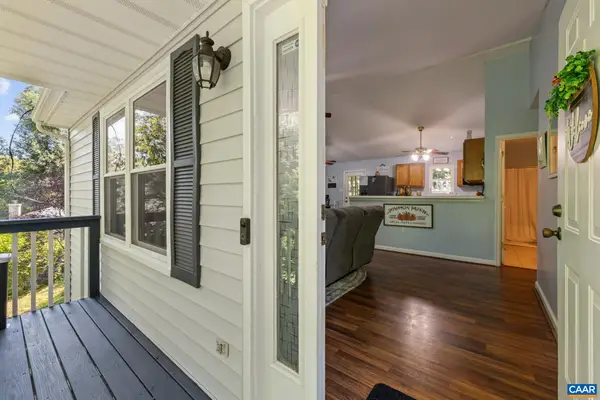 $339,000Active3 beds 2 baths2,704 sq. ft.
1220 Morning Glory Turn, Ruckersville, VA 22968
MLS# 682434Listed by: RE/MAX NEW HORIZONS


Protect your home and budget from life's surprises with an Assurant Home Warranty, backed by a partner that supports you through every step of homeownership. Explore Plans.
©2026 Century 21 Real Estate LLC. All rights reserved. CENTURY 21®, the CENTURY 21 Logo and C21® are service marks owned by Century 21 Real Estate LLC. Century 21 Real Estate LLC fully supports the principles of the Fair Housing Act and the Equal Opportunity Act. Each office is independently owned and operated. Listing information is deemed reliable but not guaranteed accurate.