
202 Spruce St, Monterey, VA 24465
Local realty services provided by:CENTURY 21 Realty @ Home
202 Spruce St,Monterey, VA 24465
$475,000
- 4 Beds
- 4 Baths
- 3,654 sq. ft.
- Single family
- Active
Listed by: william bratton
Office: clarkson & wallace real estate - warm springs
MLS#:676607
Source:CHARLOTTESVILLE
Price summary
- Price:$475,000
- Price per sq. ft.:$129.99
About this home
Historic Victorian charm. Modern updates. Walkable mountain town living. Welcome to 202 Spruce Street, a beautifully updated Victorian in the heart of Monterey, Va. Known locally as the historic Trimble House, this distinctive 4-bedroom, 3.5 bath, home offers more than 3,650 square feet of gracious living space filled with the architectural character that makes historic homes so special. Original details, including decorative woodwork, carved mantels, beautiful glasswork and classic Victorian features, have been thoughtfully preserved while extensive updates bring modern comfort and function. The remodeled kitchen features wood cabinetry, a center island and stainless commercial grade propane range, while updated bathrooms, refreshed lighting, dedicated pantry and laundry spaces, a newer back deck, a half bath added in 2024 and fresh exterior paint in 2025 mean much of the work has already been done. A main level primary bedroom and bath provide added flexibility, while the spacious floor plan offers plenty of room for family, guests, entertaining or working from home....
Contact an agent
Home facts
- Year built:1898
- Subdivision & Development:NONE
- Listing ID #:676607
- Added:161 day(s) ago
- Updated:October 10, 2026 at 02:54 PM
Rooms and interior
- Bedrooms:4
- Total bathrooms:4
- Full bathrooms:3
- Half bathrooms:1
- Living area:3,654 sq. ft.
Heating and cooling
- Cooling:Window Units
- Heating:Baseboard, Electric, Propane, Wood
Structure and exterior
- Year built:1898
- Building area:3,654 sq. ft.
- Lot area:0.73 Acres
- Construction Materials:Stick Built
- Foundation Description:Block, Stone
- Levels:2 Levels
Schools
- High school:Highland
- Middle school:NONE
- Elementary school:Highland
Utilities
- Water:Community Coop
- Sewer:Community Coop Sewer
Finances and disclosures
- Price:$475,000
- Price per sq. ft.:$129.99
- Tax amount:$1,993 (2025)
New listings near 202 Spruce St
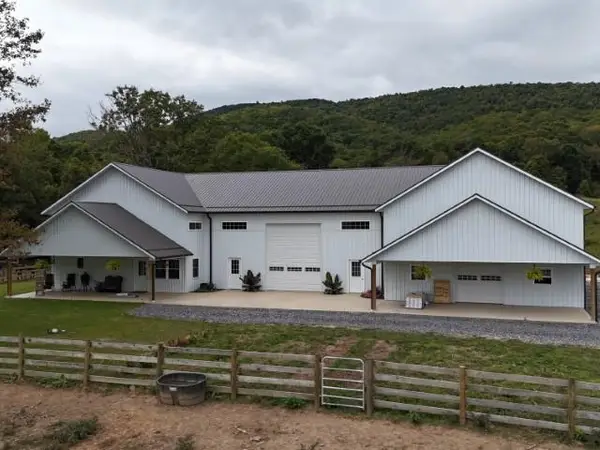 $795,000Active3 beds 3 baths5,056 sq. ft.
4068 Jackson River Rd, Monterey, VA 24465
MLS# 682224Listed by: CLARKSON & WALLACE REAL ESTATE - WARM SPRINGS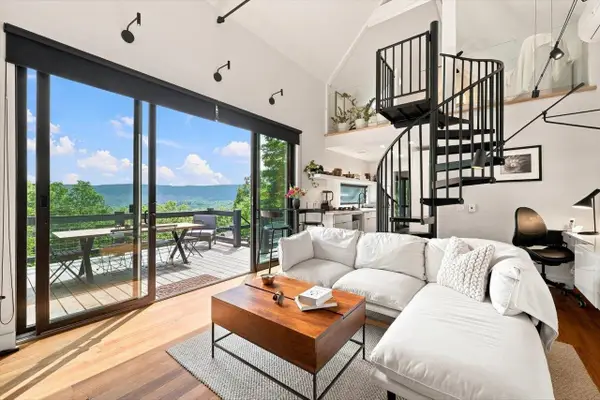 $450,000Pending2 beds 1 baths891 sq. ft.
6418 Mountain Tpke, Monterey, VA 24465
MLS# 681804Listed by: KW COMMONWEALTH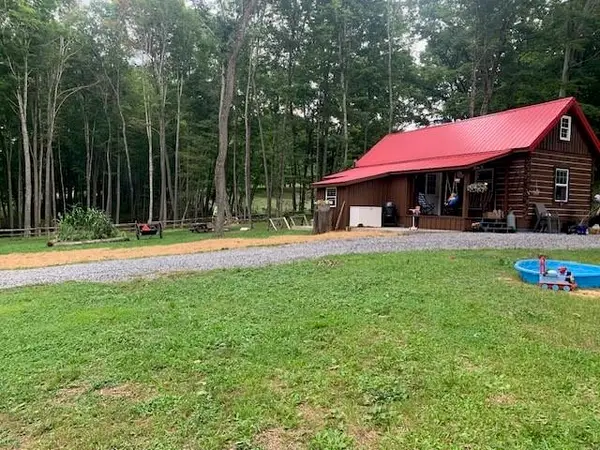 $350,000Active2 beds 1 baths744 sq. ft.
2352 Dug Bank Rd, Monterey, VA 24465
MLS# 680465Listed by: CLARKSON & WALLACE REAL ESTATE - WARM SPRINGS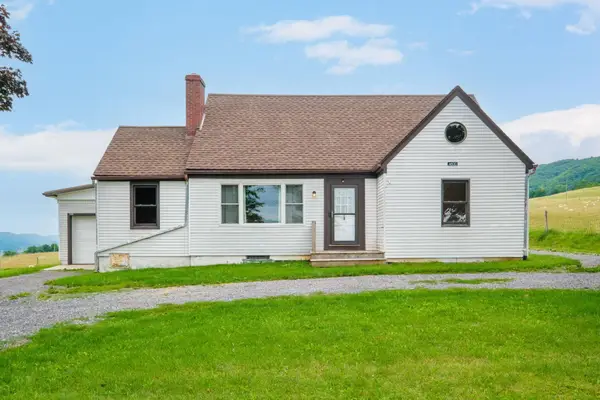 $199,000Active4 beds 3 baths3,405 sq. ft.
4600 Mountain Tpke, Monterey, VA 24465
MLS# 680061Listed by: KLINE & CO. REAL ESTATE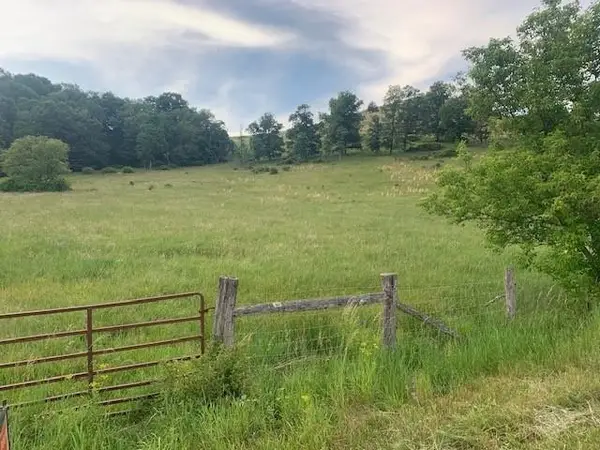 $152,500Pending20.65 Acres
TBD 2 Jackson River Rd, Monterey, VA 24465
MLS# 678765Listed by: CLARKSON & WALLACE REAL ESTATE - WARM SPRINGS $25,000Active5 Acres
39V S High Valley Dr, Monterey, VA 24465
MLS# 677917Listed by: KLINE & CO. REAL ESTATE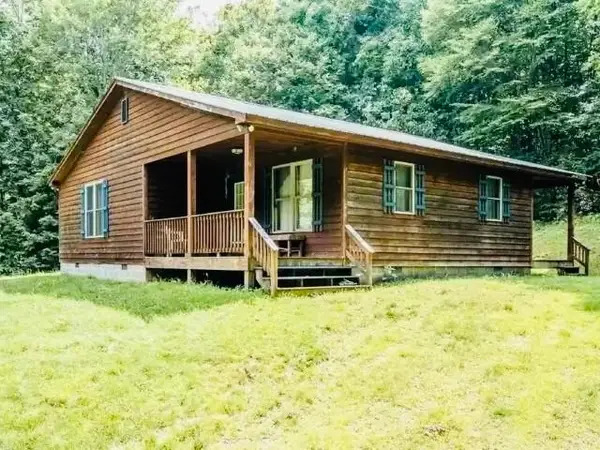 $375,000Active3 beds 1 baths1,344 sq. ft.
1271 Shady Ln, Monterey, VA 24465
MLS# 676127Listed by: CLARKSON & WALLACE REAL ESTATE - WARM SPRINGS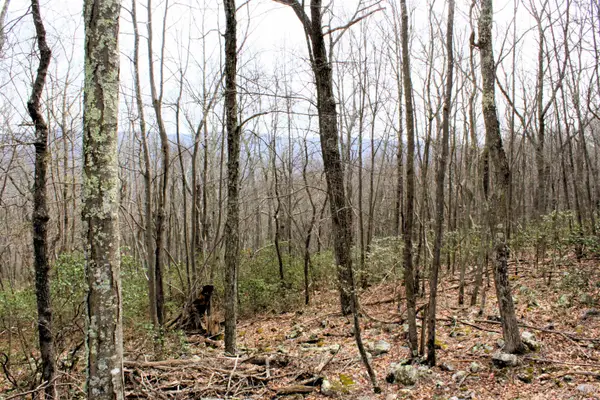 $79,600Active20 Acres
S High Valley Dr, Monterey, VA 24465
MLS# 675724Listed by: SHAMROCK & STEPHENSON REALTY, INC.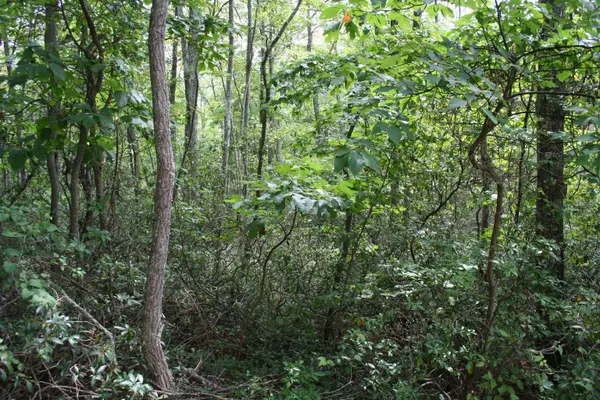 $25,000Active5 Acres
High Valley South, Monterey, VA 24465
MLS# 675439Listed by: SHAMROCK & STEPHENSON REALTY, INC.


Protect your home and budget from life's surprises with an Assurant Home Warranty, backed by a partner that supports you through every step of homeownership. Explore Plans.
©2026 Century 21 Real Estate LLC. All rights reserved. CENTURY 21®, the CENTURY 21 Logo and C21® are service marks owned by Century 21 Real Estate LLC. Century 21 Real Estate LLC fully supports the principles of the Fair Housing Act and the Equal Opportunity Act. Each office is independently owned and operated. Listing information is deemed reliable but not guaranteed accurate.