
15321 Goshen Road, Montpelier, VA 23192
Local realty services provided by:CENTURY 21 Nachman Realty
15321 Goshen Road,Montpelier, VA 23192
$450,000
- 3 Beds
- 2 Baths
- 1,400 sq. ft.
- Single family
- Pending
Listed by: jacob ruby
Office: hometown realty
MLS#:2623593
Source:RV
Price summary
- Price:$450,000
- Price per sq. ft.:$321.43
About this home
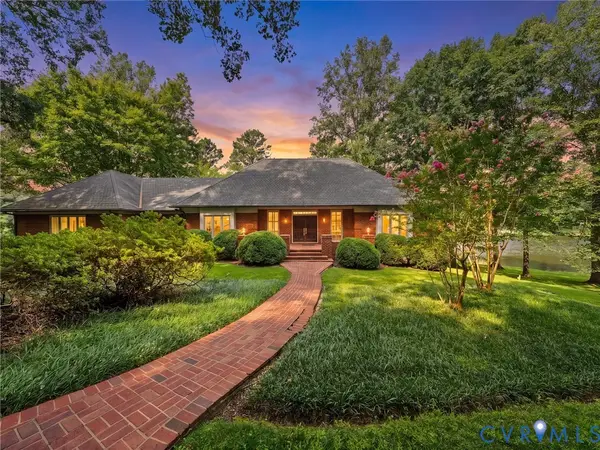
Charming brick ranch on over 5.5 private acres in Montpelier! This well-maintained 3-bedroom, 2-bath home blends timeless brick construction with thoughtful modern updates throughout. Enjoy peace of mind with a brand-new roof (2025), a newer AC system (2021), and beautifully redone flooring (2023). The kitchen shines with brand-new tile (2026). Whole home generator installed in 2023. Both bathrooms have been completely renovated with brand-new fixtures and finishes. Step outside to the screened in deck and brand-new concrete patio, perfect for entertaining or relaxing while taking in the beautiful view. The 1400 square foot unfinished basement provides a number opportunities and includes and separate entrance. With over 5.5 acres of space, there’s room to garden, play, add outbuildings, or simply enjoy the privacy and quiet of country living and the vast amount of trees and privacy — all just a short drive, under 25 mins to Short Pump. Don’t miss this move-in-ready gem on a rare, expansive lot!...
Contact an agent
Home facts
- Year built:1998
- Subdivision & Development:None
- Listing ID #:2623593
- Added:10 day(s) ago
- Updated:September 08, 2026 at 07:43 AM
Rooms and interior
- Bedrooms:3
- Total bathrooms:2
- Full bathrooms:2
- Rooms Total:5
- Flooring:Tile, Wood
- Kitchen Description:Dishwasher, Microwave, Oven, Refrigerator, Smooth Cooktop
- Basement:Yes
- Basement Description:Full, Interior Entry, Unfinished
- Living area:1,400 sq. ft.
Heating and cooling
- Cooling:Central Air
- Heating:Electric, Wood Stove
- Central air:Yes
Structure and exterior
- Roof:Composition
- Year built:1998
- Building area:1,400 sq. ft.
- Lot area:5.52 Acres
- Architectural Style:Ranch
- Construction Materials:Brick
- Exterior Features:Deck, Patio, Porch
- Levels:One
Schools
- High school:Patrick Henry
- Middle school:Liberty
- Elementary school:South Anna
Utilities
- Water:Well
- Sewer:Septic Tank
Finances and disclosures
- Price:$450,000
- Price per sq. ft.:$321.43
- Tax amount:$3,476 (2026)
Features and amenities
- Appliances:Dishwasher, Electric Water Heater, Microwave, Oven, Refrigerator, Smooth Cooktop, Washer/Dryer Stacked
- Laundry features:Stacked, Washer/Dryer Stacked
Parking
- Parking description:Circular Driveway
 The information being provided is for consumers' personal, non-commercial use and may not be used for any purpose other than to identify prospective properties for purchasing. All information provided is deemed reliable but is not guaranteed accurate.The multiple listing information is provided by Central Virginia Regional Multiple Listing Service, LLC from a copyrighted compilation of listings. The compilation of listings and each individual listing are © 2026 Central Virginia Regional Multiple Listing Service, LLC. All rights reserved.
New listings near 15321 Goshen Road
- Coming Soon
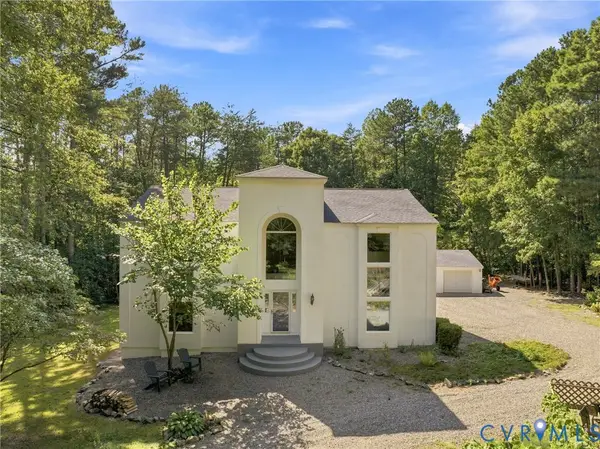 $688,000Coming Soon3 beds 3 baths3,200 sq. ft.
17089 Goshen Road, Montpelier, VA 23192
MLS# 2623796Listed by: REDFIN CORPORATION - Coming Soon
 $819,950Coming Soon6 beds 4 baths3,616 sq. ft.
15946 Saint Peters Church Road, Montpelier, VA 23192
MLS# 2621560Listed by: BOONE RESIDENTIAL LLC - New
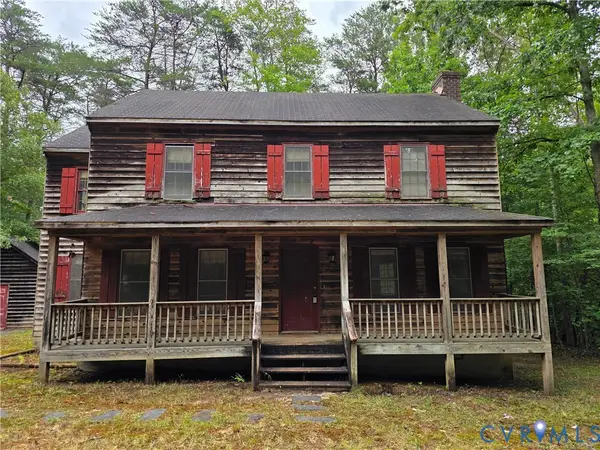 $325,000Active3 beds 3 baths1,906 sq. ft.
16324 Bent Barrel Road, Montpelier, VA 23192
MLS# 2624458Listed by: THE HOGAN GROUP REAL ESTATE 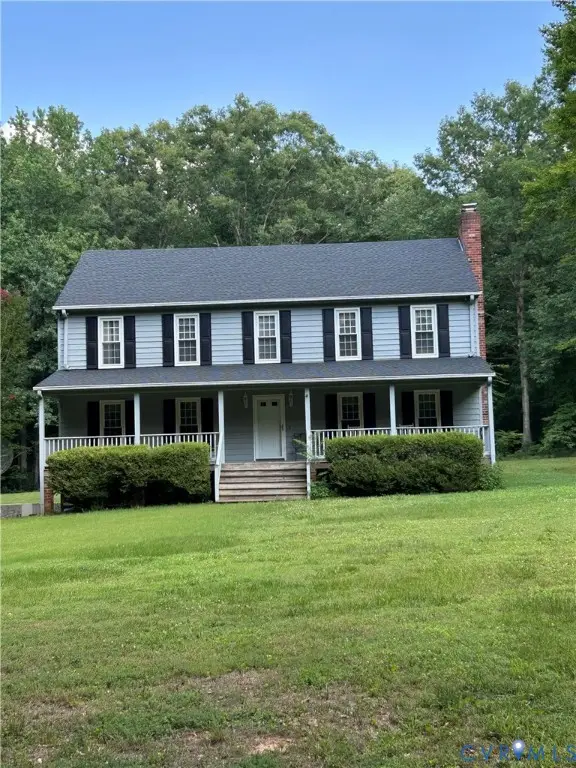 $500,000Pending4 beds 4 baths3,708 sq. ft.
15532 Greenwood Church Road, Montpelier, VA 23192
MLS# 2624304Listed by: RE/MAX COMMONWEALTH- New
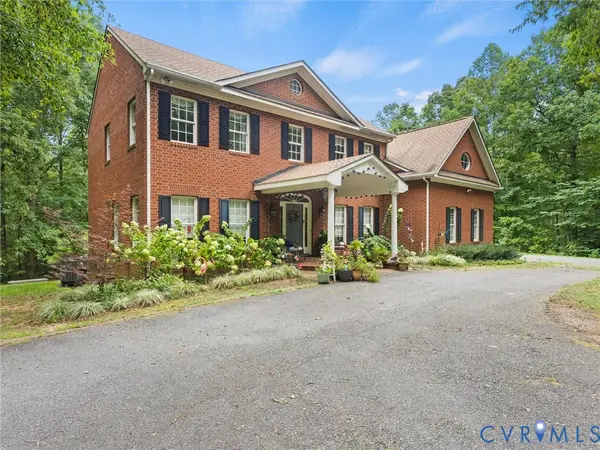 $825,000Active5 beds 4 baths4,080 sq. ft.
18394 Taylors Creek Road, Montpelier, VA 23192
MLS# 2624383Listed by: REAL BROKER LLC - New
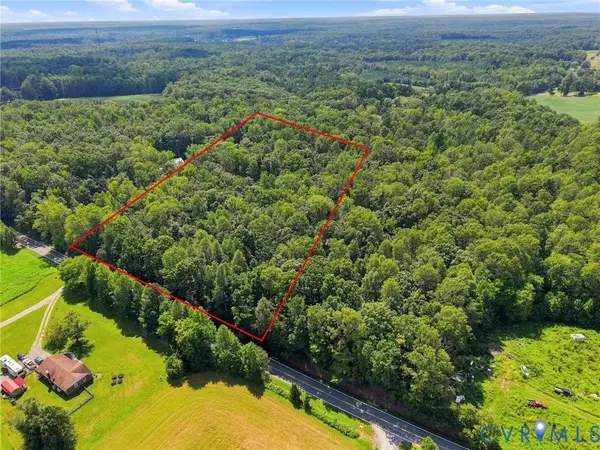 $242,000Active10.13 Acres
15295 Beaver Dam Road, Montpelier, VA 23192
MLS# 2623839Listed by: HOMETOWN REALTY 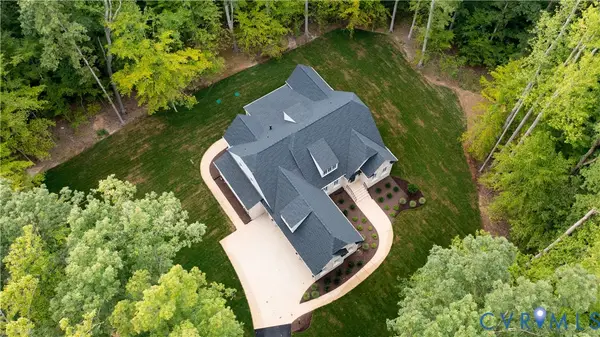 $1,158,572Pending4 beds 4 baths4,800 sq. ft.
15184 Johns Trace Circle, Montpelier, VA 23192
MLS# 2624110Listed by: BOONE HOMES INC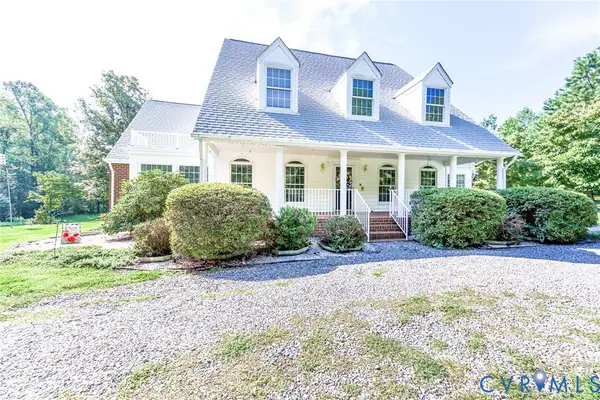 $675,000Pending4 beds 3 baths3,260 sq. ft.
16342 Coppertree Drive, Montpelier, VA 23192
MLS# 2622051Listed by: RE/MAX COMMONWEALTH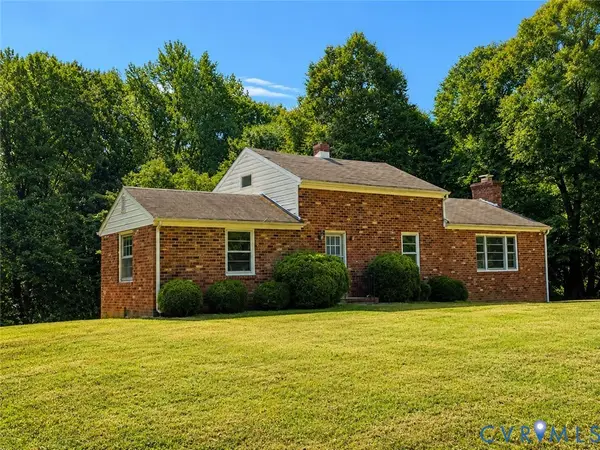 $169,000Pending2 beds 1 baths994 sq. ft.
16491 Connie Hall Road, Montpelier, VA 23192
MLS# 2623656Listed by: INGRAM & ASSOC CHESTER- New
 $1,065,000Active5 beds 5 baths5,271 sq. ft.
14491 Three Oaks Terrace, Montpelier, VA 23192
MLS# 2623486Listed by: NAPIER REALTORS ERA


Protect your home and budget from life's surprises with an Assurant Home Warranty, backed by a partner that supports you through every step of homeownership. Explore Plans.
©2026 Century 21 Real Estate LLC. All rights reserved. CENTURY 21®, the CENTURY 21 Logo and C21® are service marks owned by Century 21 Real Estate LLC. Century 21 Real Estate LLC fully supports the principles of the Fair Housing Act and the Equal Opportunity Act. Each office is independently owned and operated. Listing information is deemed reliable but not guaranteed accurate.