
18115 Old Ridge Road, Montpelier, VA 23192
Local realty services provided by:CENTURY 21 Nachman Realty
18115 Old Ridge Road,Montpelier, VA 23192
$265,000
- 2 Beds
- 1 Baths
- 970 sq. ft.
- Single family
- Active
Listed by: lori bradley
Office: fathom realty virginia
MLS#:2625324
Source:RV
Price summary
- Price:$265,000
- Price per sq. ft.:$273.2
About this home
Adorable, updated cottage bungalow nestled on a peaceful 3-acre setting in Hanover County! This charming 2-bedroom, 1-bath ranch offers a comfortable open floorplan with the beautifully remodeled kitchen flowing seamlessly into the family room—perfect for everyday living and entertaining. The kitchen features new white shaker cabinetry, new countertops, new sink and faucet, new appliances, and a convenient pantry. The remodeled bathroom offers a new toilet, new vanity, walk-in shower, new plumbing fixtures, & a very large linen closet. Additional updates include new LVP flooring in the main living areas, new carpet in both bedrooms, new lighting throughout, and fresh interior paint. The major updates continue with a new HVAC system, new electrical wiring, new plumbing, new well pump, and new water heater. Exterior improvements include siding that has been sealed, primed and painted where needed, along with a metal roof that has been sealed and coated with fibered roof paint. Enjoy the tranquility of this lovely 3-acre property from the welcoming front porch, where you can relax and take in the peaceful country setting—including the sweet horses and donkeys grazing across the street! Turnkey and move-in ready, this home offers an excellent opportunity for a first-time buyer, someone looking to downsize, or an investor seeking to add a low-maintenance property to their portfolio. Come enjoy the charm, privacy, and peaceful setting this delightful cottage has to offer!...
Contact an agent
Home facts
- Year built:1946
- Subdivision & Development:None
- Listing ID #:2625324
- Added:1 day(s) ago
- Updated:September 18, 2026 at 05:01 AM
Rooms and interior
- Bedrooms:2
- Total bathrooms:1
- Full bathrooms:1
- Rooms Total:6
- Flooring:Partially Carpeted, Vinyl
- Kitchen Description:Dishwasher, Electric Cooking, Microwave, Oven, Pantry, Refrigerator, Smooth Cooktop
- Bedroom Description:Main Level Primary
- Basement:Yes
- Basement Description:Crawl Space
- Living area:970 sq. ft.
Heating and cooling
- Cooling:Central Air, Electric
- Heating:Forced Air, Propane
- Central air:Yes
Structure and exterior
- Roof:Metal
- Year built:1946
- Building area:970 sq. ft.
- Lot area:3 Acres
- Lot Features:Irregular Lot
- Architectural Style:Bungalow, Cottage, Ranch
- Construction Materials:Block, Mixed, Vinyl Siding
- Exterior Features:Front Porch, Porch
- Levels:One
Schools
- High school:Patrick Henry
- Middle school:Liberty
- Elementary school:Beaverdam
Utilities
- Water:Well
- Sewer:Septic Tank
Finances and disclosures
- Price:$265,000
- Price per sq. ft.:$273.2
- Tax amount:$1,272 (2026)
Features and amenities
- Appliances:Dishwasher, Dryer, Electric Cooking, Microwave, Oven, Refrigerator, Smooth Cooktop, Washer
- Laundry features:Dryer, Dryer Hookup, Washer, Washer Hookup
- Amenities:Ceiling Fans
Parking
- Parking description:Driveway, Unpaved, Unpaved Driveway
 The information being provided is for consumers' personal, non-commercial use and may not be used for any purpose other than to identify prospective properties for purchasing. All information provided is deemed reliable but is not guaranteed accurate.The multiple listing information is provided by Central Virginia Regional Multiple Listing Service, LLC from a copyrighted compilation of listings. The compilation of listings and each individual listing are © 2026 Central Virginia Regional Multiple Listing Service, LLC. All rights reserved.
New listings near 18115 Old Ridge Road
- New
 $549,500Active4 beds 3 baths2,512 sq. ft.
13428 Canterbury Road, Montpelier, VA 23192
MLS# 2621692Listed by: HOMETOWN REALTY  $90,000Pending3 Acres
0 Old Ridge Road, Montpelier, VA 23192
MLS# 2624739Listed by: BHG BASE CAMP- New
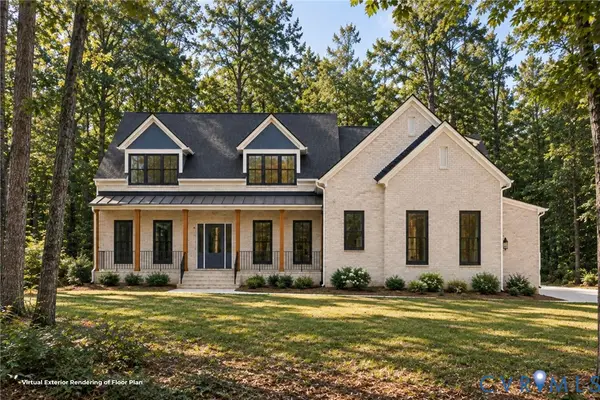 $1,090,000Active4 beds 5 baths3,778 sq. ft.
15253 Johns Trace Circle, Montpelier, VA 23192
MLS# 2624913Listed by: BOONE HOMES INC - New
 $715,000Active4 beds 3 baths3,020 sq. ft.
16184 Point Beverley Court, Montpelier, VA 23192
MLS# 2624743Listed by: JOYNER FINE PROPERTIES - New
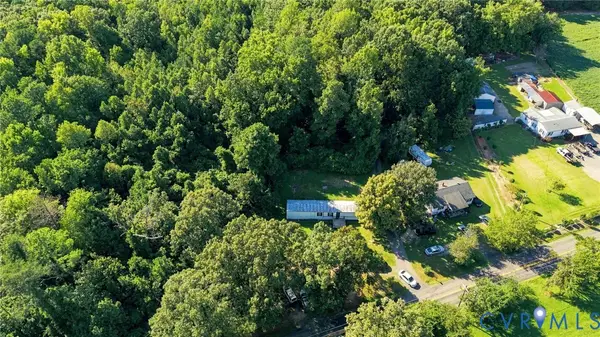 $140,000Active1 Acres
14636 Scotchtown Road, Montpelier, VA 23192
MLS# 2624454Listed by: LEGACY BUILDERS REAL ESTATE GROUP LLC - New
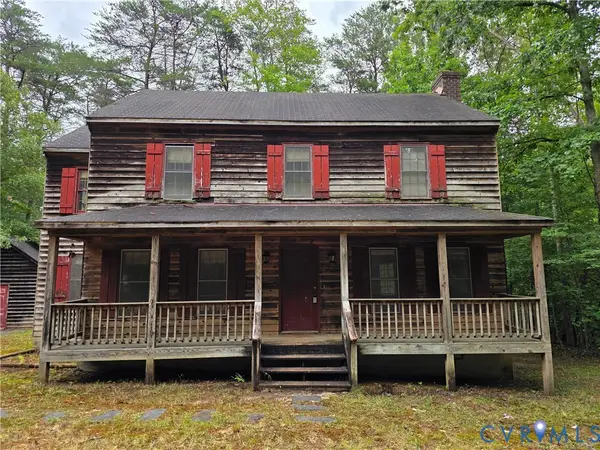 $325,000Active3 beds 3 baths1,906 sq. ft.
16324 Bent Barrel Road, Montpelier, VA 23192
MLS# 2624458Listed by: THE HOGAN GROUP REAL ESTATE 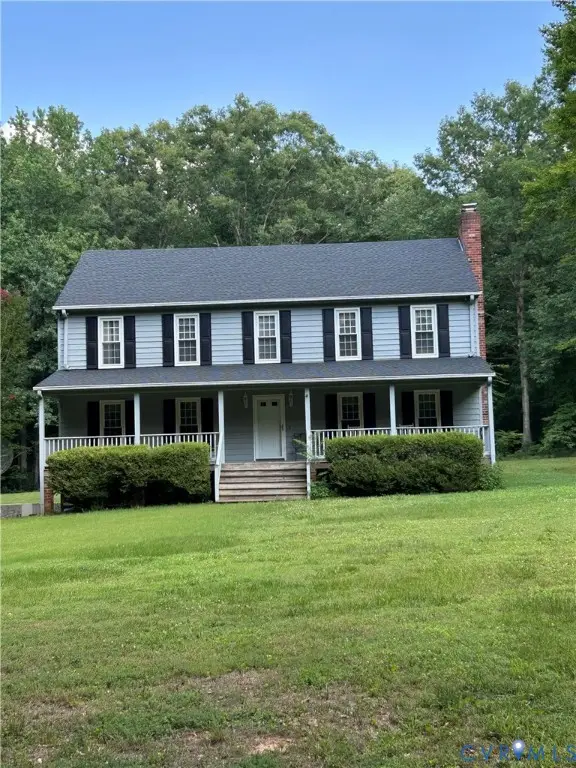 $500,000Pending4 beds 4 baths3,708 sq. ft.
15532 Greenwood Church Road, Montpelier, VA 23192
MLS# 2624304Listed by: RE/MAX COMMONWEALTH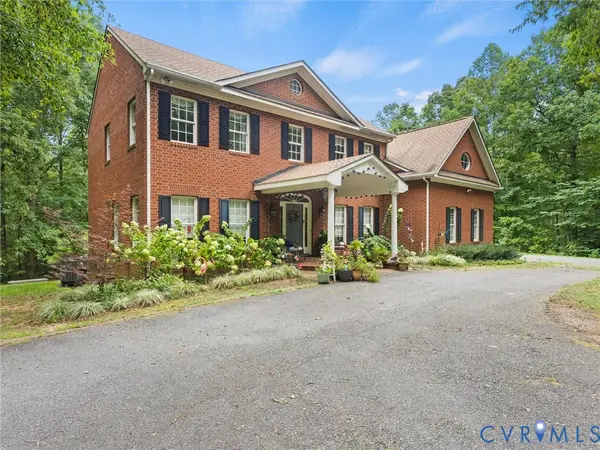 $825,000Pending5 beds 4 baths4,080 sq. ft.
18394 Taylors Creek Road, Montpelier, VA 23192
MLS# 2624383Listed by: REAL BROKER LLC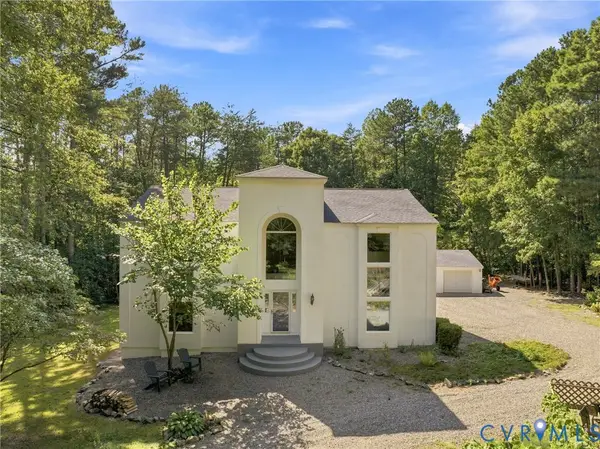 $688,000Active3 beds 3 baths3,200 sq. ft.
17089 Goshen Road, Montpelier, VA 23192
MLS# 2623796Listed by: REDFIN CORPORATION


Protect your home and budget from life's surprises with an Assurant Home Warranty, backed by a partner that supports you through every step of homeownership. Explore Plans.
©2026 Century 21 Real Estate LLC. All rights reserved. CENTURY 21®, the CENTURY 21 Logo and C21® are service marks owned by Century 21 Real Estate LLC. Century 21 Real Estate LLC fully supports the principles of the Fair Housing Act and the Equal Opportunity Act. Each office is independently owned and operated. Listing information is deemed reliable but not guaranteed accurate.