
15807 Walkers Chase, Moseley, VA 23120
Local realty services provided by:CENTURY 21 Nachman Realty
Listed by: ryan medlin
Office: re/max commonwealth
MLS#:2617812
Source:RV
Price summary
- Price:$813,000
- Price per sq. ft.:$168.22
- Monthly HOA dues:$90
About this home
Welcome to this exceptional custom home located in the highly sought-after Fox Creek community! Situated on a beautifully landscaped corner lot, this impressive residence offers over 4,800 square feet of exceptional living space, including a finished walk-out basement and over 500 square feet of unfinished storage. Step inside the grand two-story foyer and immediately appreciate the quality craftsmanship throughout, including hardwood flooring, extensive crown molding, chair rail, and custom trim work. The first level features a private executive office with French doors, elegant formal living and dining rooms, and a spacious family room highlighted by a raised stone gas fireplace. The gourmet kitchen is designed for everyday living and entertaining, featuring granite countertops, an oversized center island, five-burner gas cooktop, double wall ovens, stainless steel appliances, abundant cabinetry with roll-out shelving, a large pantry, and a breakfast area that opens to the inviting morning room. Upstairs, the expansive primary suite offers a tray ceiling, sitting area, two walk-in closets, and a luxurious ensuite bath with separate granite vanities, corner soaking tub, oversized glass shower, and private water closet. The additional bedrooms are generously sized, including one with a private full bath, while the remaining bedrooms share a hall bath with double vanity. The laundry room offers abundant cabinetry and countertop workspace. The finished walk-out basement includes a spacious recreation room, game area, flex space ideal for a home office, gym, or hobby room, full bath, surround sound, recessed lighting, and direct backyard access. Outdoor living features a welcoming covered front porch, rear deck overlooking the private wooded backyard, professionally landscaped grounds, invisible pet fencing, irrigation system, and an attached 3-car garage. Enjoy outstanding community amenities including a clubhouse, resort-style pool, tennis courts, playgrounds, fitness center, and scenic walking trails....
Contact an agent
Home facts
- Year built:2013
- Subdivision & Development:Foxcreek
- Listing ID #:2617812
- Added:108 day(s) ago
- Updated:October 25, 2026 at 08:16 AM
Rooms and interior
- Bedrooms:4
- Total bathrooms:5
- Full bathrooms:4
- Half bathrooms:1
- Rooms Total:12
- Flooring:Carpet, Ceramic Tile, Wood
- Dining Description:Separate/Formal Dining Room
- Kitchen Description:Dishwasher, Disposal, Gas Cooking, Kitchen Island, Microwave, Oven, Pantry, Stove
- Basement:Yes
- Basement Description:Full
- Living area:4,833 sq. ft.
Heating and cooling
- Cooling:Zoned
- Heating:Natural Gas, Zoned
Structure and exterior
- Year built:2013
- Building area:4,833 sq. ft.
- Lot area:0.46 Acres
- Lot Features:Corner Lot
- Architectural Style:Transitional
- Construction Materials:Drywall, Frame, Stone, Vinyl Siding
- Exterior Features:Deck
- Levels:Two
Schools
- High school:Cosby
- Middle school:Tomahawk Creek
- Elementary school:Woolridge
Utilities
- Water:Public
- Sewer:Public Sewer
Finances and disclosures
- Price:$813,000
- Price per sq. ft.:$168.22
- Tax amount:$6,499 (2026)
Features and amenities
- Appliances:Dishwasher, Disposal, Gas Cooking, Gas Water Heater, Microwave, Oven, Stove, Tankless Water Heater
- Laundry features:Dryer Hookup
- Amenities:Ceiling Fans, Granite Counters, High Ceilings, Recessed Lighting, Walk-In Closets
- Pool features:Community
Parking
- Parking description:Attached, Garage, Garage Door Opener
- Garage:Yes
- Garage spaces:3
 The information being provided is for consumers' personal, non-commercial use and may not be used for any purpose other than to identify prospective properties for purchasing. All information provided is deemed reliable but is not guaranteed accurate.The multiple listing information is provided by Central Virginia Regional Multiple Listing Service, LLC from a copyrighted compilation of listings. The compilation of listings and each individual listing are © 2026 Central Virginia Regional Multiple Listing Service, LLC. All rights reserved.
New listings near 15807 Walkers Chase
- Coming Soon
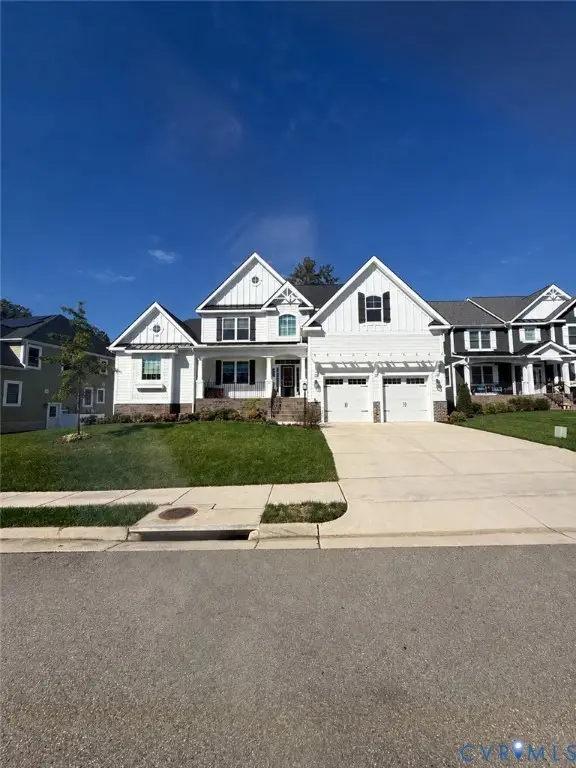 $849,950Coming Soon4 beds 4 baths3,840 sq. ft.
6612 Grand Haven Lane, Moseley, VA 23120
MLS# 2627943Listed by: BOONE RESIDENTIAL LLC - New
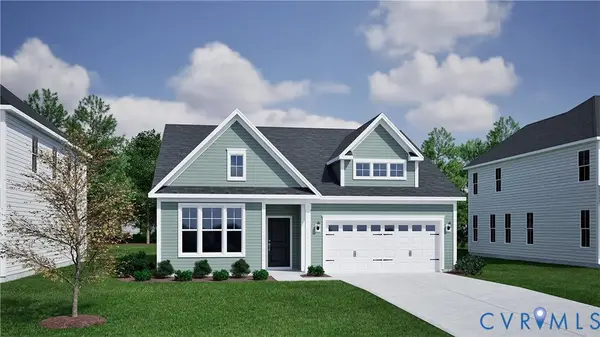 $604,311Active3 beds 2 baths1,544 sq. ft.
16818 Creek Parke Drive, Moseley, VA 23120
MLS# 2628782Listed by: PROVIDENCE HILL REAL ESTATE - New
 $630,531Active3 beds 2 baths1,654 sq. ft.
16824 Creek Parke Drive, Moseley, VA 23120
MLS# 2628784Listed by: PROVIDENCE HILL REAL ESTATE - Open Sat, 12 to 4pmNew
 $451,010Active3 beds 3 baths1,829 sq. ft.
18769 Palisades Cove Trail, Moseley, VA 23120
MLS# 2628338Listed by: HHHUNT REALTY INC - Open Sat, 12 to 4pmNew
 $452,695Active3 beds 3 baths1,829 sq. ft.
18773 Palisades Cove Trail, Moseley, VA 23120
MLS# 2628340Listed by: HHHUNT REALTY INC - New
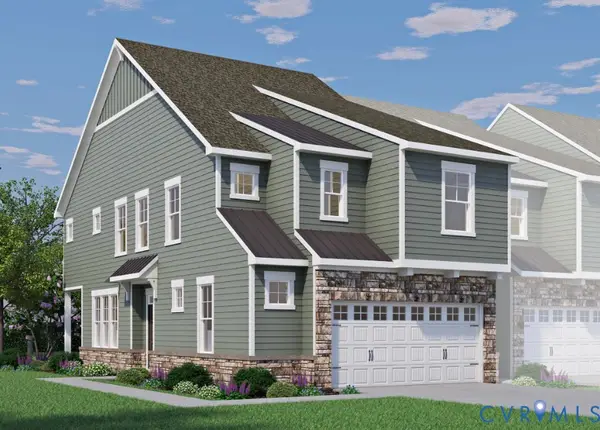 $443,500Active3 beds 3 baths1,990 sq. ft.
17324 Elixir Court, Moseley, VA 23120
MLS# 2628251Listed by: HHHUNT REALTY INC - Open Sat, 12 to 4pmNew
 $450,660Active3 beds 3 baths1,829 sq. ft.
18765 Palisades Cove Trail, Moseley, VA 23120
MLS# 2628336Listed by: HHHUNT REALTY INC - Open Sat, 12 to 4pmNew
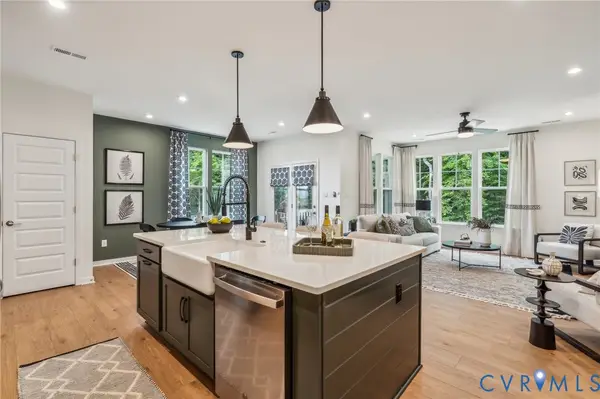 $450,510Active3 beds 3 baths1,829 sq. ft.
18761 Palisades Cove Trail, Moseley, VA 23120
MLS# 2628335Listed by: HHHUNT REALTY INC - Open Sun, 2 to 4pmNew
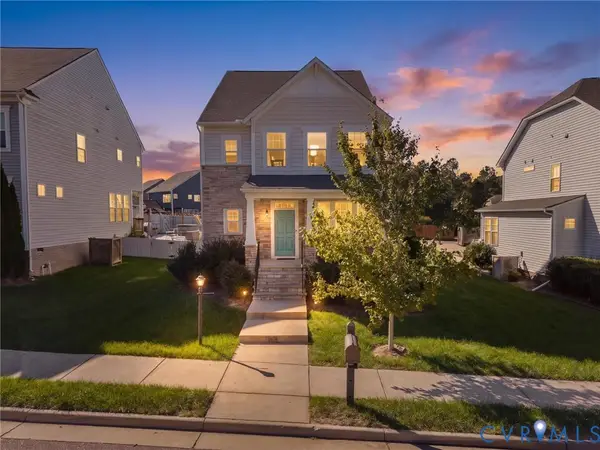 $474,950Active4 beds 3 baths2,141 sq. ft.
5726 Gossamer Place, Moseley, VA 23120
MLS# 2628687Listed by: ERA WOODY HOGG & ASSOC - New
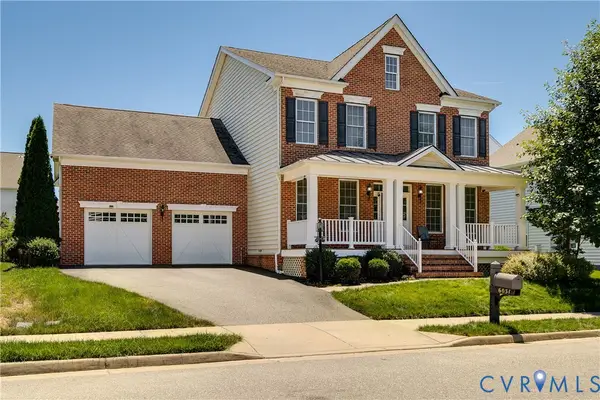 $649,950Active4 beds 4 baths3,972 sq. ft.
6031 Trail Ride Drive, Moseley, VA 23120
MLS# 2628735Listed by: KELLER WILLIAMS REALTY


Protect your home and budget from life's surprises with an Assurant Home Warranty, backed by a partner that supports you through every step of homeownership. Explore Plans.
©2026 Century 21 Real Estate LLC. All rights reserved. CENTURY 21®, the CENTURY 21 Logo and C21® are service marks owned by Century 21 Real Estate LLC. Century 21 Real Estate LLC fully supports the principles of the Fair Housing Act and the Equal Opportunity Act. Each office is independently owned and operated. Listing information is deemed reliable but not guaranteed accurate.