
16700 Chesler Way, Moseley, VA 23120
Local realty services provided by:CENTURY 21 Nachman Realty
16700 Chesler Way,Moseley, VA 23120
$587,950
- 3 Beds
- 2 Baths
- 1,979 sq. ft.
- Single family
- Pending
Listed by: kim tierney
Office: virginia colony realty inc
MLS#:2629333
Source:RV
Price summary
- Price:$587,950
- Price per sq. ft.:$297.09
- Monthly HOA dues:$116
About this home
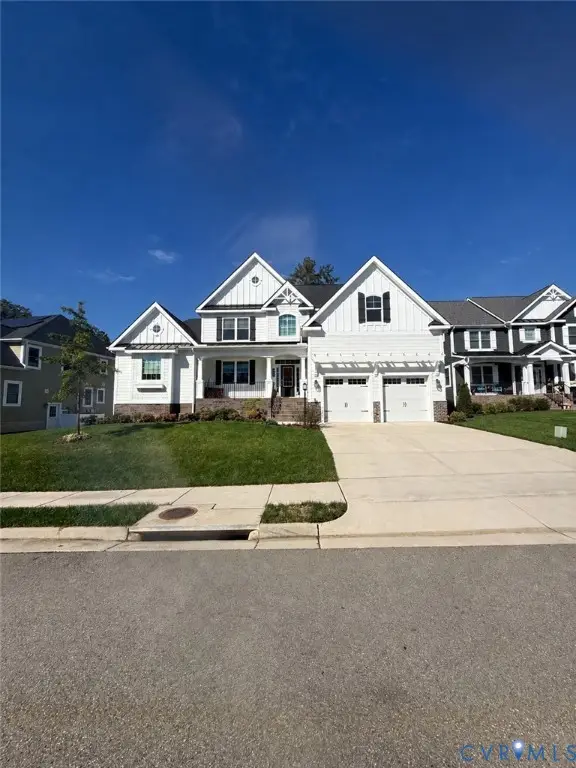
The Amelia Home Plan by Main Street Homes offers a thoughtfully designed layout with spacious living areas and the convenience of first-floor living. The first-floor primary suite features a generous walk-in closet, creating a comfortable retreat. Two additional rooms on the main level include a second bedroom with an adjacent full bath and a study that can also serve as a bedroom, offering flexibility to fit your needs. The open-concept living area brings the gourmet kitchen and great room together, while a formal dining room provides a dedicated space for hosting holidays and special gatherings. An optional second floor expands the living space with an additional bedroom, full bath, loft, and walk-in storage, ideal for guests or additional living and recreation space. Basement options are also available, providing even more opportunities to expand your living space. THIS HOME IS TO BE BUILT. THE PHOTOS, VIDEOS, AND/OR 3D TOUR SHOWN REPRESENT THE FLOOR PLAN BUT ARE NOT OF THIS SPECIFIC HOME. SELECTIONS AND FEATURES ARE SAMPLES AND NOT THE ACTUAL SELECTIONS AND FEATURES IN THE HOME. SEE A NEW HOME CONSULTANT FOR DETAILS....
Contact an agent
Home facts
- Year built:2026
- Subdivision & Development:Westerleigh
- Listing ID #:2629333
- Added:1 day(s) ago
- Updated:October 30, 2026 at 10:58 PM
Rooms and interior
- Bedrooms:3
- Total bathrooms:2
- Full bathrooms:2
- Rooms Total:7
- Flooring:Carpet, Laminate
- Dining Description:Breakfast Area, Dining Area
- Bathrooms Description:Double Vanity
- Kitchen Description:Dishwasher, Disposal, Kitchen Island, Microwave, Pantry
- Bedroom Description:Main Level Primary
- Basement:Yes
- Basement Description:Crawl Space
- Living area:1,979 sq. ft.
Heating and cooling
- Cooling:Electric, Heat Pump, Zoned
- Heating:Electric, Heat Pump, Propane, Zoned
Structure and exterior
- Roof:Shingle
- Year built:2026
- Building area:1,979 sq. ft.
- Architectural Style:Craftsman
- Construction Materials:Drywall, Frame, Vinyl Siding
- Exterior Features:Front Porch, Porch
- Levels:One
Schools
- High school:Cosby
- Middle school:Deep Creek
- Elementary school:Deep Creek
Utilities
- Water:Public
- Sewer:Public Sewer
Finances and disclosures
- Price:$587,950
- Price per sq. ft.:$297.09
Features and amenities
- Appliances:Dishwasher, Disposal, Microwave
- Laundry features:Dryer Hookup, Washer Hookup
- Amenities:Granite Counters, High Ceilings, High Speed Internet, Management, Walk-In Closets
- Pool features:Community
Parking
- Parking description:Attached, Garage, Garage Door Opener
- Garage:Yes
- Garage spaces:2
 The information being provided is for consumers' personal, non-commercial use and may not be used for any purpose other than to identify prospective properties for purchasing. All information provided is deemed reliable but is not guaranteed accurate.The multiple listing information is provided by Central Virginia Regional Multiple Listing Service, LLC from a copyrighted compilation of listings. The compilation of listings and each individual listing are © 2026 Central Virginia Regional Multiple Listing Service, LLC. All rights reserved.
New listings near 16700 Chesler Way
- Coming Soon
 $635,000Coming Soon4 beds 4 baths3,231 sq. ft.
5548 Quarter Horse Lane, Moseley, VA 23120
MLS# 2629111Listed by: THE RICK COX REALTY GROUP - Coming Soon
 $849,950Coming Soon4 beds 4 baths3,840 sq. ft.
6612 Grand Haven Lane, Moseley, VA 23120
MLS# 2627943Listed by: BOONE RESIDENTIAL LLC  $633,950Pending4 beds 3 baths2,897 sq. ft.
16912 Broadmoor Road, Moseley, VA 23120
MLS# 2629259Listed by: VIRGINIA COLONY REALTY INC- $633,950Pending4 beds 3 baths2,897 sq. ft.
16912 Broadmoor Road, Moseley, VA 23120
MLS# 2629259Listed by: VIRGINIA COLONY REALTY INC - Open Sat, 12 to 2pmNew
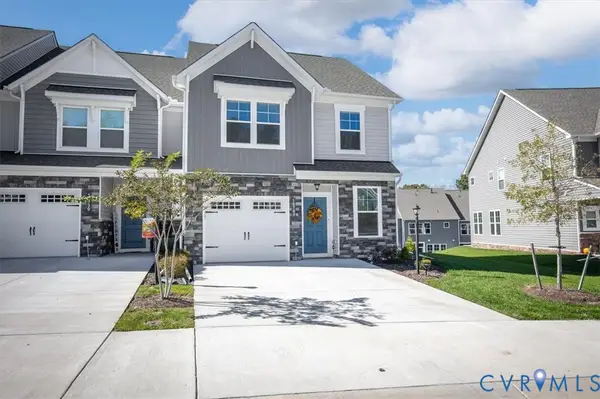 $400,000Active3 beds 3 baths1,756 sq. ft.
18743 Palisades Ridge, Moseley, VA 23120
MLS# 2629113Listed by: EXP REALTY, LLC - New
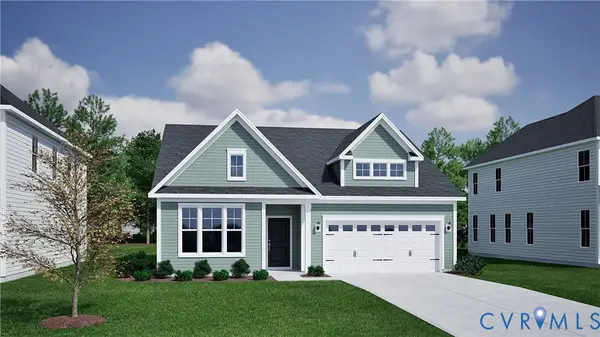 $604,311Active3 beds 2 baths1,544 sq. ft.
16818 Creek Parke Drive, Moseley, VA 23120
MLS# 2628782Listed by: PROVIDENCE HILL REAL ESTATE - New
 $630,531Active3 beds 2 baths1,654 sq. ft.
16824 Creek Parke Drive, Moseley, VA 23120
MLS# 2628784Listed by: PROVIDENCE HILL REAL ESTATE - Open Sat, 12 to 4pmNew
 $451,010Active3 beds 3 baths1,829 sq. ft.
18769 Palisades Cove Trail, Moseley, VA 23120
MLS# 2628338Listed by: HHHUNT REALTY INC - Open Sat, 12 to 4pmNew
 $452,695Active3 beds 3 baths1,829 sq. ft.
18773 Palisades Cove Trail, Moseley, VA 23120
MLS# 2628340Listed by: HHHUNT REALTY INC


Protect your home and budget from life's surprises with an Assurant Home Warranty, backed by a partner that supports you through every step of homeownership. Explore Plans.
©2026 Century 21 Real Estate LLC. All rights reserved. CENTURY 21®, the CENTURY 21 Logo and C21® are service marks owned by Century 21 Real Estate LLC. Century 21 Real Estate LLC fully supports the principles of the Fair Housing Act and the Equal Opportunity Act. Each office is independently owned and operated. Listing information is deemed reliable but not guaranteed accurate.