
17006 Shoreland Drive, Moseley, VA 23120
Local realty services provided by:CENTURY 21 Nachman Realty
17006 Shoreland Drive,Moseley, VA 23120
$1,399,000
- 6 Beds
- 5 Baths
- 5,655 sq. ft.
- Single family
- Coming Soon
Listed by: aaron gilbert
Office: bhhs penfed realty
MLS#:2623653
Source:RV
Price summary
- Price:$1,399,000
- Price per sq. ft.:$247.39
- Monthly HOA dues:$123.33
About this home
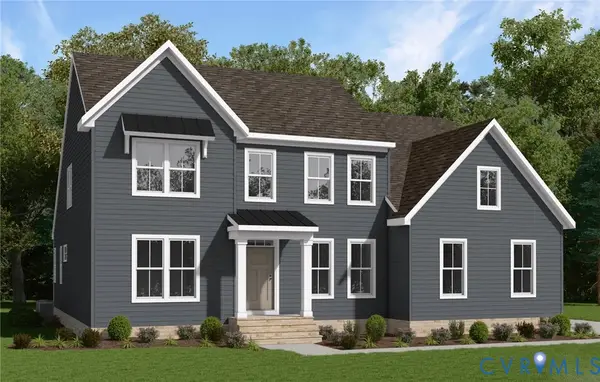
Coming Soon in the beautiful Summer Lake neighborhood of Moseley. Welcome to 17006 Shoreland Drive - this custom modern farmhouse is move-in ready and perfect for a multi-generational family with 6 bedrooms & 4.5 bathrooms, over 4 finished levels & 5,655 sqft of living space w/ a full walkout basement. As you enter the double doors, you will notice the high-end designer finishes and immaculate attention to detail throughout. The custom office with barn doors adjoins the foyer and showcases craftsman wainscoting. The kitchen offers a farmhouse sink, contoured wood stove hood, gas cooking & large island perfect for entertaining. The focal point of the great room is the gas fireplace, surrounded by built in bookshelves, adorned with a rustic mantle & beamed ceiling. Pass by the breakfast nook to the mudroom, & you will find a built-in bench, huge walk-in pantry, access to the garage, & convenient 1st-floor guest suite & full bath. The first floor of the home is completed with a covered & screened back porch with gas fireplace. Upstairs, the primary suite will blow you away with it's sitting room, ensuite bathroom w/ oversized tile shower, & spacious walk-in closet. 3 additional bedrooms, an additional full bathroom, laundry room & a loft complete the 2nd level. The finished 3rd floor offers a flexible rec room space or additional bedroom with a half bath. The walk-out finished basement is built for entertaining w/ a custom wet bar, flexible lounge/family space, an additional bedroom, full bathroom & ample walk-in storage. The landscaped exterior of the home backs up to wooded space for extra privacy to the rear and has a 2-car side-entry garage with an aggregate driveway. The Summer Lake HOA amenities include a clubhouse, pool, tennis courts, sports fields & walking trails. TOP Chesterfield Schools & just a short drive to endless shopping options. Only minutes to The Swift Creek Reservoir, while being just 30 minutes to either Short Pump or Downtown Richmond. Why wait to build, when you can move in TODAY!...
Contact an agent
Home facts
- Year built:2023
- Subdivision & Development:Summer Lake
- Listing ID #:2623653
- Updated:September 12, 2026 at 03:08 PM
Rooms and interior
- Bedrooms:6
- Total bathrooms:5
- Full bathrooms:4
- Half bathrooms:1
- Rooms Total:11
- Flooring:Partially Carpeted, Tile, Wood
- Dining Description:Breakfast Area, Dining Area
- Bathrooms Description:Double Vanity
- Kitchen Description:Built-In Oven, Dishwasher, Disposal, Gas Cooking, Kitchen Island, Microwave, Pantry, Range, Range Hood, Refrigerator
- Basement:Yes
- Basement Description:Finished, Full, Walk-Out Access
- Living area:5,655 sq. ft.
Heating and cooling
- Cooling:Central Air, Zoned
- Heating:Electric, Forced Air, Multi Fuel, Propane, Zoned
- Central air:Yes
Structure and exterior
- Roof:Asphalt, Shingle
- Year built:2023
- Building area:5,655 sq. ft.
- Lot area:0.31 Acres
- Lot Features:Landscaped
- Architectural Style:Craftsman, Custom, Farmhouse
- Construction Materials:Block, Drywall, Frame, Vinyl Siding
- Exterior Features:Lighting, Porch, Rear Porch, Sprinkler Irrigation
Schools
- High school:Cosby
- Middle school:Deep Creek
- Elementary school:Deep Creek
Utilities
- Water:Public
- Sewer:Public Sewer
Finances and disclosures
- Price:$1,399,000
- Price per sq. ft.:$247.39
- Tax amount:$8,903 (2026)
Features and amenities
- Appliances:Built-In Oven, Cooktop, Dishwasher, Disposal, Dryer, Gas Cooking, Microwave, Propane Water Heater, Range, Range Hood, Refrigerator, Tankless Water Heater, Washer
- Laundry features:Dryer, Dryer Hookup, Washer
- Amenities:Beamed Ceilings, Ceiling Fans, Granite Counters, High Ceilings, Landscaping, Recessed Lighting, Thermal Windows, Walk-In Closets, Wet Bar, Window Treatments
- Pool features:Community, Outdoor Pool
Parking
- Parking description:Attached, Driveway, Garage, Garage Faces Rear, Paved, Paved Driveway, Two Spaces
- Garage:Yes
- Garage spaces:2
 The information being provided is for consumers' personal, non-commercial use and may not be used for any purpose other than to identify prospective properties for purchasing. All information provided is deemed reliable but is not guaranteed accurate.The multiple listing information is provided by Central Virginia Regional Multiple Listing Service, LLC from a copyrighted compilation of listings. The compilation of listings and each individual listing are © 2026 Central Virginia Regional Multiple Listing Service, LLC. All rights reserved.
New listings near 17006 Shoreland Drive
- Open Sun, 3 to 5pm
 $380,000Pending3 beds 3 baths1,688 sq. ft.
16404 Strider Alley, Chesterfield, VA 23120
MLS# 2624746Listed by: BHG BASE CAMP - New
 $549,000Active4 beds 3 baths1,836 sq. ft.
4601 Otterdale Road, Moseley, VA 23120
MLS# 2624516Listed by: REAL BROKER LLC - New
 $799,900Active5 beds 4 baths3,057 sq. ft.
4612 Singing Bird Drive, Moseley, VA 23120
MLS# 2624810Listed by: LONG & FOSTER REALTORS  $684,806Pending3 beds 3 baths2,197 sq. ft.
5718 Kayak Cove Court, Chesterfield, VA 23120
MLS# 2624777Listed by: LONG & FOSTER REALTORS- $684,806Pending3 beds 3 baths2,197 sq. ft.
5718 Kayak Cove Court, Chesterfield, VA 23120
MLS# 2624777Listed by: LONG & FOSTER REALTORS  $727,765Pending4 beds 3 baths2,339 sq. ft.
5724 Kayak Cove Court, Chesterfield, VA 23120
MLS# 2624783Listed by: LONG & FOSTER REALTORS- $727,765Pending4 beds 3 baths2,339 sq. ft.
5724 Kayak Cove Court, Chesterfield, VA 23120
MLS# 2624783Listed by: LONG & FOSTER REALTORS - New
 $635,000Active3 beds 3 baths2,725 sq. ft.
4806 Jennway Loop, Moseley, VA 23120
MLS# 2623928Listed by: HARVEST REALTY, INC. - New
 $896,191Active4 beds 4 baths3,244 sq. ft.
3947 Robins Ridge Drive, Moseley, VA 23120
MLS# 2624632Listed by: VIRGINIA COLONY REALTY INC


Protect your home and budget from life's surprises with an Assurant Home Warranty, backed by a partner that supports you through every step of homeownership. Explore Plans.
©2026 Century 21 Real Estate LLC. All rights reserved. CENTURY 21®, the CENTURY 21 Logo and C21® are service marks owned by Century 21 Real Estate LLC. Century 21 Real Estate LLC fully supports the principles of the Fair Housing Act and the Equal Opportunity Act. Each office is independently owned and operated. Listing information is deemed reliable but not guaranteed accurate.