
2268 Westwood Pine Drive, Moseley, VA 23120
Local realty services provided by:CENTURY 21 Realty @ Home
2268 Westwood Pine Drive,Moseley, VA 23120
$775,000
- 4 Beds
- 3 Baths
- 3,268 sq. ft.
- Single family
- Coming Soon
Listed by: dan tulli
Office: joyner fine properties
MLS#:2626727
Source:RV
Price summary
- Price:$775,000
- Price per sq. ft.:$237.15
About this home
You've found it! This stunning country estate on 10 acres with a fenced in-ground pool & is located just 15 minutes from Westchester Commons! Follow the 1200 ft paved private drive back to your wooded escape. Stop to notice the freshly landscaped lawn & admire the country porch. The first thing you notice is the beautiful Brazilian Cherry wood flooring throughout the 1st floor! To your right is a charming living room that & a spacious dining room with chair rail & crown molding. Now enter this spectacular CHEF'S kitchen! The kitchen features cabinetry by Diamond, a mix of cherry and maple, granite counters, cutting board pullout, large built-in double side-by-side KitchenAid refrigerator, separate ice maker, crown molding, 6-burner gas range with gas grill, travertine marble tile backsplash, trash compactor, beaten copper farm sink with copper faucets, Architect Series top-of-the-line dishwasher, KitchenAid Superba self-cleaning oven with convection, cherry hutch plumbed for coffee system. Notice the amount of storage in this kitchen, like the drawers just above the floor! Just off the kitchen is a spacious family room with a gas fireplace. The 1st floor full bath has a Travertine marble floor & a tile base cabinet with Carrera marble. Head up either one of two staircases to the bedrooms. The massive primary bedroom features a 14 x 10 sitting room and ensuite bath features a Carrera Marble vanity top, soft-close drawers, whirlpool bath, Delta Vero shower overhead and sprayer. The shower door glass completely seals the shower for a steam effect. There are 3 other comfortable bedrooms and an updated hall bath on the 2nd floor. Bedroom 4 features access to the finished attic on the 3rd floor, which would make a great play space for kids or just good storage. Head outside to the large deck that overlooks a massive private backyard. In summer, take a dip in the pool surrounded by stamped concrete, gather around the fire pit in the evening for S'mores! Don't wait, make your showing appointment today!...
Contact an agent
Home facts
- Year built:1996
- Subdivision & Development:Genito West
- Listing ID #:2626727
- Updated:October 02, 2026 at 02:48 PM
Rooms and interior
- Bedrooms:4
- Total bathrooms:3
- Full bathrooms:3
- Rooms Total:8
- Flooring:Carpet, Wood
- Basement:Yes
- Basement Description:Crawl Space
- Living area:3,268 sq. ft.
Heating and cooling
- Cooling:Central Air
- Heating:Electric, Zoned
- Central air:Yes
Structure and exterior
- Roof:Composition
- Year built:1996
- Building area:3,268 sq. ft.
- Lot area:10.16 Acres
- Architectural Style:Two Story
- Construction Materials:Block, Brick, Drywall, Hardboard
- Exterior Features:Deck, Front Porch, Porch
- Levels:Two, Two Story
Schools
- High school:Powhatan
- Middle school:Powhatan
- Elementary school:Flat Rock
Utilities
- Water:Well
- Sewer:Septic Tank
Finances and disclosures
- Price:$775,000
- Price per sq. ft.:$237.15
- Tax amount:$4,037 (2025)
Features and amenities
- Appliances:Electric Water Heater
- Pool features:In Ground, Private
Parking
- Parking description:Attached, Circular Driveway, Garage
- Garage:Yes
- Garage spaces:2
 The information being provided is for consumers' personal, non-commercial use and may not be used for any purpose other than to identify prospective properties for purchasing. All information provided is deemed reliable but is not guaranteed accurate.The multiple listing information is provided by Central Virginia Regional Multiple Listing Service, LLC from a copyrighted compilation of listings. The compilation of listings and each individual listing are © 2026 Central Virginia Regional Multiple Listing Service, LLC. All rights reserved.
New listings near 2268 Westwood Pine Drive
- New
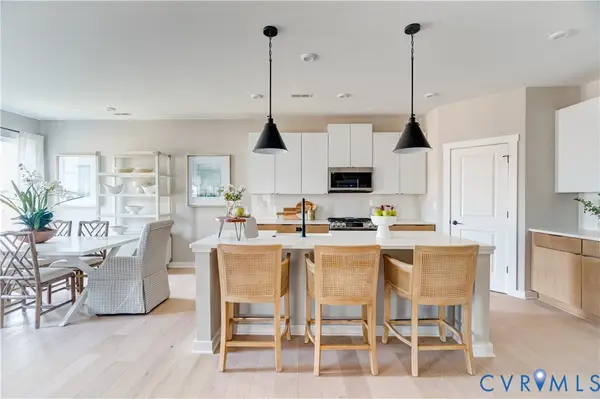 $654,920Active3 beds 3 baths2,519 sq. ft.
3005 Canoe Pointe Loop, Chesterfield, VA 23120
MLS# 2625701Listed by: LONG & FOSTER REALTORS - New
 $575,990Active2 beds 2 baths1,998 sq. ft.
02 Canoe Pointe Loop, Chesterfield, VA 23120
MLS# 2625702Listed by: LONG & FOSTER REALTORS - Open Sat, 10am to 5pmNew
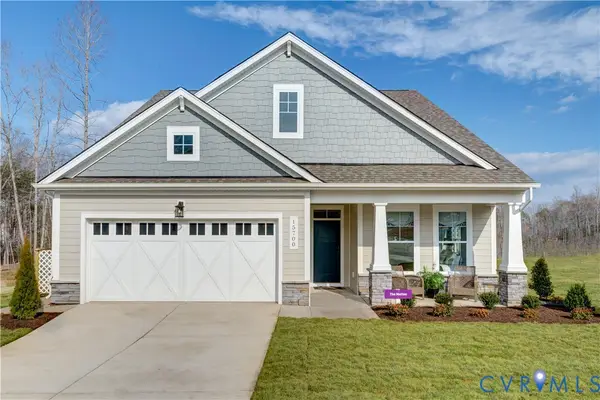 $599,990Active2 beds 2 baths2,133 sq. ft.
01 Canoe Pointe Loop, Chesterfield, VA 23120
MLS# 2625704Listed by: LONG & FOSTER REALTORS - Open Sat, 12 to 4pmNew
 $411,950Active3 beds 3 baths1,743 sq. ft.
18783 Palisades Ridge, Moseley, VA 23120
MLS# 2626839Listed by: HHHUNT REALTY INC - New
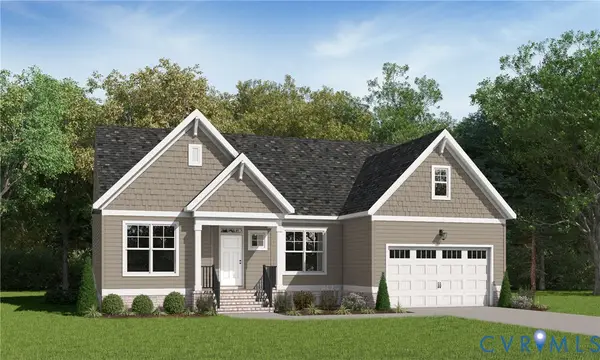 $563,430Active3 beds 2 baths1,979 sq. ft.
4613 Chesler Drive, Moseley, VA 23120
MLS# 2626970Listed by: VIRGINIA COLONY REALTY INC - New
 $615,493Active4 beds 3 baths2,420 sq. ft.
6726 Mayland Ridge Lane, Moseley, VA 23120
MLS# 2626849Listed by: BOONE HOMES INC - New
 $309,900Active2 beds 2 baths1,129 sq. ft.
15801 Hallowell Ridge #304, Moseley, VA 23120
MLS# 2626653Listed by: PROVIDENCE HILL REAL ESTATE - New
 $699,000Active4 beds 4 baths3,278 sq. ft.
6801 Boston Creek Court, Moseley, VA 23120
MLS# 2626437Listed by: PROVIDENCE HILL REAL ESTATE 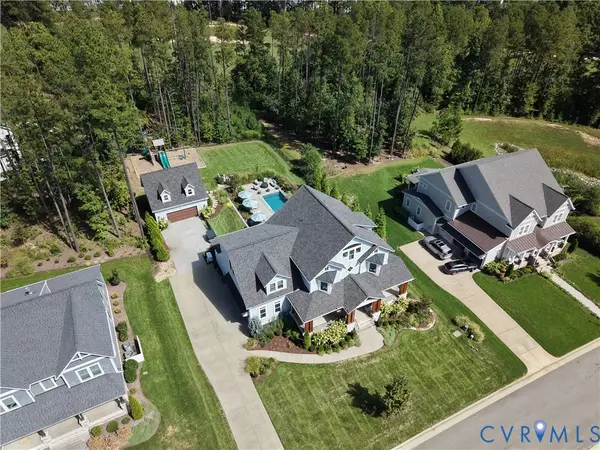 $1,399,000Pending5 beds 5 baths4,325 sq. ft.
18018 Timber Banks Lane, Moseley, VA 23120
MLS# 2626112Listed by: LONG & FOSTER REALTORS


Protect your home and budget from life's surprises with an Assurant Home Warranty, backed by a partner that supports you through every step of homeownership. Explore Plans.
©2026 Century 21 Real Estate LLC. All rights reserved. CENTURY 21®, the CENTURY 21 Logo and C21® are service marks owned by Century 21 Real Estate LLC. Century 21 Real Estate LLC fully supports the principles of the Fair Housing Act and the Equal Opportunity Act. Each office is independently owned and operated. Listing information is deemed reliable but not guaranteed accurate.