
3947 Robins Ridge Drive, Moseley, VA 23120
Local realty services provided by:CENTURY 21 Realty @ Home
3947 Robins Ridge Drive,Moseley, VA 23120
$896,191
- 4 Beds
- 4 Baths
- 3,244 sq. ft.
- Single family
- Active
Listed by: kim tierney
Office: virginia colony realty inc
MLS#:2624632
Source:RV
Price summary
- Price:$896,191
- Price per sq. ft.:$276.26
- Monthly HOA dues:$61.33
About this home
The Parkview is now under construction in Tuckmar Farm! This thoughtfully designed home offers the convenience of a first-floor primary suite and plenty of space to gather, work, and unwind. At the heart of the home, the inviting two-story great room features a soaring fireplace and open sightlines to the breakfast nook and gourmet kitchen. The kitchen is designed for both everyday living and entertaining, with an oversized center island, wall oven, wall microwave, gas cooktop, and chimney hood. A dining room and private office/study add flexibility to the main level. Step outside to enjoy peaceful pond views from the impressive 16' W x 12' D vaulted screened porch—an inviting extension of the home for morning coffee or evening relaxation. Upstairs, two spacious bedrooms share a Jack-and-Jill bath, while a generous loft and guest suite provide additional space. An unfinished basement offers valuable storage and endless possibilities for future expansion. Located in award-winning Tuckmar Farm, this home places nature at your doorstep. Residents enjoy open green spaces, a community park with a pavilion and playground, walking trails, and sidewalks. Horner Park will connect to the community by a walking trail and add 316 acres of nature to explore, with new recreation facilities, trails, and sports amenities planned. Conveniently located in Chesterfield County near Genito Road, Route 360, and the Powhite Parkway, Tuckmar Farm offers an easy commute to Richmond while keeping shopping, dining, recreation, and everyday conveniences close by. The community is served by Deep Creek Elementary, Deep Creek Middle, and Cosby High School. Explore nearby Chesterfield attractions, including Swift Creek Reservoir, Pocahontas State Park, Metro Richmond Zoo, and a wide variety of parks and trails.THIS HOME IS UNDER CONSTRUCTION. THE PHOTOS, VIDEOS, AND/OR 3D TOUR SHOWN REPRESENT THE FLOOR PLAN BUT ARE NOT OF THIS SPECIFIC HOME. SELECTIONS AND FEATURES ARE SAMPLES AND NOT THE ACTUAL SELECTIONS AND FEATURES IN THE HOME....
Contact an agent
Home facts
- Year built:2026
- Subdivision & Development:Tuckmar Farm
- Listing ID #:2624632
- Added:45 day(s) ago
- Updated:October 25, 2026 at 02:50 PM
Rooms and interior
- Bedrooms:4
- Total bathrooms:4
- Full bathrooms:3
- Half bathrooms:1
- Rooms Total:9
- Flooring:Carpet, Laminate
- Dining Description:Breakfast Area, Dining Area
- Bathrooms Description:Double Vanity
- Kitchen Description:Dishwasher, Disposal, Kitchen Island, Microwave, Pantry
- Bedroom Description:Main Level Primary
- Basement:Yes
- Basement Description:Unfinished
- Living area:3,244 sq. ft.
Heating and cooling
- Cooling:Electric, Heat Pump, Zoned
- Heating:Electric, Heat Pump, Propane, Zoned
Structure and exterior
- Roof:Shingle
- Year built:2026
- Building area:3,244 sq. ft.
- Lot area:0.37 Acres
- Architectural Style:Two Story
- Construction Materials:Drywall, Frame
- Exterior Features:Deck, Porch, Rear Porch
- Levels:Two, Two Story
Schools
- High school:Cosby
- Middle school:Deep Creek
- Elementary school:Deep Creek
Utilities
- Water:Public
- Sewer:Public Sewer
Finances and disclosures
- Price:$896,191
- Price per sq. ft.:$276.26
Features and amenities
- Appliances:Dishwasher, Disposal, Microwave
- Laundry features:Dryer Hookup, Washer Hookup
- Amenities:Granite Counters, High Ceilings, High Speed Internet, Management, Walk-In Closets
Parking
- Parking description:Attached, Garage, Garage Door Opener
- Garage:Yes
- Garage spaces:2
 The information being provided is for consumers' personal, non-commercial use and may not be used for any purpose other than to identify prospective properties for purchasing. All information provided is deemed reliable but is not guaranteed accurate.The multiple listing information is provided by Central Virginia Regional Multiple Listing Service, LLC from a copyrighted compilation of listings. The compilation of listings and each individual listing are © 2026 Central Virginia Regional Multiple Listing Service, LLC. All rights reserved.
New listings near 3947 Robins Ridge Drive
- Coming Soon
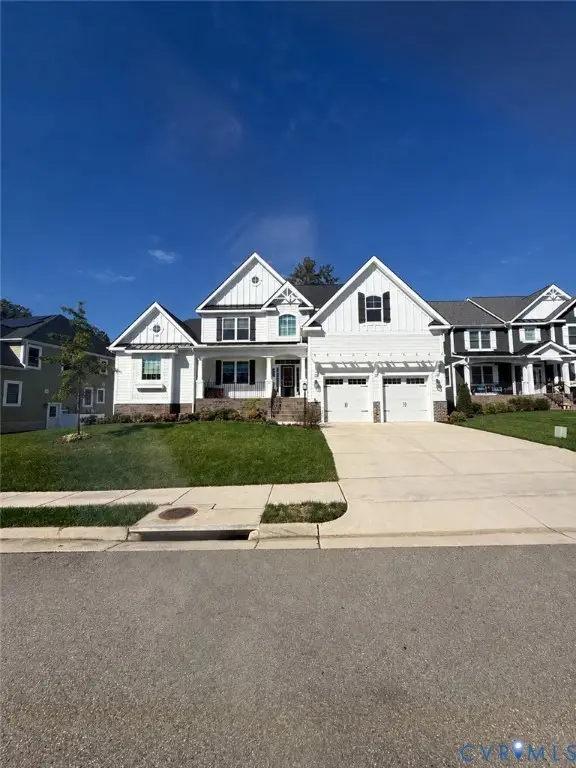 $849,950Coming Soon4 beds 4 baths3,840 sq. ft.
6612 Grand Haven Lane, Moseley, VA 23120
MLS# 2627943Listed by: BOONE RESIDENTIAL LLC - New
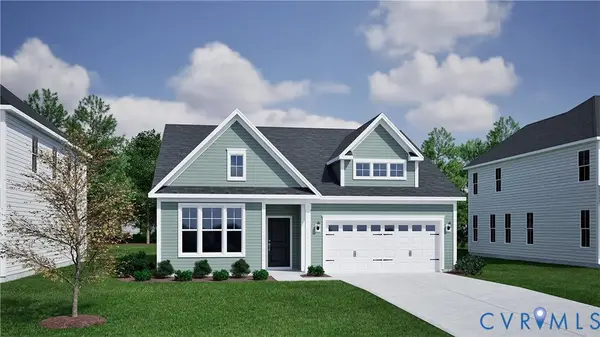 $604,311Active3 beds 2 baths1,544 sq. ft.
16818 Creek Parke Drive, Moseley, VA 23120
MLS# 2628782Listed by: PROVIDENCE HILL REAL ESTATE - New
 $630,531Active3 beds 2 baths1,654 sq. ft.
16824 Creek Parke Drive, Moseley, VA 23120
MLS# 2628784Listed by: PROVIDENCE HILL REAL ESTATE - Open Sat, 12 to 4pmNew
 $451,010Active3 beds 3 baths1,829 sq. ft.
18769 Palisades Cove Trail, Moseley, VA 23120
MLS# 2628338Listed by: HHHUNT REALTY INC - Open Sat, 12 to 4pmNew
 $452,695Active3 beds 3 baths1,829 sq. ft.
18773 Palisades Cove Trail, Moseley, VA 23120
MLS# 2628340Listed by: HHHUNT REALTY INC - New
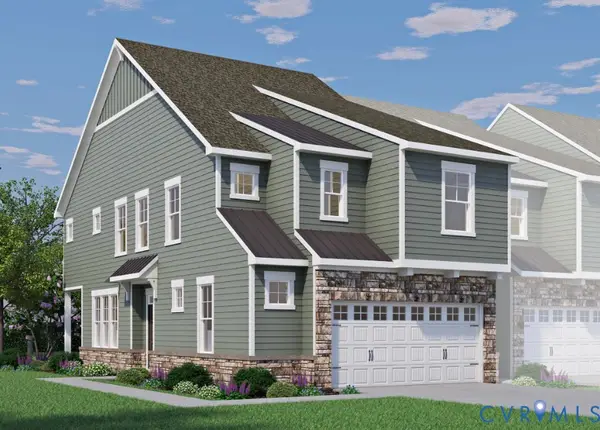 $443,500Active3 beds 3 baths1,990 sq. ft.
17324 Elixir Court, Moseley, VA 23120
MLS# 2628251Listed by: HHHUNT REALTY INC - Open Sat, 12 to 4pmNew
 $450,660Active3 beds 3 baths1,829 sq. ft.
18765 Palisades Cove Trail, Moseley, VA 23120
MLS# 2628336Listed by: HHHUNT REALTY INC - Open Sat, 12 to 4pmNew
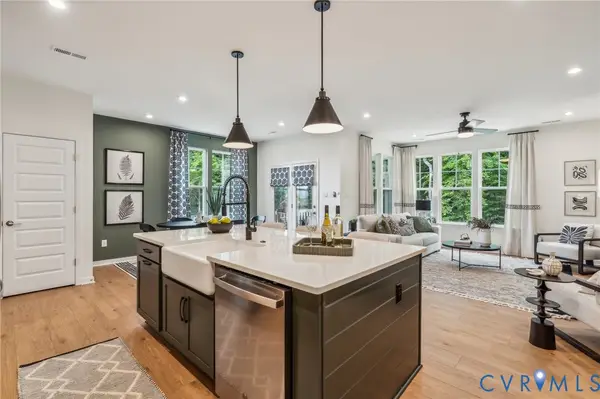 $450,510Active3 beds 3 baths1,829 sq. ft.
18761 Palisades Cove Trail, Moseley, VA 23120
MLS# 2628335Listed by: HHHUNT REALTY INC - Open Sun, 2 to 4pmNew
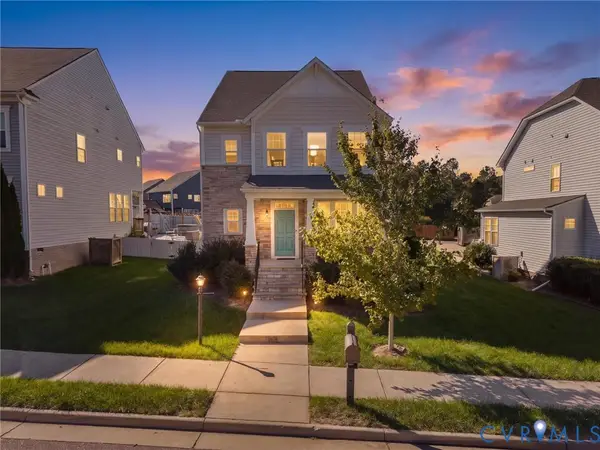 $474,950Active4 beds 3 baths2,141 sq. ft.
5726 Gossamer Place, Moseley, VA 23120
MLS# 2628687Listed by: ERA WOODY HOGG & ASSOC - New
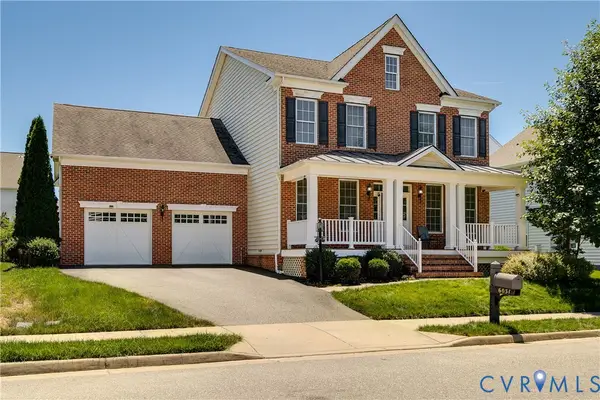 $649,950Active4 beds 4 baths3,972 sq. ft.
6031 Trail Ride Drive, Moseley, VA 23120
MLS# 2628735Listed by: KELLER WILLIAMS REALTY


Protect your home and budget from life's surprises with an Assurant Home Warranty, backed by a partner that supports you through every step of homeownership. Explore Plans.
©2026 Century 21 Real Estate LLC. All rights reserved. CENTURY 21®, the CENTURY 21 Logo and C21® are service marks owned by Century 21 Real Estate LLC. Century 21 Real Estate LLC fully supports the principles of the Fair Housing Act and the Equal Opportunity Act. Each office is independently owned and operated. Listing information is deemed reliable but not guaranteed accurate.