
4612 Singing Bird Drive, Moseley, VA 23120
Local realty services provided by:CENTURY 21 Nachman Realty
Listed by: lauren renschler, kyle yeatman
Office: long & foster realtors
MLS#:2624810
Source:RV
Price summary
- Price:$799,900
- Price per sq. ft.:$261.66
- Monthly HOA dues:$118.33
About this home
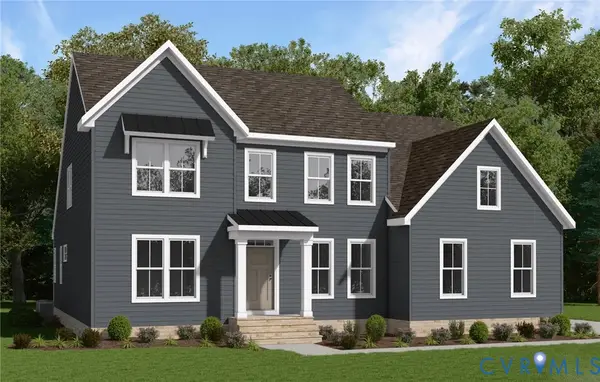
Modern design, custom craftsmanship, and a thoughtfully designed floor plan come together in this striking Homesmith Construction home in Summer Lake. A custom take on the Keswick floor plan, the home pairs clean architectural lines with warm, elevated finishes, including hardwood floors throughout and carefully considered details at every turn.
Inside, the spacious family room is anchored by a gas fireplace with custom built-ins and opens seamlessly to the beautifully appointed kitchen. Custom cabinetry, quartz countertops, a generous walk-in pantry, and an oversized breakfast nook create a space equally suited for everyday living and entertaining. A first-floor guest bedroom adds valuable flexibility for visitors, a private office, or multi-generational living, while the expansive screened porch extends the living space outdoors.
Upstairs, the primary suite offers a private retreat with a large walk-in closet and beautifully finished en suite featuring a soaking tub and oversized tiled shower. Two additional bedrooms share a Jack-and-Jill bath, while a fifth bedroom enjoys its own en suite bath and spacious closet.
With five bedrooms, multiple gathering spaces, and the quality and character of a custom Homesmith build, this Summer Lake home delivers modern design without sacrificing comfort or functionality. An exciting opportunity to own a truly distinctive home in one of Chesterfield County’s premier communities....
Contact an agent
Home facts
- Year built:2024
- Subdivision & Development:Summer Lake
- Listing ID #:2624810
- Added:1 day(s) ago
- Updated:September 12, 2026 at 03:08 PM
Rooms and interior
- Bedrooms:5
- Total bathrooms:4
- Full bathrooms:4
- Rooms Total:8
- Flooring:Carpet, Ceramic Tile, Wood
- Dining Description:Breakfast Area
- Bathrooms Description:Double Vanity
- Kitchen Description:Built-In Oven, Dishwasher, Disposal, Gas Cooking, Kitchen Island, Microwave, Pantry, Range Hood, Stove
- Basement:Yes
- Basement Description:Crawl Space
- Living area:3,057 sq. ft.
Heating and cooling
- Cooling:Central Air, Zoned
- Heating:Electric, Heat Pump, Multi Fuel, Propane, Zoned
- Central air:Yes
Structure and exterior
- Roof:Composition, Shingle
- Year built:2024
- Building area:3,057 sq. ft.
- Lot area:0.29 Acres
- Lot Features:Corner Lot, Landscaped
- Architectural Style:Contemporary, Custom
- Construction Materials:Drywall, Frame, Vinyl Siding
- Exterior Features:Deck, Rear Porch
Schools
- High school:Cosby
- Middle school:Deep Creek
- Elementary school:Deep Creek
Utilities
- Water:Public
- Sewer:Public Sewer
Finances and disclosures
- Price:$799,900
- Price per sq. ft.:$261.66
- Tax amount:$5,873 (2026)
Features and amenities
- Appliances:Built-In Oven, Dishwasher, Disposal, Gas Cooking, Microwave, Propane Water Heater, Range Hood, Stove, Tankless Water Heater
- Laundry features:Dryer Hookup, Washer Hookup
- Amenities:Ceiling Fans, Granite Counters, High Ceilings, Recessed Lighting, Thermal Windows, Walk-In Closets
- Pool features:Community
Parking
- Parking description:Attached, Driveway, Garage, Garage Door Opener, Oversized, Paved, Paved Driveway
- Garage:Yes
- Garage spaces:3
 The information being provided is for consumers' personal, non-commercial use and may not be used for any purpose other than to identify prospective properties for purchasing. All information provided is deemed reliable but is not guaranteed accurate.The multiple listing information is provided by Central Virginia Regional Multiple Listing Service, LLC from a copyrighted compilation of listings. The compilation of listings and each individual listing are © 2026 Central Virginia Regional Multiple Listing Service, LLC. All rights reserved.
New listings near 4612 Singing Bird Drive
- Coming Soon
 $1,399,000Coming Soon6 beds 5 baths5,655 sq. ft.
17006 Shoreland Drive, Moseley, VA 23120
MLS# 2623653Listed by: BHHS PENFED REALTY - Open Sun, 3 to 5pm
 $380,000Pending3 beds 3 baths1,688 sq. ft.
16404 Strider Alley, Chesterfield, VA 23120
MLS# 2624746Listed by: BHG BASE CAMP - New
 $549,000Active4 beds 3 baths1,836 sq. ft.
4601 Otterdale Road, Moseley, VA 23120
MLS# 2624516Listed by: REAL BROKER LLC  $684,806Pending3 beds 3 baths2,197 sq. ft.
5718 Kayak Cove Court, Chesterfield, VA 23120
MLS# 2624777Listed by: LONG & FOSTER REALTORS- $684,806Pending3 beds 3 baths2,197 sq. ft.
5718 Kayak Cove Court, Chesterfield, VA 23120
MLS# 2624777Listed by: LONG & FOSTER REALTORS  $727,765Pending4 beds 3 baths2,339 sq. ft.
5724 Kayak Cove Court, Chesterfield, VA 23120
MLS# 2624783Listed by: LONG & FOSTER REALTORS- $727,765Pending4 beds 3 baths2,339 sq. ft.
5724 Kayak Cove Court, Chesterfield, VA 23120
MLS# 2624783Listed by: LONG & FOSTER REALTORS - New
 $635,000Active3 beds 3 baths2,725 sq. ft.
4806 Jennway Loop, Moseley, VA 23120
MLS# 2623928Listed by: HARVEST REALTY, INC. - New
 $896,191Active4 beds 4 baths3,244 sq. ft.
3947 Robins Ridge Drive, Moseley, VA 23120
MLS# 2624632Listed by: VIRGINIA COLONY REALTY INC


Protect your home and budget from life's surprises with an Assurant Home Warranty, backed by a partner that supports you through every step of homeownership. Explore Plans.
©2026 Century 21 Real Estate LLC. All rights reserved. CENTURY 21®, the CENTURY 21 Logo and C21® are service marks owned by Century 21 Real Estate LLC. Century 21 Real Estate LLC fully supports the principles of the Fair Housing Act and the Equal Opportunity Act. Each office is independently owned and operated. Listing information is deemed reliable but not guaranteed accurate.