
4637 Chesler Drive, Moseley, VA 23120
Local realty services provided by:CENTURY 21 Nachman Realty
4637 Chesler Drive,Moseley, VA 23120
$663,997
- 4 Beds
- 3 Baths
- 2,947 sq. ft.
- Single family
- Pending
Listed by: kim tierney
Office: virginia colony realty inc
MLS#:2620764
Source:RV
Price summary
- Price:$663,997
- Price per sq. ft.:$225.31
- Monthly HOA dues:$116
About this home
Welcome to the exceptional Jefferson home plan by Main Street Homes, currently under construction in the desirable Broadmoor West at Westerleigh! This stunning four or five-bedroom, three-bath home is thoughtfully designed to offer the ultimate in comfort and style. Imagine hosting unforgettable gatherings in the large, dynamic great room, featuring a cozy fireplace and seamlessly opening to a gourmet kitchen with gas cooking, gleaming quartz countertops, an oversized island, and a spacious breakfast nook. A formal dining room, a convenient first-floor bedroom, and a full bath complete the main level. Upstairs, retreat to your luxurious primary bedroom with a massive walk-in closet, plus two additional bedrooms, a convenient laundry room, a full bath, and a versatile finished bonus room/bedroom, perfect for a media room or playroom. Step outside onto your private 16 x 12 screened porch to sip your morning coffee while overlooking a fully sodded and irrigated yard on all four sides. Beyond your doorstep, residents of Westerleigh enjoy resort-style amenities, including a swimming pool complex with a zero-entry wading pool, a mushroom water fountain, a corkscrew water slide, and Olympic-sized lap lanes. Enjoy an active lifestyle with an outdoor playground, open green spaces, and a charming corner pavilion just a short five-minute walk from your home, making it effortless to connect with neighbors and friends. Ideally situated in Chesterfield County with quick access to major roadways, this community is zoned for Chesterfield County schools, including the brand-new Deep Creek Middle School and Deep Creek Elementary School. Don't miss your chance to build your dream lifestyle. THIS HOME IS UNDER CONSTRUCTION. THE PHOTOS, VIDEOS, AND/OR 3D TOUR SHOWN REPRESENT THE FLOOR PLAN BUT ARE NOT OF THIS SPECIFIC HOME. SELECTIONS AND FEATURES ARE SAMPLES AND NOT THE ACTUAL SELECTIONS AND FEATURES IN THE HOME. SEE A NEW HOME CONSULTANT FOR DETAILS...
Contact an agent
Home facts
- Year built:2026
- Subdivision & Development:Westerleigh
- Listing ID #:2620764
- Added:86 day(s) ago
- Updated:October 25, 2026 at 08:16 AM
Rooms and interior
- Bedrooms:4
- Total bathrooms:3
- Full bathrooms:3
- Rooms Total:10
- Flooring:Carpet, Laminate
- Dining Description:Breakfast Area, Dining Area
- Bathrooms Description:Double Vanity
- Kitchen Description:Dishwasher, Disposal, Kitchen Island, Microwave, Pantry
- Basement:Yes
- Basement Description:Crawl Space
- Living area:2,947 sq. ft.
Heating and cooling
- Cooling:Electric, Heat Pump, Zoned
- Heating:Electric, Heat Pump, Propane, Zoned
Structure and exterior
- Roof:Shingle
- Year built:2026
- Building area:2,947 sq. ft.
- Architectural Style:Farmhouse
- Construction Materials:Drywall, Frame, Vinyl Siding
- Exterior Features:Front Porch, Porch, Rear Porch
- Levels:Two
Schools
- High school:Cosby
- Middle school:Deep Creek
- Elementary school:Deep Creek
Utilities
- Water:Public
- Sewer:Public Sewer
Finances and disclosures
- Price:$663,997
- Price per sq. ft.:$225.31
Features and amenities
- Appliances:Dishwasher, Disposal, Microwave
- Laundry features:Dryer Hookup, Washer Hookup
- Amenities:Granite Counters, High Ceilings, High Speed Internet, Management, Walk-In Closets
- Pool features:Community
Parking
- Parking description:Attached, Garage, Garage Door Opener
- Garage:Yes
- Garage spaces:2
 The information being provided is for consumers' personal, non-commercial use and may not be used for any purpose other than to identify prospective properties for purchasing. All information provided is deemed reliable but is not guaranteed accurate.The multiple listing information is provided by Central Virginia Regional Multiple Listing Service, LLC from a copyrighted compilation of listings. The compilation of listings and each individual listing are © 2026 Central Virginia Regional Multiple Listing Service, LLC. All rights reserved.
New listings near 4637 Chesler Drive
- Coming Soon
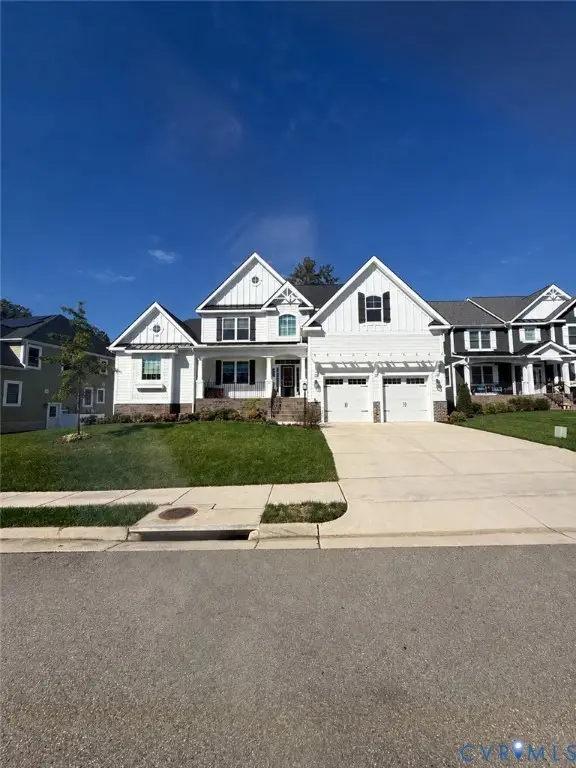 $849,950Coming Soon4 beds 4 baths3,840 sq. ft.
6612 Grand Haven Lane, Moseley, VA 23120
MLS# 2627943Listed by: BOONE RESIDENTIAL LLC - New
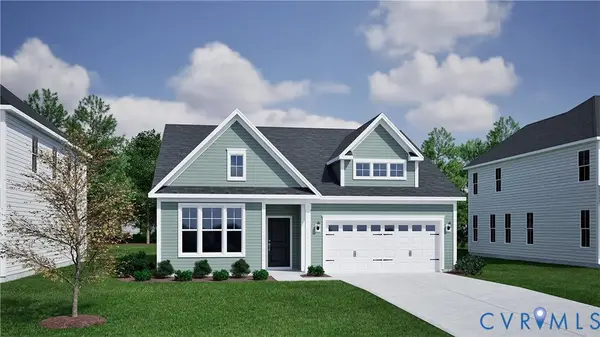 $604,311Active3 beds 2 baths1,544 sq. ft.
16818 Creek Parke Drive, Moseley, VA 23120
MLS# 2628782Listed by: PROVIDENCE HILL REAL ESTATE - New
 $630,531Active3 beds 2 baths1,654 sq. ft.
16824 Creek Parke Drive, Moseley, VA 23120
MLS# 2628784Listed by: PROVIDENCE HILL REAL ESTATE - Open Sat, 12 to 4pmNew
 $451,010Active3 beds 3 baths1,829 sq. ft.
18769 Palisades Cove Trail, Moseley, VA 23120
MLS# 2628338Listed by: HHHUNT REALTY INC - Open Sat, 12 to 4pmNew
 $452,695Active3 beds 3 baths1,829 sq. ft.
18773 Palisades Cove Trail, Moseley, VA 23120
MLS# 2628340Listed by: HHHUNT REALTY INC - New
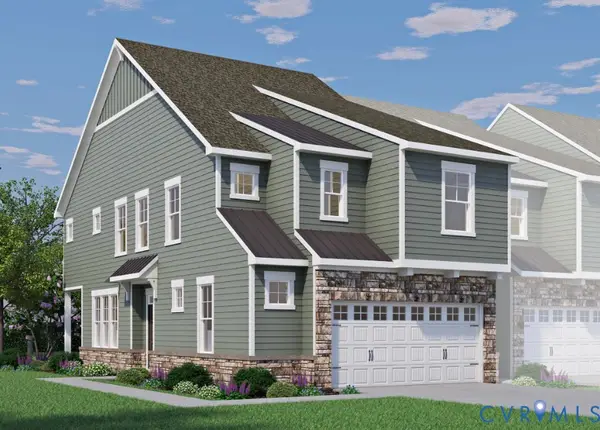 $443,500Active3 beds 3 baths1,990 sq. ft.
17324 Elixir Court, Moseley, VA 23120
MLS# 2628251Listed by: HHHUNT REALTY INC - Open Sat, 12 to 4pmNew
 $450,660Active3 beds 3 baths1,829 sq. ft.
18765 Palisades Cove Trail, Moseley, VA 23120
MLS# 2628336Listed by: HHHUNT REALTY INC - Open Sat, 12 to 4pmNew
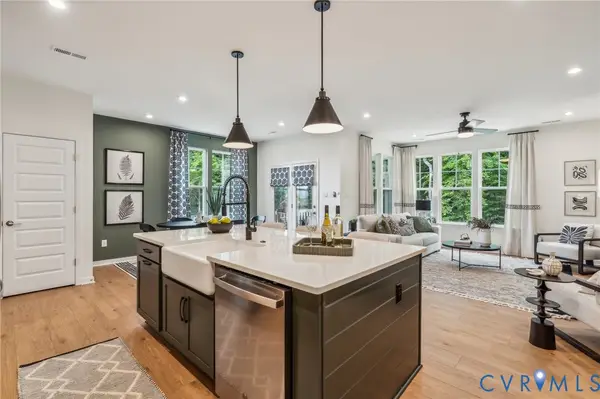 $450,510Active3 beds 3 baths1,829 sq. ft.
18761 Palisades Cove Trail, Moseley, VA 23120
MLS# 2628335Listed by: HHHUNT REALTY INC - Open Sun, 2 to 4pmNew
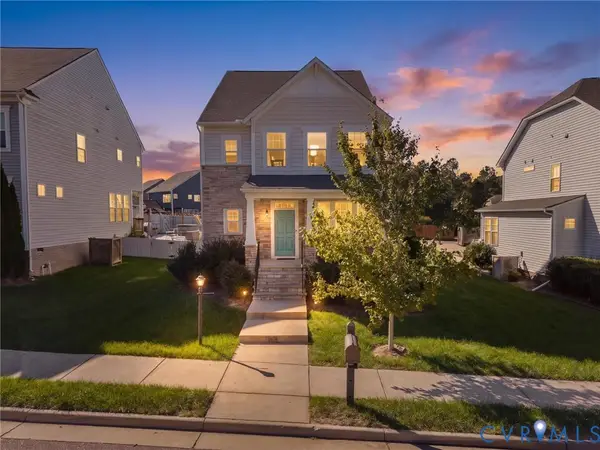 $474,950Active4 beds 3 baths2,141 sq. ft.
5726 Gossamer Place, Moseley, VA 23120
MLS# 2628687Listed by: ERA WOODY HOGG & ASSOC - New
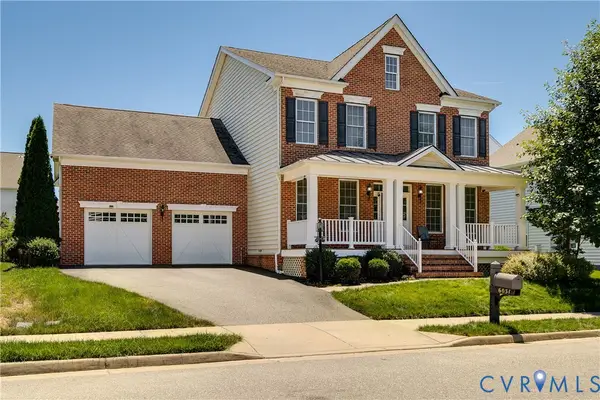 $649,950Active4 beds 4 baths3,972 sq. ft.
6031 Trail Ride Drive, Moseley, VA 23120
MLS# 2628735Listed by: KELLER WILLIAMS REALTY


Protect your home and budget from life's surprises with an Assurant Home Warranty, backed by a partner that supports you through every step of homeownership. Explore Plans.
©2026 Century 21 Real Estate LLC. All rights reserved. CENTURY 21®, the CENTURY 21 Logo and C21® are service marks owned by Century 21 Real Estate LLC. Century 21 Real Estate LLC fully supports the principles of the Fair Housing Act and the Equal Opportunity Act. Each office is independently owned and operated. Listing information is deemed reliable but not guaranteed accurate.