
4706 Summer Lake Circle, Moseley, VA 23120
Local realty services provided by:CENTURY 21 Nachman Realty
4706 Summer Lake Circle,Moseley, VA 23120
$925,000
- 6 Beds
- 5 Baths
- 5,827 sq. ft.
- Single family
- Active
Listed by: james strum
Office: long & foster realtors
MLS#:2619369
Source:RV
Price summary
- Price:$925,000
- Price per sq. ft.:$158.74
- Monthly HOA dues:$123.33
About this home
Welcome to this exceptional 6 bedroom, 4.5 bath custom home in the amenity-rich Summer Lake community, offering 5,827 square feet of thoughtfully designed living space perfect for everyday living and entertaining. A dramatic two-story foyer with a grand staircase, beautiful hardwood floors, and elegant moldings sets the tone for the home. Formal living and dining rooms flank the foyer, while a private office with French doors provides the ideal work-from-home space. The heart of the home is the stunning gourmet kitchen featuring granite countertops, a large center island with a 5-burner gas cooktop, Frigidaire Professional Series appliances including double wall ovens and oversized built-in refrigerator/freezer, custom cabinetry, glass tile backsplash, prep bar with wine cooler and beverage refrigerator, plus a spacious morning room with Palladian window and access to the screened porch. The soaring two-story great room showcases a gas fireplace and French doors leading to the deck overlooking the landscaped backyard. Upstairs, the luxurious primary suite offers a custom walk-in closet and spa-inspired bath with jetted tub, oversized shower with body jets, and dual granite vanities. Three additional bedrooms complete the second floor, while the third level provides the perfect guest suite with a large living/sleeping area, full bath, and walk-in closet. The finished walkout basement is an entertainer's dream featuring acid-stained concrete floors, custom bar crafted with barrels and reclaimed 100-year-old barn wood, cold room with 3-tap kegerator setup, recreation space, family room, sixth bedroom, and full bath. Outside, enjoy a screened porch, deck, stone patio with pergola, wood-burning fireplace, propane-plumbed grill, lush landscaping, aggregate driveway, side-entry garage, new roof, new gutters, EV charging connection, and incredible outdoor living spaces. Summer Lake residents enjoy a clubhouse, pool, kiddie pool, fitness center, basketball and tennis courts, playgrounds, and miles of walking trails....
Contact an agent
Home facts
- Year built:2004
- Listing ID #:2619369
- Added:9 day(s) ago
- Updated:July 26, 2026 at 11:56 PM
Rooms and interior
- Bedrooms:6
- Total bathrooms:5
- Full bathrooms:4
- Half bathrooms:1
- Rooms Total:12
- Flooring:Concrete, Partially Carpeted, Vinyl, Wood
- Dining Description:Breakfast Area, Separate/Formal Dining Room
- Bathrooms Description:Double Vanity, Jetted Tub
- Kitchen Description:Built-In Oven, Dishwasher, Exhaust Fan, Gas Cooking, Kitchen Island, Microwave, Pantry, Range, Refrigerator, Wine Cooler
- Basement:Yes
- Basement Description:Finished, Heated, Walk-Out Access
- Living area:5,827 sq. ft.
Heating and cooling
- Cooling:Central Air, Zoned
- Heating:Electric, Forced Air, Heat Pump, Natural Gas, Zoned
- Central air:Yes
Structure and exterior
- Roof:Shingle
- Year built:2004
- Building area:5,827 sq. ft.
- Lot area:0.49 Acres
- Lot Features:Cul-de-sac, Landscaped, Level
- Architectural Style:Transitional
- Construction Materials:Brick, Frame, Hardboard
- Exterior Features:Deck, Lighting, Patio, Porch, Rear Porch, Sprinkler Irrigation
Schools
- High school:Cosby
- Middle school:Deep Creek
- Elementary school:Deep Creek
Utilities
- Water:Public
- Sewer:Public Sewer
Finances and disclosures
- Price:$925,000
- Price per sq. ft.:$158.74
- Tax amount:$8,092 (2026)
Features and amenities
- Appliances:Built-In Oven, Dishwasher, Exhaust Fan, Gas Cooking, Gas Water Heater, Microwave, Range, Refrigerator, Water Heater, Wine Cooler
- Laundry features:Dryer Hookup, Washer Hookup
- Amenities:Balcony, Ceiling Fans, French Doors/Atrium Doors, Granite Counters, High Ceilings, Palladian Windows, Recessed Lighting, Smoke Detectors, Thermal Windows, Walk-In Closets, Window Treatments
- Pool features:Community, Indoor
Parking
- Parking description:Attached, Driveway, Finished Garage, Garage, Garage Door Opener, Garage Faces Rear, Paved, Paved Driveway
- Garage:Yes
- Garage spaces:2
 The information being provided is for consumers' personal, non-commercial use and may not be used for any purpose other than to identify prospective properties for purchasing. All information provided is deemed reliable but is not guaranteed accurate.The multiple listing information is provided by Central Virginia Regional Multiple Listing Service, LLC from a copyrighted compilation of listings. The compilation of listings and each individual listing are © 2026 Central Virginia Regional Multiple Listing Service, LLC. All rights reserved.
New listings near 4706 Summer Lake Circle
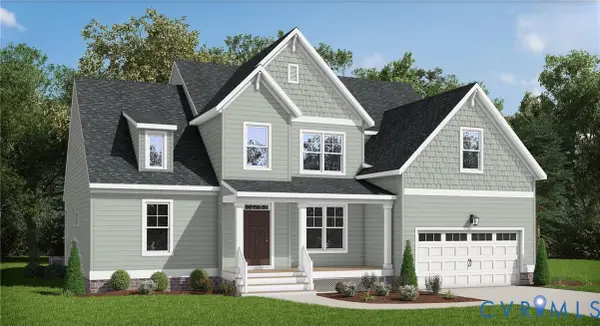 $633,950Pending4 beds 3 baths2,897 sq. ft.
16912 Broadmoor Road, Moseley, VA 23120
MLS# 2620306Listed by: VIRGINIA COLONY REALTY INC- $633,950Pending4 beds 3 baths2,897 sq. ft.
16912 Broadmoor Road, Moseley, VA 23120
MLS# 2620306Listed by: VIRGINIA COLONY REALTY INC - Coming Soon
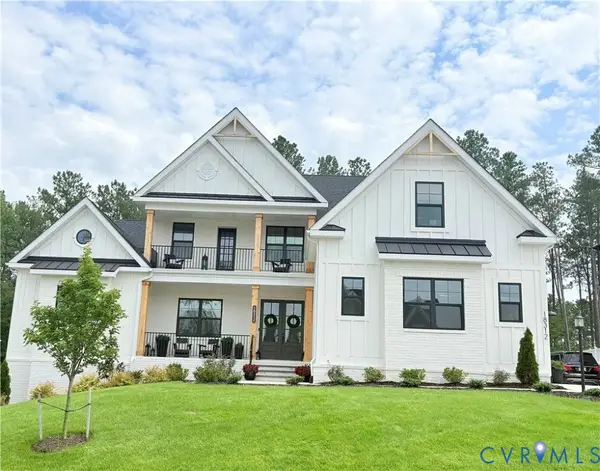 $1,650,000Coming Soon7 beds 7 baths
18312 Barrin Court, Moseley, VA 23120
MLS# 2620246Listed by: JOYNER FINE PROPERTIES - New
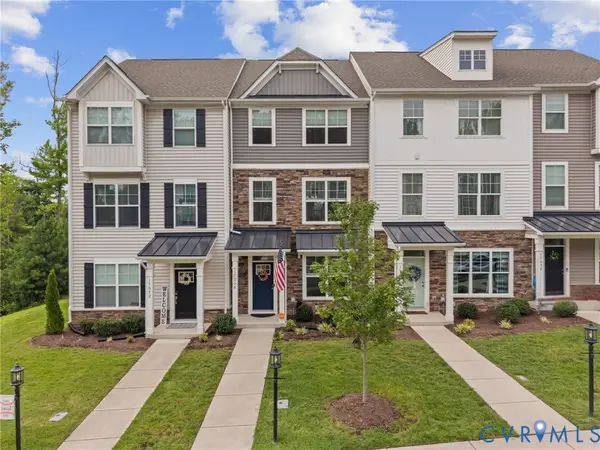 $390,000Active3 beds 4 baths1,890 sq. ft.
17066 Thornapple Court, Moseley, VA 23120
MLS# 2619631Listed by: REAL BROKER LLC - Coming Soon
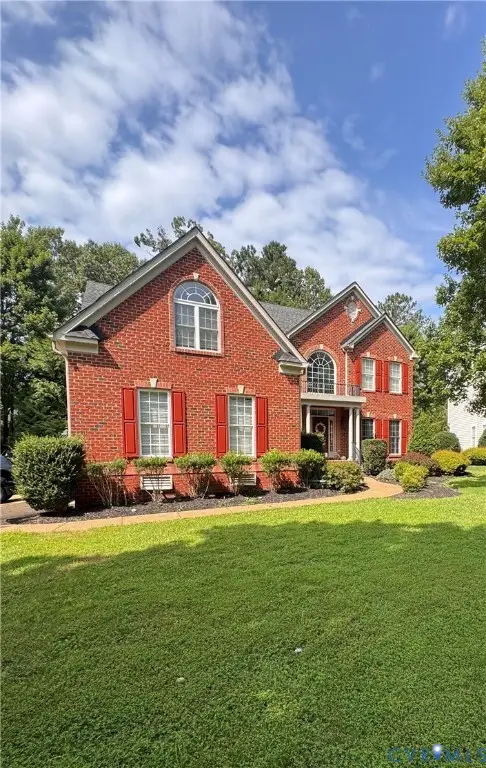 $699,000Coming Soon5 beds 4 baths
6100 Lilting Branch Way, Moseley, VA 23120
MLS# 2620201Listed by: REAL BROKER LLC 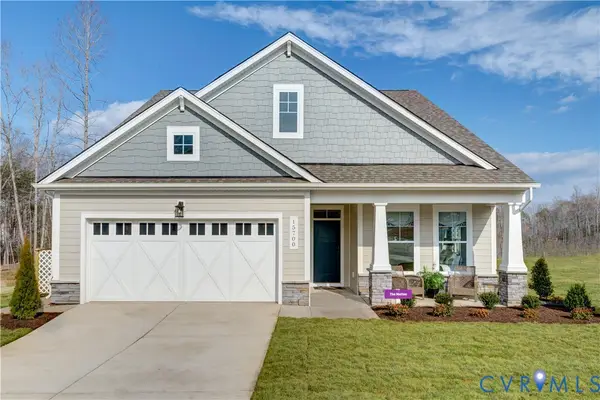 $595,990Active2 beds 2 baths2,133 sq. ft.
01 Canoe Pointe Loop, Chesterfield, VA 23120
MLS# 2617923Listed by: LONG & FOSTER REALTORS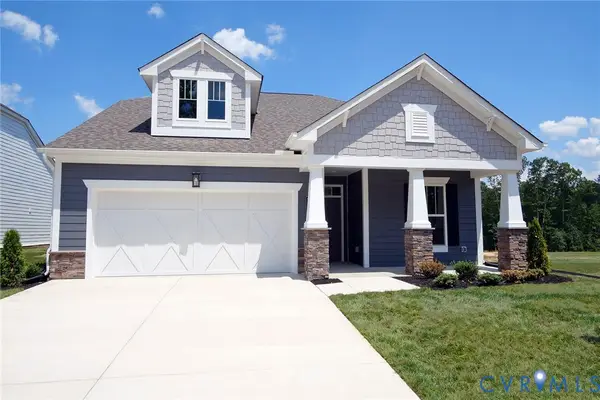 $575,990Active2 beds 2 baths1,998 sq. ft.
02 Canoe Pointe Loop, Chesterfield, VA 23120
MLS# 2617931Listed by: LONG & FOSTER REALTORS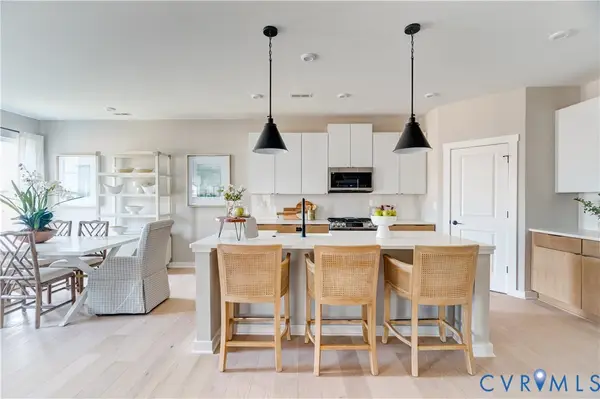 $654,920Active3 beds 3 baths2,519 sq. ft.
3005 Canoe Pointe Loop, Chesterfield, VA 23120
MLS# 2617933Listed by: LONG & FOSTER REALTORS- New
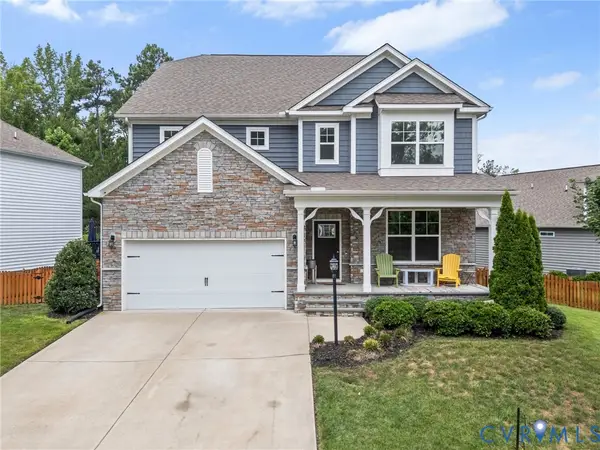 $599,000Active5 beds 3 baths3,332 sq. ft.
5628 Rohan Place, Chesterfield, VA 23120
MLS# 2619682Listed by: REAL BROKER LLC - New
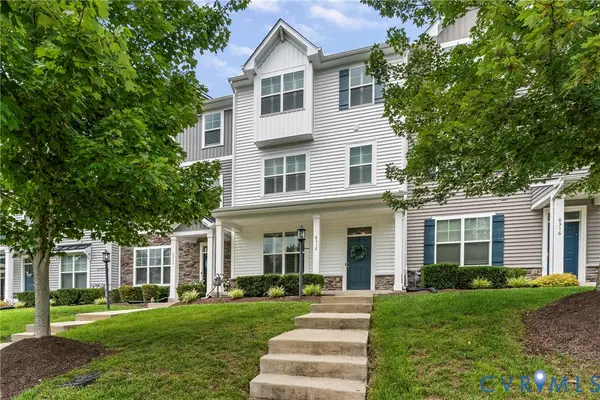 $409,000Active3 beds 4 baths2,032 sq. ft.
6312 Anise Circle, Moseley, VA 23120
MLS# 2620056Listed by: ERA WOODY HOGG & ASSOC


Protect your home and budget from life's surprises with an Assurant Home Warranty, backed by a partner that supports you through every step of homeownership. Explore Plans.
©2026 Century 21 Real Estate LLC. All rights reserved. CENTURY 21®, the CENTURY 21 Logo and C21® are service marks owned by Century 21 Real Estate LLC. Century 21 Real Estate LLC fully supports the principles of the Fair Housing Act and the Equal Opportunity Act. Each office is independently owned and operated. Listing information is deemed reliable but not guaranteed accurate.