
4806 Jennway Loop, Moseley, VA 23120
Local realty services provided by:CENTURY 21 Realty @ Home
Upcoming open houses
- Sun, Oct 2501:00 pm - 03:00 pm
Listed by: judy flaig graffum
Office: harvest realty, inc.
MLS#:2623928
Source:RV
Price summary
- Price:$635,000
- Price per sq. ft.:$236.5
- Monthly HOA dues:$123.33
About this home
Light-filled with European charm...Come experience this distinctive home in Summer Lake with 1st Floor Primary! Beautiful brick front with hip roof & courtyard-entry garage. Gorgeous natural oak floors run throughout the 1st level showcasing the graceful flow of living space. The vaulted entry & Great Room are filled with natural light from the 2nd story, arched picture windows and three tall windows overlooking the rear yard. Detailed crown, recessed lighting and a gas fireplace complete the room. A spacious Dining Room offers nice trim details with an angled bump out. The Kitchen features white cabinetry with glass doors, marble countertops, island & tiled backsplash. There are two pantries, a corner sink and SS appliances including a double oven range w/hood, dishwasher and French Door refrigerator & freezer. The Nook offers a cozy eating spot. Down a discreet hallway are the coat closet, tiled Laundry w/stacked Washer & Dryer, and an Office with space & privacy. On the far side of the home you'll find the Powder Room and the secluded Primary Suite. Relax in the roomy Primary Bedroom with tray ceiling detail & angled bump-out, Walk-in-Closet and tiled Bath. The Primary Bath features a 7-foot, dbl-sink vanity; soaking tub; tiled shower with seat & multiple shower heads; private WC with window. Note the graceful arches & rounded corners throughout this home. Up the Oak Stairs on the 2nd level is your Guest space - two roomy bedrooms with a Jack'n'Jill bath. BR #2 has two windows and a double-closet. BR #3 is a suite with a Sitting Room & large Bedroom area with walk-in-closet. For outdoor living, don't miss the private retreat at the rear...with a paver patio, free-standing screened gazebo, and fire pit with natural bench. The rear yard offers plenty of afternoon shade on warm summer days and is fully fenced with two walk-gates. Add to this a spacious two-car garage, 21'x21', 2-zoned HVAC & tankless water heater. Live here in gracious style & enjoy all the amenities of Summer Lake!...
Contact an agent
Home facts
- Year built:2010
- Subdivision & Development:Summer Lake
- Listing ID #:2623928
- Added:46 day(s) ago
- Updated:October 25, 2026 at 11:02 PM
Rooms and interior
- Bedrooms:3
- Total bathrooms:3
- Full bathrooms:2
- Half bathrooms:1
- Rooms Total:7
- Flooring:Ceramic Tile, Partially Carpeted, Wood
- Dining Description:Separate/Formal Dining Room
- Kitchen Description:Dishwasher, Disposal, Double Oven, Electric Cooking, Kitchen Island, Pantry, Refrigerator, Smooth Cooktop, Stove
- Bedroom Description:Main Level Primary
- Basement:Yes
- Basement Description:Crawl Space
- Living area:2,685 sq. ft.
Heating and cooling
- Cooling:Electric, Heat Pump, Zoned
- Heating:Electric, Propane, Zoned
Structure and exterior
- Roof:Composition, Shingle
- Year built:2010
- Building area:2,685 sq. ft.
- Lot area:0.29 Acres
- Lot Features:Landscaped
- Architectural Style:Transitional
- Construction Materials:Block, Brick, Drywall
- Exterior Features:Patio, Rear Porch
- Levels:Two
Schools
- High school:Cosby
- Middle school:Deep Creek
- Elementary school:Deep Creek
Utilities
- Water:Public
- Sewer:Public Sewer
Finances and disclosures
- Price:$635,000
- Price per sq. ft.:$236.5
- Tax amount:$5,474 (2026)
Features and amenities
- Appliances:Dishwasher, Disposal, Double Oven, Electric Cooking, Propane Water Heater, Refrigerator, Smooth Cooktop, Stove, Tankless Water Heater, Washer/Dryer Stacked
- Laundry features:Stacked, Washer/Dryer Stacked
- Amenities:Cathedral Ceilings, Ceiling Fans, Granite Counters, Management, Recessed Lighting, Thermal Windows, Tray Ceilings, Walk-In Closets
- Pool features:Community, Fenced, In Ground
Parking
- Parking description:Attached, Driveway, Finished Garage, Garage, Garage Door Opener, Garage Faces Rear, Paved, Paved Driveway
- Garage:Yes
- Garage spaces:2
 The information being provided is for consumers' personal, non-commercial use and may not be used for any purpose other than to identify prospective properties for purchasing. All information provided is deemed reliable but is not guaranteed accurate.The multiple listing information is provided by Central Virginia Regional Multiple Listing Service, LLC from a copyrighted compilation of listings. The compilation of listings and each individual listing are © 2026 Central Virginia Regional Multiple Listing Service, LLC. All rights reserved.
New listings near 4806 Jennway Loop
- Coming Soon
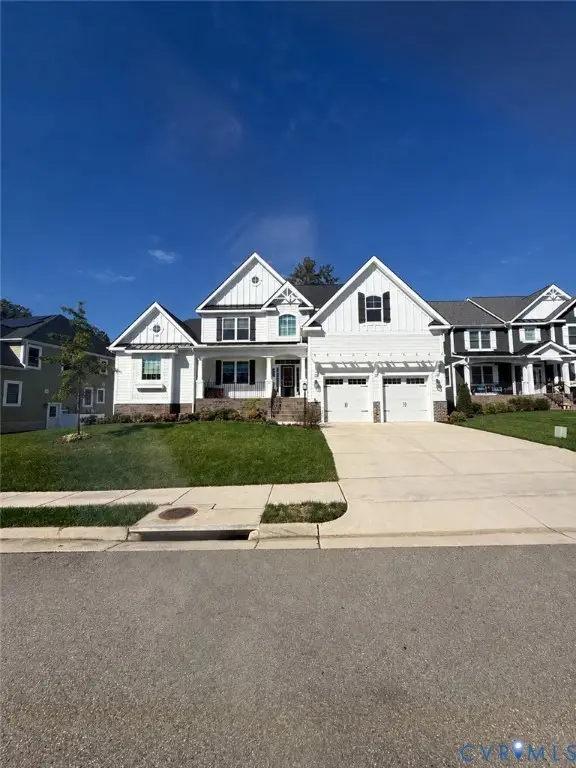 $849,950Coming Soon4 beds 4 baths3,840 sq. ft.
6612 Grand Haven Lane, Moseley, VA 23120
MLS# 2627943Listed by: BOONE RESIDENTIAL LLC - New
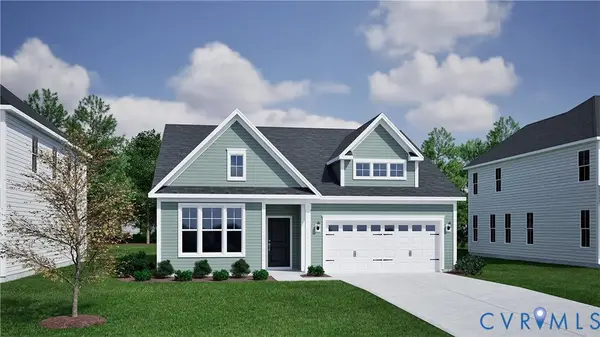 $604,311Active3 beds 2 baths1,544 sq. ft.
16818 Creek Parke Drive, Moseley, VA 23120
MLS# 2628782Listed by: PROVIDENCE HILL REAL ESTATE - New
 $630,531Active3 beds 2 baths1,654 sq. ft.
16824 Creek Parke Drive, Moseley, VA 23120
MLS# 2628784Listed by: PROVIDENCE HILL REAL ESTATE - Open Sat, 12 to 4pmNew
 $451,010Active3 beds 3 baths1,829 sq. ft.
18769 Palisades Cove Trail, Moseley, VA 23120
MLS# 2628338Listed by: HHHUNT REALTY INC - Open Sat, 12 to 4pmNew
 $452,695Active3 beds 3 baths1,829 sq. ft.
18773 Palisades Cove Trail, Moseley, VA 23120
MLS# 2628340Listed by: HHHUNT REALTY INC - New
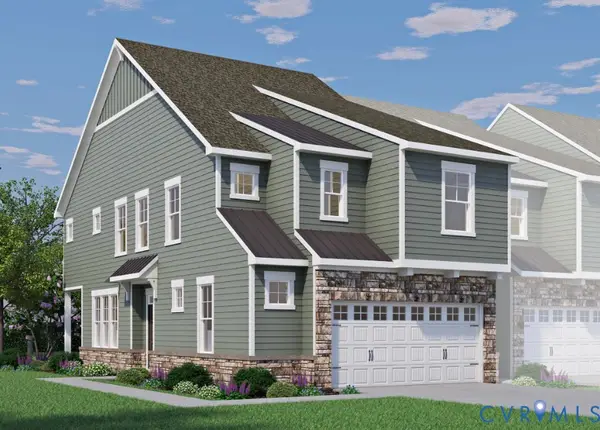 $443,500Active3 beds 3 baths1,990 sq. ft.
17324 Elixir Court, Moseley, VA 23120
MLS# 2628251Listed by: HHHUNT REALTY INC - Open Sat, 12 to 4pmNew
 $450,660Active3 beds 3 baths1,829 sq. ft.
18765 Palisades Cove Trail, Moseley, VA 23120
MLS# 2628336Listed by: HHHUNT REALTY INC - Open Sat, 12 to 4pmNew
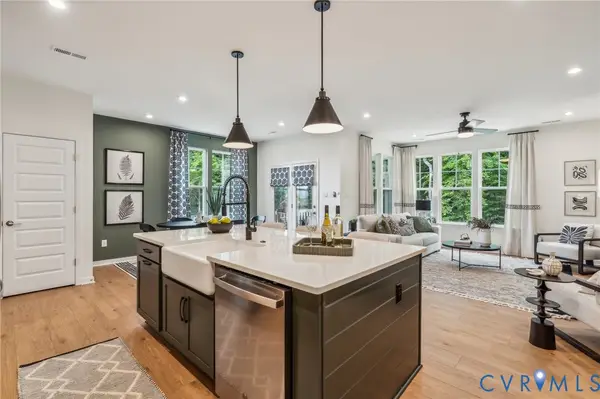 $450,510Active3 beds 3 baths1,829 sq. ft.
18761 Palisades Cove Trail, Moseley, VA 23120
MLS# 2628335Listed by: HHHUNT REALTY INC - Open Sun, 2 to 4pmNew
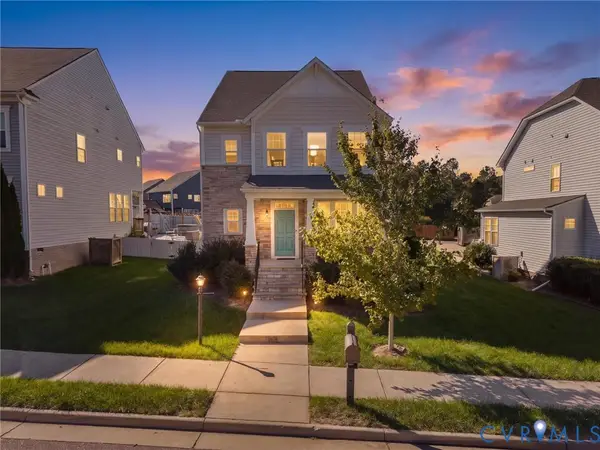 $474,950Active4 beds 3 baths2,141 sq. ft.
5726 Gossamer Place, Moseley, VA 23120
MLS# 2628687Listed by: ERA WOODY HOGG & ASSOC - New
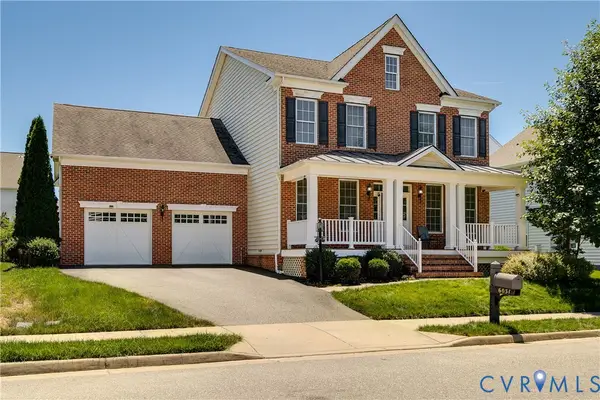 $649,950Active4 beds 4 baths3,972 sq. ft.
6031 Trail Ride Drive, Moseley, VA 23120
MLS# 2628735Listed by: KELLER WILLIAMS REALTY


Protect your home and budget from life's surprises with an Assurant Home Warranty, backed by a partner that supports you through every step of homeownership. Explore Plans.
©2026 Century 21 Real Estate LLC. All rights reserved. CENTURY 21®, the CENTURY 21 Logo and C21® are service marks owned by Century 21 Real Estate LLC. Century 21 Real Estate LLC fully supports the principles of the Fair Housing Act and the Equal Opportunity Act. Each office is independently owned and operated. Listing information is deemed reliable but not guaranteed accurate.