
5107 Lake Summer Loop, Moseley, VA 23120
Local realty services provided by:CENTURY 21 Nachman Realty
Listed by: lauren demarco
Office: exp realty, llc.
MLS#:2614063
Source:RV
Price summary
- Price:$1,195,000
- Monthly HOA dues:$123.33
About this home
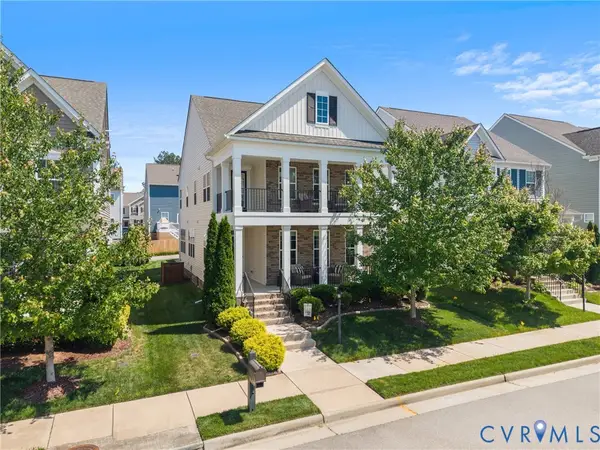
Why wait to build new? Built late 2024 by award-winning green energy builder Harring Construction, this custom estate in Summer Lake is priced UNDER value & loaded w/ premium upgrades. Main level boasts 10' ceilings, hardwood floors, wainscoting in foyer/dining, & custom cabinetry. Private office w/ custom feature wall & built-ins, plus bright formal dining room w/ glass pocket doors. Stunning family room features beamed ceiling, Heat & Glo fireplace w/ floor-to-ceiling brick, built-ins w/ TV station, & a custom dog nook under stairs. Gourmet kitchen offers quartz counters, custom range hood, instant HWH, wall oven, and butler's pantry.
Luxurious main-level primary wing features a tray ceiling, huge walk-in closet w/ custom storage, & spa bath w/ quartz double vanity, soaking tub, & massive double shower w/ seating and direct laundry access w/quartz and sink. Upstairs offers 5 more spacious BRs & large loft. Three bedrooms feature private en suite access and walk in closets; another BR is upfitted as a home gym w/ rubber flooring. Giant walk-in attic for ample storage. Custom blinds & room-darkening shades installed throughout!
Indoor/outdoor living via double sliders to a large, vaulted screened porch w/ window treatments, leading to a wooden deck. Private, wooded, fully fenced rear yard features front/rear irrigation & professional uplighting. Exterior highlights include app-controlled year-round holiday lighting & oversized 2-car garage equipped w/ TWO EV charging outlets. Security system and home automation. Incredible 9'+ walk-in crawl space offers rare potential to finish as a basement—quotes for basement completion & pool installation are already available! Enjoy Summer Lake's premier resort amenities: lifeguarded Olympic pool, splash pad, fitness center, pickleball/tennis courts, walking trails, fishing lake, & active community events. Move-in ready luxury! Owner/agent....
Contact an agent
Home facts
- Year built:2024
- Listing ID #:2614063
- Added:1 day(s) ago
- Updated:May 25, 2026 at 11:55 PM
Rooms and interior
- Bedrooms:6
- Total bathrooms:5
- Full bathrooms:4
- Half bathrooms:1
- Rooms Total:10
- Flooring:Partially Carpeted, Tile, Wood
- Dining Description:Breakfast Area, Separate/Formal Dining Room
- Bathrooms Description:Double Vanity
- Kitchen Description:Built-In Oven, Dishwasher, Disposal, Gas Cooking, Ice Maker, Kitchen Island, Microwave, Pantry, Range Hood, Refrigerator
- Bedroom Description:Main Level Primary
- Basement:Yes
- Basement Description:Unfinished, Walk-Out Access
Heating and cooling
- Cooling:Central Air, Zoned
- Heating:Heat Pump, Multi Fuel, Zoned
- Central air:Yes
Structure and exterior
- Roof:Shingle
- Year built:2024
- Lot Features:Landscaped, Wooded
- Architectural Style:Craftsman, Modern
- Construction Materials:Brick, Drywall, Vinyl Siding, Wood Siding
- Exterior Features:Deck, Lighting, Porch, Rear Porch, Sprinkler Irrigation
- Levels:Two
Schools
- High school:Cosby
- Middle school:Deep Creek
- Elementary school:Deep Creek
Utilities
- Water:Public
- Sewer:Public Sewer
Finances and disclosures
- Price:$1,195,000
- Tax amount:$7,312 (2025)
Features and amenities
- Appliances:Built-In Oven, Dishwasher, Disposal, Dryer, Gas Cooking, Ice Maker, Instant Hot Water, Microwave, Range Hood, Refrigerator, Tankless Water Heater
- Laundry features:Dryer
- Amenities:Butler's Pantry, French Doors/Atrium Doors, Granite Counters, High Ceilings, High Speed Internet, Landscaping, Management, Recessed Lighting, Security System, Thermal Windows, Tray Ceilings, Walk-In Closets, Window Treatments
- Pool features:Community, Lap
Parking
- Parking description:Attached, Covered, Direct Access, Driveway, Garage, Garage Door Opener, Garage Faces Rear, Oversized, Paved, Paved Driveway, Two Spaces
- Garage:Yes
- Garage spaces:3
 The information being provided is for consumers' personal, non-commercial use and may not be used for any purpose other than to identify prospective properties for purchasing. All information provided is deemed reliable but is not guaranteed accurate.The multiple listing information is provided by Central Virginia Regional Multiple Listing Service, LLC from a copyrighted compilation of listings. The compilation of listings and each individual listing are © 2026 Central Virginia Regional Multiple Listing Service, LLC. All rights reserved.
New listings near 5107 Lake Summer Loop
- New
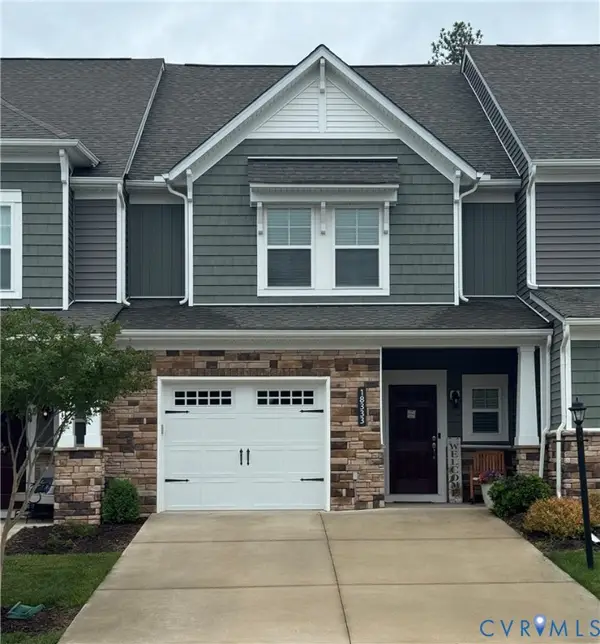 $450,000Active3 beds 3 baths1,856 sq. ft.
18333 Palisades Court, Moseley, VA 23120
MLS# 2613869Listed by: NEXTHOME SIGNATURE PROPERTIES - Coming Soon
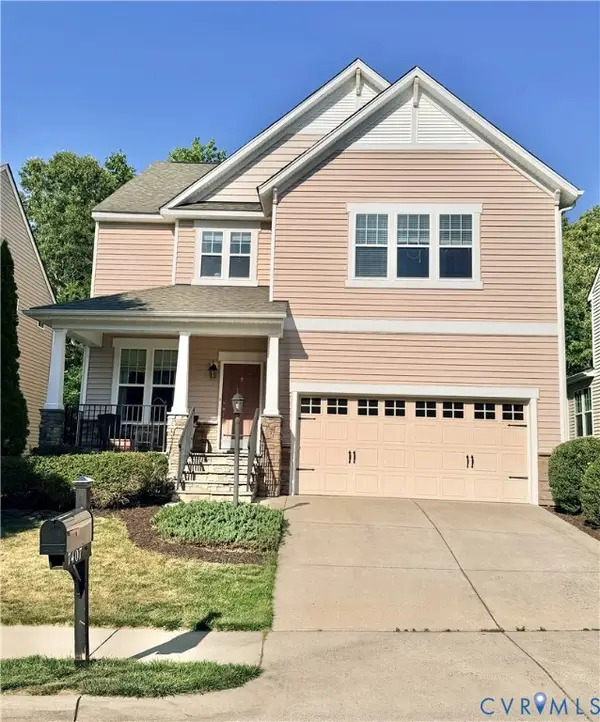 $489,000Coming Soon3 beds 3 baths
7407 Vicenzo Drive, Moseley, VA 23120
MLS# 2613822Listed by: THE KERZANET GROUP LLC - New
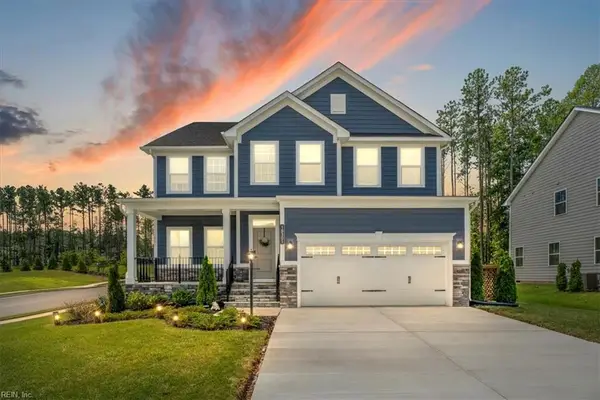 $629,900Active4 beds 3 baths2,777 sq. ft.
18301 Cherry Oak Trail, Moseley, VA 23120
MLS# 10636135Listed by: LPT Realty LLC 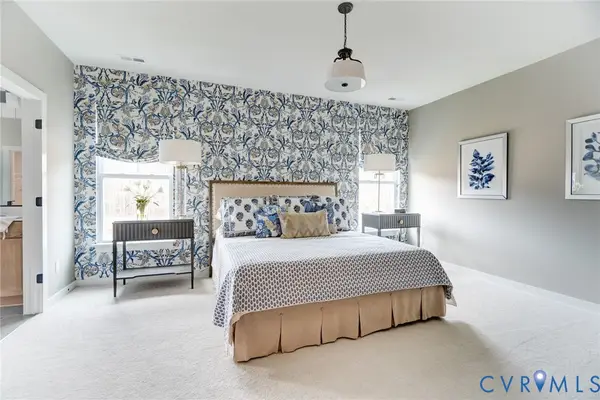 $616,867Pending3 beds 3 baths2,133 sq. ft.
16019 Canoe Pointe Loop #21-4, Moseley, VA 23120
MLS# 2613791Listed by: LONG & FOSTER REALTORS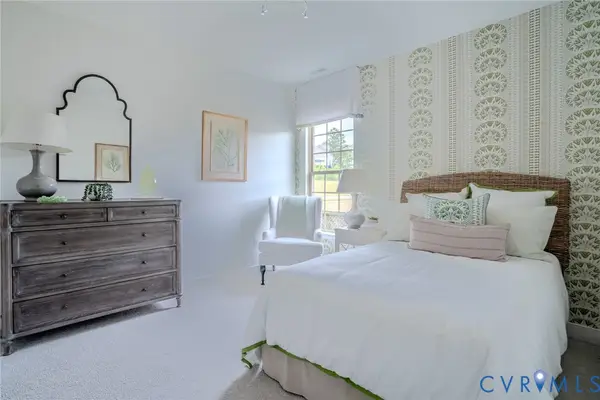 $657,927Pending4 beds 3 baths2,325 sq. ft.
5707 Rocky Shore Drive #39-4, Chesterfield, VA 23120
MLS# 2613795Listed by: LONG & FOSTER REALTORS- New
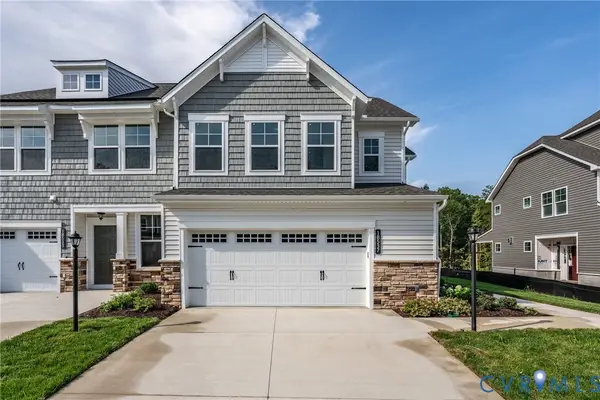 $481,190Active3 beds 3 baths2,106 sq. ft.
18768 Palisades Cove Trail, Moseley, VA 23120
MLS# 2613315Listed by: HHHUNT REALTY INC - New
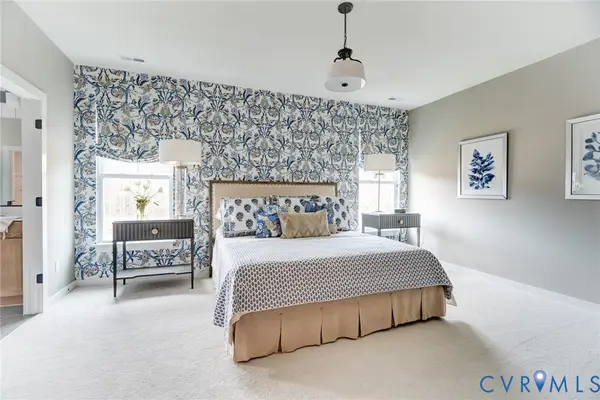 $583,490Active2 beds 2 baths2,039 sq. ft.
0 Canoe Pointe Loop, Chesterfield, VA 23120
MLS# 2613740Listed by: LONG & FOSTER REALTORS - Coming Soon
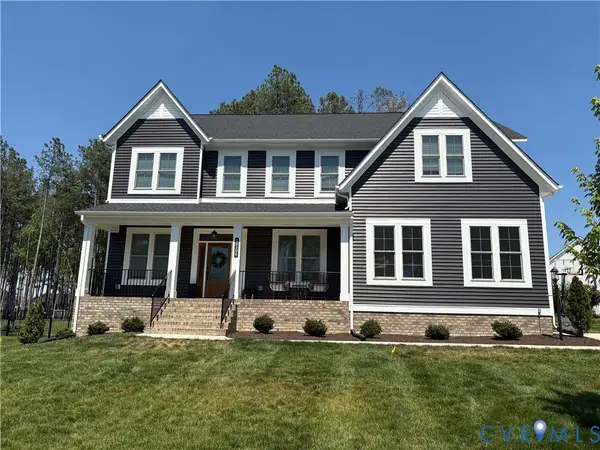 $950,000Coming Soon5 beds 4 baths
18306 Cove Creek Drive, Moseley, VA 23120
MLS# 2613396Listed by: THE KERZANET GROUP LLC - New
 $479,500Active4 beds 4 baths2,388 sq. ft.
16829 Thornapple Run, Moseley, VA 23120
MLS# 2613597Listed by: VALENTINE PROPERTIES


Protect your home and budget from life's surprises with an Assurant Home Warranty, backed by a partner that supports you through every step of homeownership. Explore Plans.
©2026 Century 21 Real Estate LLC. All rights reserved. CENTURY 21®, the CENTURY 21 Logo and C21® are service marks owned by Century 21 Real Estate LLC. Century 21 Real Estate LLC fully supports the principles of the Fair Housing Act and the Equal Opportunity Act. Each office is independently owned and operated. Listing information is deemed reliable but not guaranteed accurate.