
5500 Quarter Horse Lane, Moseley, VA 23120
Local realty services provided by:CENTURY 21 Realty @ Home
Upcoming open houses
- Mon, Sep 2805:00 pm - 07:00 pm
Listed by: joan small
Office: profound property group llc.
MLS#:2626033
Source:RV
Price summary
- Price:$699,900
- Price per sq. ft.:$189.88
- Monthly HOA dues:$95
About this home
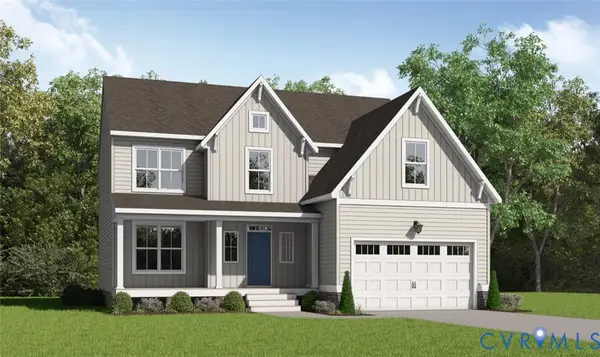
It all comes together in Fox Creek where nearby you will enjoy authentic experiences, from art galleries and historical sites to chef-owned restaurants and craft breweries. Imagine finding yourselves in front of a charming storybook house that combines the best of modernism with today's finest systems and artistry. Designed with both elegance and functionality in mind and bathed in natural light, you are graced by soaring ceilings and hardwood floors throughout the first level. Open to Dining and entertaining space, this Kitchen features premium fixtures & finishes that will be sure to bring out your inner chef. This level also offers elegant dining, a powder room, convenient laundry, and thoughtfully positioned hobby/playroom and office space. Just up the staircase lies the Primary En-Suite with His & Her Closet, Sitting Room and an opulent Bath where every day will feel like a spa day. Four additional Bedrooms and two Full Guest Baths are ideally situated on the second level, providing room for everyone to unwind and relax. Highlights also include a Spacious Walk Up; floored Attic for Storage and the full, unfinished basement, which can be completed to add 1,742sqft and designed to cater to a variety of lifestyles (plumbing started). The basement level will offer direct access to outdoors where you will step onto the shaded patio, and the centerpiece of the backyard waits for you and wired for your hot tub or lounge on the Trex decking and enjoy the scenic views. Complementing this picture-perfect home is the 2-Car Garage, paved driveway, landscaped curb appeal and fenced-in yard to let the dog's play or entertain in grand style. The combination of features and style makes it a practical and multifunctional home, catering to a variety of needs and hobbies. If you are seeking exceptional living this is an entertainer's delight or solitary utopia. Perfect for Anyone, Perfect for you!...
Contact an agent
Home facts
- Year built:2006
- Subdivision & Development:Foxfield
- Listing ID #:2626033
- Added:2 day(s) ago
- Updated:September 25, 2026 at 10:02 PM
Rooms and interior
- Bedrooms:5
- Total bathrooms:4
- Full bathrooms:3
- Half bathrooms:1
- Rooms Total:10
- Flooring:Partially Carpeted, Wood
- Dining Description:Breakfast Area, Dining Area
- Bathrooms Description:Double Vanity, Garden Tub/Roman Tub
- Kitchen Description:Built-In Oven, Dishwasher, Double Oven, Electric Cooking, Kitchen Island, Microwave, Pantry, Range
- Basement:Yes
- Basement Description:Full, Unfinished
- Living area:3,686 sq. ft.
Heating and cooling
- Cooling:Attic Fan, Electric, Zoned
- Heating:Electric, Forced Air, Heat Pump, Natural Gas, Zoned
Structure and exterior
- Roof:Shingle
- Year built:2006
- Building area:3,686 sq. ft.
- Lot area:0.39 Acres
- Lot Features:Level
- Architectural Style:Craftsman, Transitional
- Construction Materials:Brick, Drywall, Vinyl Siding, Wood Siding
- Exterior Features:Deck, Front Porch, Porch, Sprinkler Irrigation
Schools
- High school:Cosby
- Middle school:Tomahawk Creek
- Elementary school:Woolridge
Utilities
- Water:Public
- Sewer:Public Sewer
Finances and disclosures
- Price:$699,900
- Price per sq. ft.:$189.88
- Tax amount:$6,089 (2026)
Features and amenities
- Appliances:Built-In Oven, Cooktop, Dishwasher, Double Oven, Dryer, Electric Cooking, Gas Water Heater, Microwave, Range
- Laundry features:Dryer, Dryer Hookup, Washer Hookup
- Amenities:Ceiling Fans, French Doors/Atrium Doors, High Ceilings, High Speed Internet, Recessed Lighting, Smoke Detectors, Solid Surface Counters, Thermal Windows, Walk-In Closets
- Pool features:Community
Parking
- Parking description:Attached, Driveway, Garage, Paved, Paved Driveway
- Garage:Yes
- Garage spaces:2
 The information being provided is for consumers' personal, non-commercial use and may not be used for any purpose other than to identify prospective properties for purchasing. All information provided is deemed reliable but is not guaranteed accurate.The multiple listing information is provided by Central Virginia Regional Multiple Listing Service, LLC from a copyrighted compilation of listings. The compilation of listings and each individual listing are © 2026 Central Virginia Regional Multiple Listing Service, LLC. All rights reserved.
New listings near 5500 Quarter Horse Lane
- Coming Soon
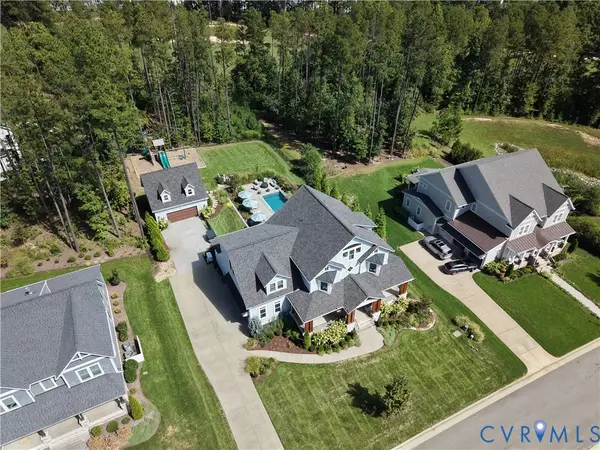 $1,399,000Coming Soon4 beds 5 baths4,325 sq. ft.
18018 Timber Banks Lane, Moseley, VA 23120
MLS# 2626112Listed by: LONG & FOSTER REALTORS - Coming Soon
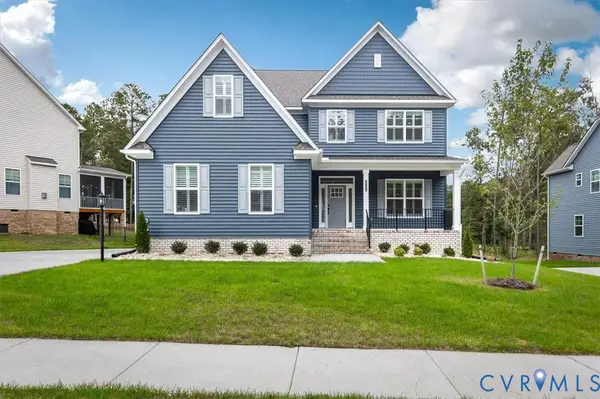 $834,900Coming Soon5 beds 5 baths3,759 sq. ft.
4706 Tuscany Sun Way, Moseley, VA 23120
MLS# 2625859Listed by: THE RICK COX REALTY GROUP - Coming Soon
 $553,990Coming Soon3 beds 3 baths2,569 sq. ft.
6707 Southwalk Heights, Moseley, VA 23120
MLS# 2625163Listed by: REAL BROKER LLC - Open Sun, 1 to 3pmNew
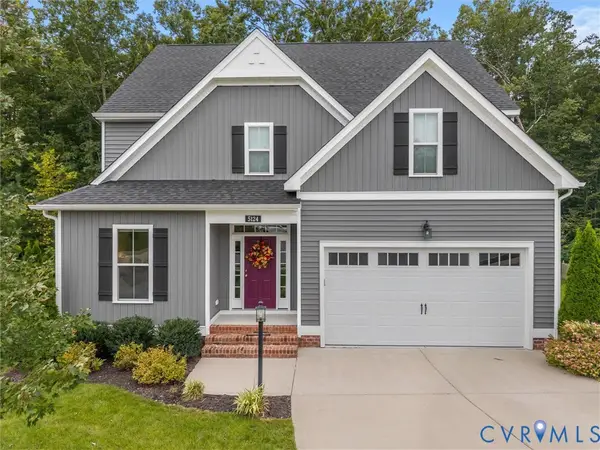 $575,000Active5 beds 4 baths2,989 sq. ft.
5124 Laurel Park Court, Moseley, VA 23120
MLS# 2626076Listed by: PROVIDENCE HILL REAL ESTATE - Open Sat, 12 to 4pmNew
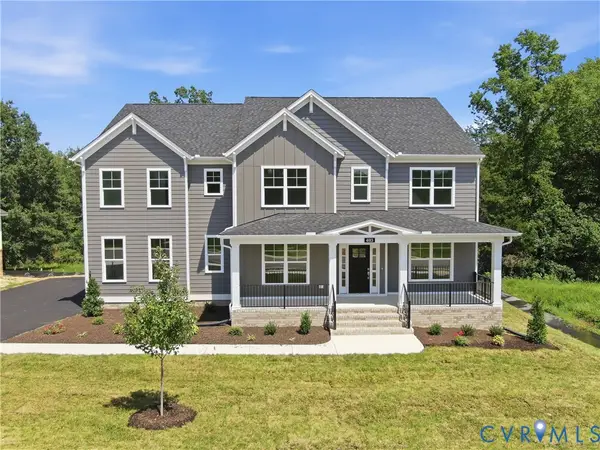 $784,950Active4 beds 4 baths3,527 sq. ft.
4013 Robins Ridge Drive, Moseley, VA 23120
MLS# 2626285Listed by: VIRGINIA COLONY REALTY INC - Open Sun, 1 to 3pmNew
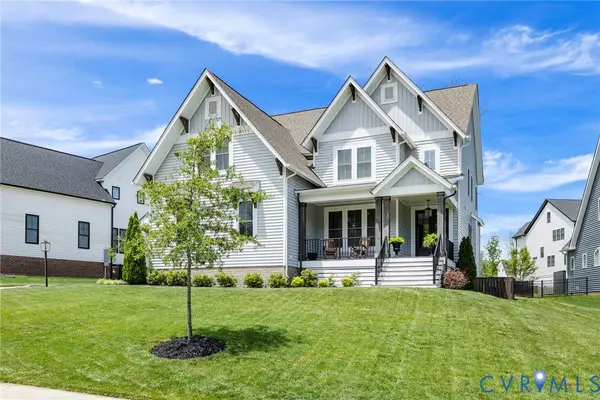 $764,900Active5 beds 4 baths3,093 sq. ft.
4666 Lake Summer Loop, Moseley, VA 23120
MLS# 2626250Listed by: LONG & FOSTER REALTORS 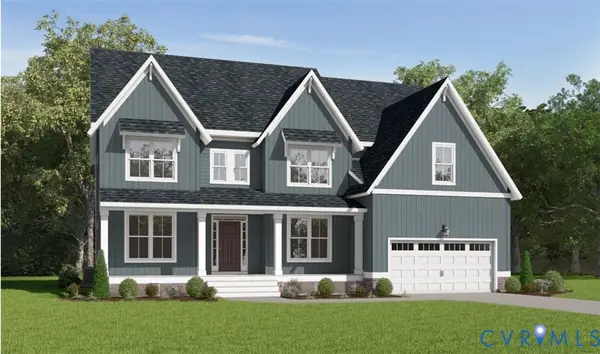 $717,950Pending4 beds 3 baths3,480 sq. ft.
4218 Tuckmar Pond Drive, Moseley, VA 23120
MLS# 2626205Listed by: VIRGINIA COLONY REALTY INC- New
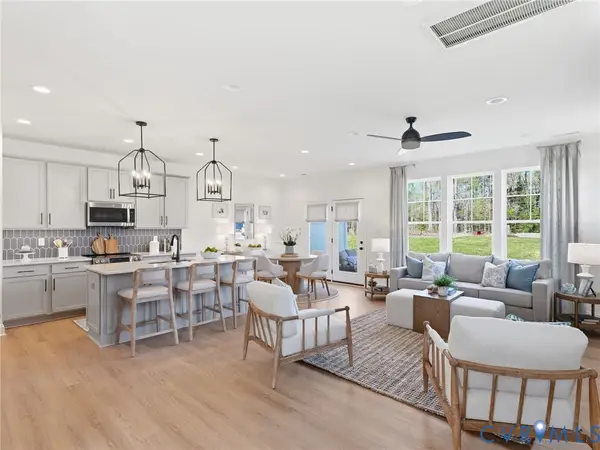 $446,450Active3 beds 3 baths1,788 sq. ft.
17301 Alana Drive, Moseley, VA 23120
MLS# 2625806Listed by: HHHUNT REALTY INC - New
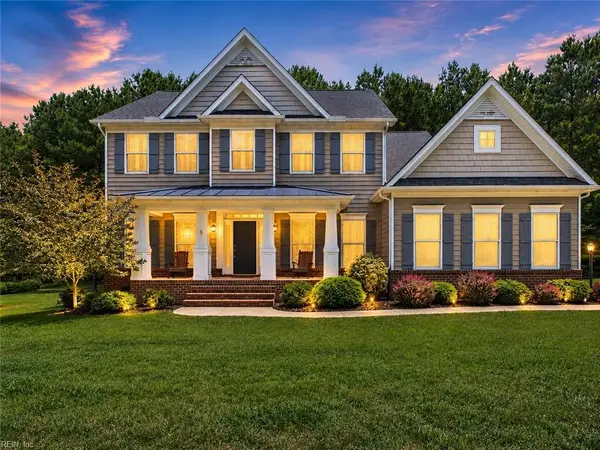 $689,900Active5 beds 4 baths3,231 sq. ft.
5437 Quarter Horse Lane, Moseley, VA 23120
MLS# 10654985Listed by: Thrive Realty - New
 $675,952Active4 beds 3 baths2,872 sq. ft.
4636 Chesler Drive, Moseley, VA 23120
MLS# 2626082Listed by: VIRGINIA COLONY REALTY INC


Protect your home and budget from life's surprises with an Assurant Home Warranty, backed by a partner that supports you through every step of homeownership. Explore Plans.
©2026 Century 21 Real Estate LLC. All rights reserved. CENTURY 21®, the CENTURY 21 Logo and C21® are service marks owned by Century 21 Real Estate LLC. Century 21 Real Estate LLC fully supports the principles of the Fair Housing Act and the Equal Opportunity Act. Each office is independently owned and operated. Listing information is deemed reliable but not guaranteed accurate.