
6427 Twin Falls Court, Moseley, VA 23120
Local realty services provided by:CENTURY 21 Nachman Realty
Listed by: john o'reilly
Office: bhg base camp
MLS#:2614238
Source:RV
Price summary
- Price:$609,950
- Price per sq. ft.:$238.82
- Monthly HOA dues:$281.67
About this home
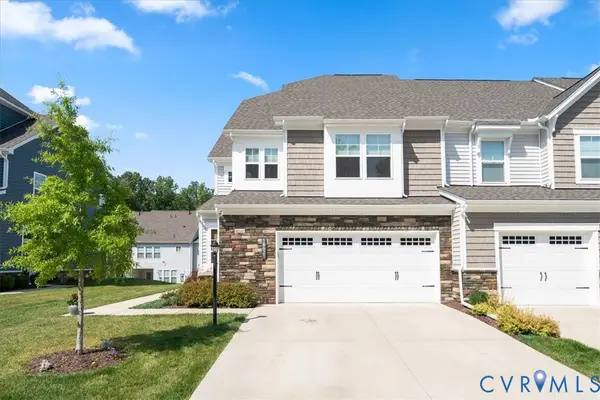
Welcome to this beautifully maintained 3-bedroom, 2.5-bath home, built in 2019, in the highly sought-after Magnolia Green community. Featuring new paint throughout, a brand-new encapsulated crawl space w/dehumidifier, 3-car garage, oversized driveway, and an unbeatable location just steps from the community pool, this home offers the perfect blend of comfort, style and convenience.
A charming full front porch welcomes you inside, where you'll find a stunning Formal Dining and Living space accented by upgraded plantation shutters and conveniently located near the Half Bath. Continue through to discover a Laundry Room w/direct access to the garage.
Designed for everyday living and entertaining, the Open-Concept Family Room features a cozy gas fireplace that flows seamlessly into the standout Eat-in Kitchen. The chef's kitchen boasts a massive center island, granite countertops, tile backsplash, stainless steel appliances, gas cooking w/an exterior-vented hood, and a large walk-in pantry. The adjoining Breakfast Nook provides direct access to the rear deck, creating the perfect space for indoor-outdoor living.
The spacious First-floor Primary Suite serves as a private retreat, complete with a tray ceiling, plantation shutters, large walk-in closet, and a Spa-inspired En-suite Bath featuring tiled flooring, tiled shower w/bench, dual vanity, private water closet, and linen closet.
Upstairs, you'll find a versatile second Living Area ideal for a media room, office, or play space, along w/access to the walk-in attic for abundant storage. Two generously sized Bedrooms, including one w/a large walk-in closet, share a full bathroom. Plantation shutters continue throughout the second floor.
Enjoy Magnolia Green's exceptional resort-style amenities, including a championship golf course, clubhouse, pool complex, tennis and pickleball courts, & scenic walking trails. Conveniently located off Hull Street Road w/easy access to shopping, dining, entertainment, and top-rated schools. Schedule your showing today!...
Contact an agent
Home facts
- Year built:2019
- Listing ID #:2614238
- Added:59 day(s) ago
- Updated:July 26, 2026 at 08:31 AM
Rooms and interior
- Bedrooms:3
- Total bathrooms:3
- Full bathrooms:2
- Half bathrooms:1
- Rooms Total:7
- Flooring:Partially Carpeted, Tile, Wood
- Dining Description:Breakfast Area, Dining Area, Separate/Formal Dining Room
- Bathrooms Description:Double Vanity
- Kitchen Description:Dishwasher, Gas Cooking, Kitchen Island, Microwave, Oven, Pantry, Refrigerator
- Bedroom Description:Main Level Primary
- Basement:Yes
- Basement Description:Crawl Space
- Living area:2,554 sq. ft.
Heating and cooling
- Cooling:Central Air
- Heating:Forced Air, Natural Gas
- Central air:Yes
Structure and exterior
- Roof:Composition, Shingle
- Year built:2019
- Building area:2,554 sq. ft.
- Lot area:0.21 Acres
- Architectural Style:Craftsman, Two Story
- Construction Materials:Brick, Stone, Vinyl Siding, Wood Siding
- Exterior Features:Deck, Porch
- Levels:Two, Two Story
Schools
- High school:Cosby
- Middle school:Deep Creek
- Elementary school:Moseley
Utilities
- Water:Public
- Sewer:Public Sewer
Finances and disclosures
- Price:$609,950
- Price per sq. ft.:$238.82
- Tax amount:$4,776 (2025)
Features and amenities
- Appliances:Dishwasher, Gas Cooking, Microwave, Oven, Refrigerator, Tankless Water Heater
- Amenities:Ceiling Fans, Granite Counters, Recessed Lighting, Tray Ceilings, Walk-In Closets
- Pool features:Community, Lap, Outdoor Pool
Parking
- Parking description:Attached, Driveway, Garage, Garage Door Opener, Paved, Paved Driveway
- Garage:Yes
- Garage spaces:3
 The information being provided is for consumers' personal, non-commercial use and may not be used for any purpose other than to identify prospective properties for purchasing. All information provided is deemed reliable but is not guaranteed accurate.The multiple listing information is provided by Central Virginia Regional Multiple Listing Service, LLC from a copyrighted compilation of listings. The compilation of listings and each individual listing are © 2026 Central Virginia Regional Multiple Listing Service, LLC. All rights reserved.
New listings near 6427 Twin Falls Court
- Coming Soon
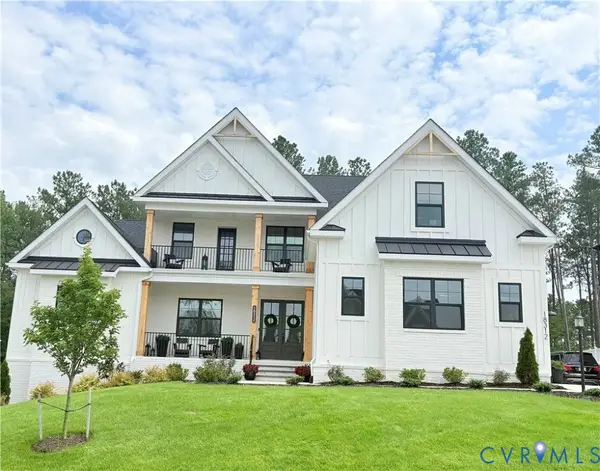 $1,650,000Coming Soon7 beds 7 baths
18312 Barrin Court, Moseley, VA 23120
MLS# 2620246Listed by: JOYNER FINE PROPERTIES - New
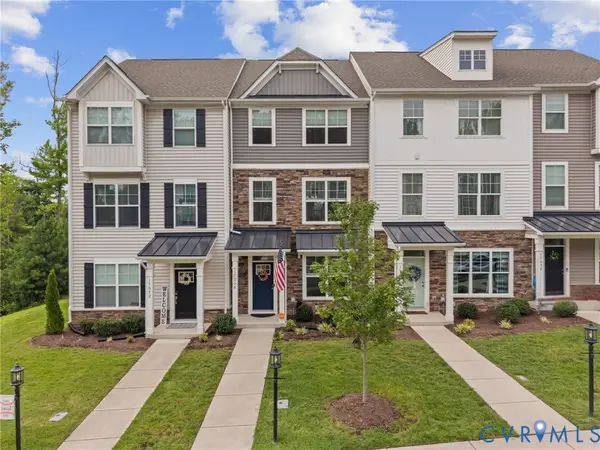 $390,000Active3 beds 4 baths1,890 sq. ft.
17066 Thornapple Court, Moseley, VA 23120
MLS# 2619631Listed by: REAL BROKER LLC - Coming Soon
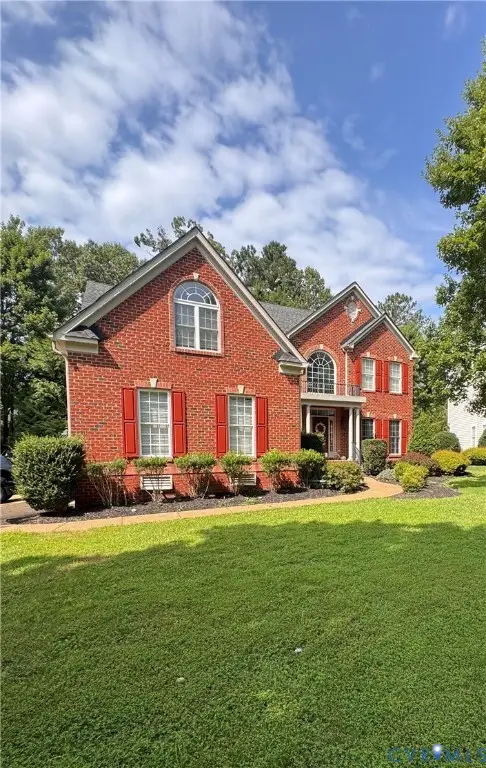 $699,000Coming Soon5 beds 4 baths
6100 Lilting Branch Way, Moseley, VA 23120
MLS# 2620201Listed by: REAL BROKER LLC 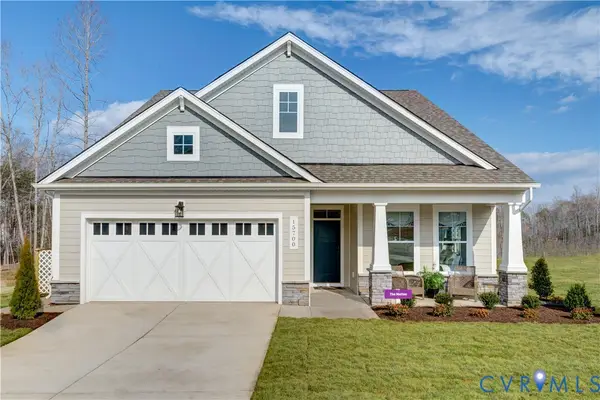 $595,990Active2 beds 2 baths2,133 sq. ft.
01 Canoe Pointe Loop, Chesterfield, VA 23120
MLS# 2617923Listed by: LONG & FOSTER REALTORS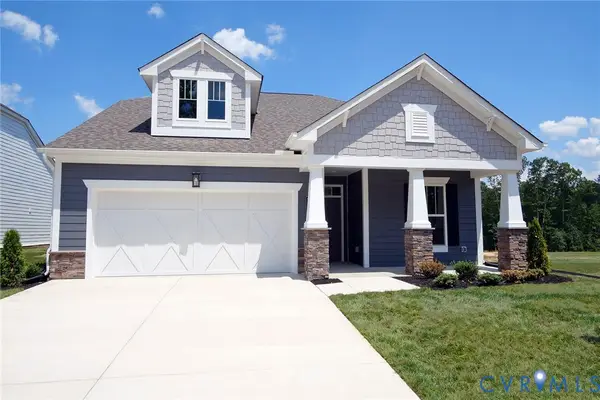 $575,990Active2 beds 2 baths1,998 sq. ft.
02 Canoe Pointe Loop, Chesterfield, VA 23120
MLS# 2617931Listed by: LONG & FOSTER REALTORS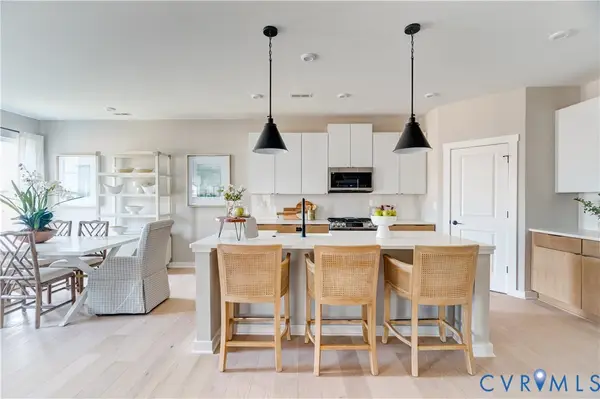 $654,920Active3 beds 3 baths2,519 sq. ft.
3005 Canoe Pointe Loop, Chesterfield, VA 23120
MLS# 2617933Listed by: LONG & FOSTER REALTORS- New
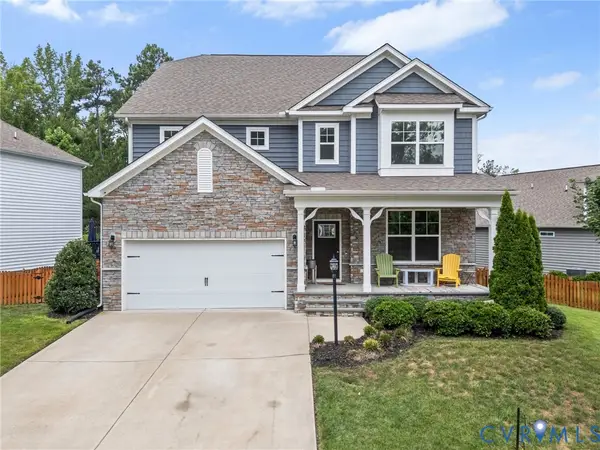 $599,000Active5 beds 3 baths3,332 sq. ft.
5628 Rohan Place, Chesterfield, VA 23120
MLS# 2619682Listed by: REAL BROKER LLC - New
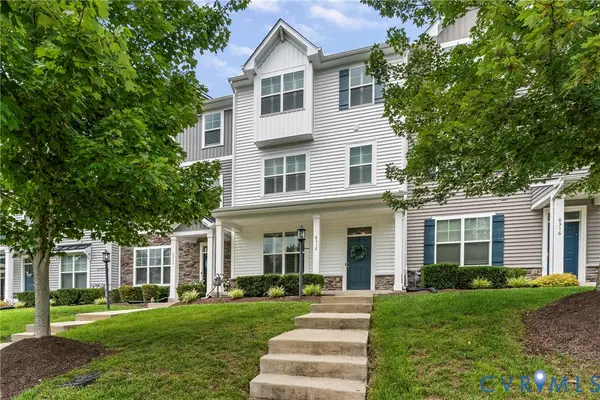 $409,000Active3 beds 4 baths2,032 sq. ft.
6312 Anise Circle, Moseley, VA 23120
MLS# 2620056Listed by: ERA WOODY HOGG & ASSOC - Open Sun, 1 to 3pmNew
 $498,000Active3 beds 3 baths2,180 sq. ft.
18621 Palisades Ridge, Moseley, VA 23120
MLS# 2618676Listed by: EXP REALTY LLC - New
 $379,000Active2 beds 2 baths1,524 sq. ft.
6635 Citory Way #306, Moseley, VA 23120
MLS# 2619932Listed by: THE RICK COX REALTY GROUP


Protect your home and budget from life's surprises with an Assurant Home Warranty, backed by a partner that supports you through every step of homeownership. Explore Plans.
©2026 Century 21 Real Estate LLC. All rights reserved. CENTURY 21®, the CENTURY 21 Logo and C21® are service marks owned by Century 21 Real Estate LLC. Century 21 Real Estate LLC fully supports the principles of the Fair Housing Act and the Equal Opportunity Act. Each office is independently owned and operated. Listing information is deemed reliable but not guaranteed accurate.