
6907 Carden Park Drive, Moseley, VA 23120
Local realty services provided by:CENTURY 21 Nachman Realty
6907 Carden Park Drive,Moseley, VA 23120
$799,900
- 6 Beds
- 4 Baths
- 3,636 sq. ft.
- Single family
- Active
Upcoming open houses
- Sun, Oct 2510:00 am - 12:00 pm
Listed by: ashley diggs
Office: dalton realty
MLS#:2621543
Source:RV
Price summary
- Price:$799,900
- Price per sq. ft.:$219.99
- Monthly HOA dues:$104.33
About this home
Welcome home to 6 bedrooms and 4 full baths on 0.396 acres overlooking the 9th tee box in Magnolia Green. With 3,636 square feet and THREE bedrooms on the main level, including TWO full primary suites, this home is built for multigenerational living with space and privacy for everyone.
The main level features 10 ft ceilings and hardwood floors throughout the main living areas. One primary suite has its own private side entrance, ideal for in-laws or long-term guests. The open concept living room, kitchen, and dining area is made for gatherings, anchored by an oversized granite island and framed by large windows with golf course views, so you can watch play on the 9th from the couch.
Upstairs you'll find three more bedrooms, two sharing a Jack and Jill bath and the third with easy access to its own full bath, plus a versatile loft. There's also 1,044 sq ft of unfinished, HVAC-ready space waiting to become a theater, gym, playroom, or more.
Outside, a screened-in porch and patio (2025) extend your entertaining space, perfect for morning coffee and long evenings. A 3-car garage and oversized driveway make parking easy for a full house. Currently zoned for Moseley Elementary, Deep Creek Middle, and Cosby High School.
Room to gather, room to spread out, and a layout that works for every stage of life. Schedule your showing today!...
Contact an agent
Home facts
- Year built:2017
- Subdivision & Development:Magnolia Green
- Listing ID #:2621543
- Added:79 day(s) ago
- Updated:October 25, 2026 at 11:02 PM
Rooms and interior
- Bedrooms:6
- Total bathrooms:4
- Full bathrooms:4
- Rooms Total:9
- Flooring:Wood
- Bedroom Description:Main Level Primary
- Living area:3,636 sq. ft.
Heating and cooling
- Cooling:Zoned
- Heating:Forced Air, Natural Gas
Structure and exterior
- Roof:Shingle
- Year built:2017
- Building area:3,636 sq. ft.
- Lot area:0.4 Acres
- Lot Features:On Golf Course
- Architectural Style:Two Story
- Construction Materials:Frame, Stone, Wood Siding
- Exterior Features:Patio, Rear Porch
- Levels:Two, Two Story
Schools
- High school:Cosby
- Middle school:Deep Creek
- Elementary school:Moseley
Utilities
- Water:Public
- Sewer:Public Sewer
Finances and disclosures
- Price:$799,900
- Price per sq. ft.:$219.99
- Tax amount:$7,636 (2026)
Features and amenities
- Amenities:Granite Counters
- Pool features:Community, Outdoor Pool
Parking
- Parking description:Attached, Garage
- Garage:Yes
- Garage spaces:3
 The information being provided is for consumers' personal, non-commercial use and may not be used for any purpose other than to identify prospective properties for purchasing. All information provided is deemed reliable but is not guaranteed accurate.The multiple listing information is provided by Central Virginia Regional Multiple Listing Service, LLC from a copyrighted compilation of listings. The compilation of listings and each individual listing are © 2026 Central Virginia Regional Multiple Listing Service, LLC. All rights reserved.
New listings near 6907 Carden Park Drive
- Coming Soon
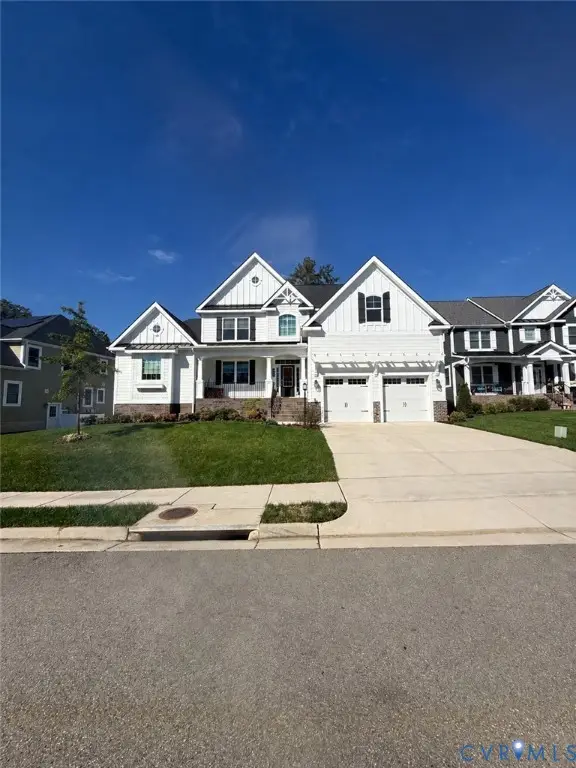 $849,950Coming Soon4 beds 4 baths3,840 sq. ft.
6612 Grand Haven Lane, Moseley, VA 23120
MLS# 2627943Listed by: BOONE RESIDENTIAL LLC - New
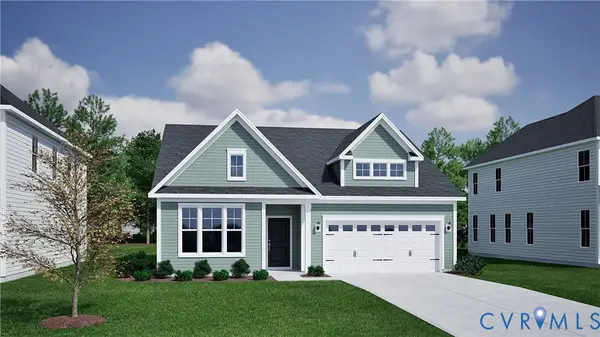 $604,311Active3 beds 2 baths1,544 sq. ft.
16818 Creek Parke Drive, Moseley, VA 23120
MLS# 2628782Listed by: PROVIDENCE HILL REAL ESTATE - New
 $630,531Active3 beds 2 baths1,654 sq. ft.
16824 Creek Parke Drive, Moseley, VA 23120
MLS# 2628784Listed by: PROVIDENCE HILL REAL ESTATE - Open Sat, 12 to 4pmNew
 $451,010Active3 beds 3 baths1,829 sq. ft.
18769 Palisades Cove Trail, Moseley, VA 23120
MLS# 2628338Listed by: HHHUNT REALTY INC - Open Sat, 12 to 4pmNew
 $452,695Active3 beds 3 baths1,829 sq. ft.
18773 Palisades Cove Trail, Moseley, VA 23120
MLS# 2628340Listed by: HHHUNT REALTY INC - New
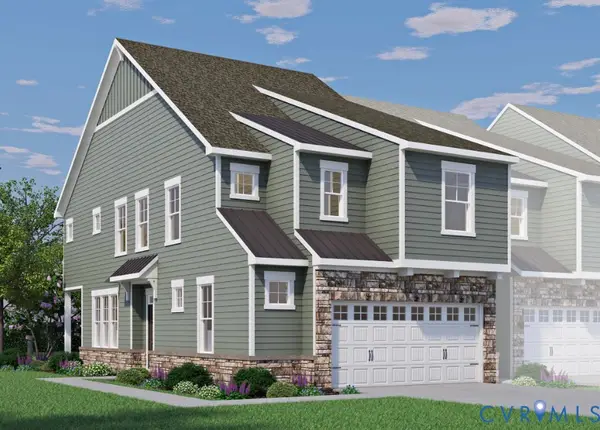 $443,500Active3 beds 3 baths1,990 sq. ft.
17324 Elixir Court, Moseley, VA 23120
MLS# 2628251Listed by: HHHUNT REALTY INC - Open Sat, 12 to 4pmNew
 $450,660Active3 beds 3 baths1,829 sq. ft.
18765 Palisades Cove Trail, Moseley, VA 23120
MLS# 2628336Listed by: HHHUNT REALTY INC - Open Sat, 12 to 4pmNew
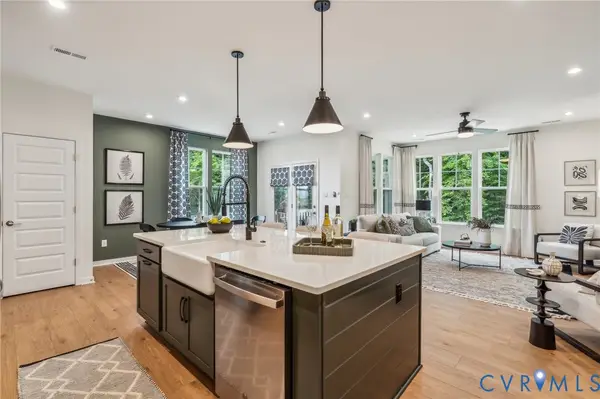 $450,510Active3 beds 3 baths1,829 sq. ft.
18761 Palisades Cove Trail, Moseley, VA 23120
MLS# 2628335Listed by: HHHUNT REALTY INC - Open Sun, 2 to 4pmNew
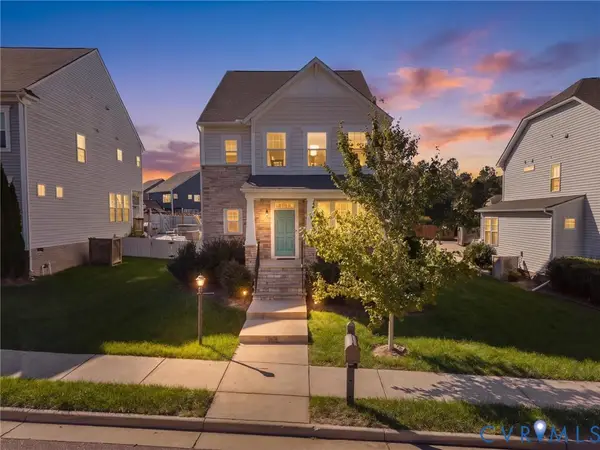 $474,950Active4 beds 3 baths2,141 sq. ft.
5726 Gossamer Place, Moseley, VA 23120
MLS# 2628687Listed by: ERA WOODY HOGG & ASSOC - New
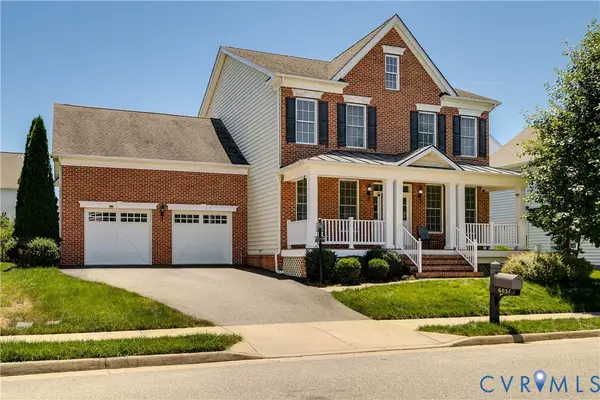 $649,950Active4 beds 4 baths3,972 sq. ft.
6031 Trail Ride Drive, Moseley, VA 23120
MLS# 2628735Listed by: KELLER WILLIAMS REALTY


Protect your home and budget from life's surprises with an Assurant Home Warranty, backed by a partner that supports you through every step of homeownership. Explore Plans.
©2026 Century 21 Real Estate LLC. All rights reserved. CENTURY 21®, the CENTURY 21 Logo and C21® are service marks owned by Century 21 Real Estate LLC. Century 21 Real Estate LLC fully supports the principles of the Fair Housing Act and the Equal Opportunity Act. Each office is independently owned and operated. Listing information is deemed reliable but not guaranteed accurate.