
6991 Carden Park Drive, Moseley, VA 23120
Local realty services provided by:CENTURY 21 Nachman Realty
Listed by: gayle peace
Office: liz moore & associates
MLS#:2616715
Source:RV
Price summary
- Price:$745,000
- Price per sq. ft.:$197.88
- Monthly HOA dues:$104.33
About this home
First Offering of this gorgeous home located in the Carden Park section of Magnolia Green, one of Chesterfield's most desirable communities. Resort style amenities are at your finger-tips everyday, residents enjoy an 18 hole golf course, tennis, pickleball, aquatic center, playgrounds & a neighborhood favorite "The Grille". This home has an abundance of curb appeal with a mix of Hardiplank siding, stone & stately arched entryway. Inside the wide foyer opens to the dining room with glass French doors & a large Family with updated lighting, gas fireplace & wonderful views of the golf course. The stunning Chef's kitchen will quickly become the heart of the home with bar-height seating, granite counter-tops, a coffee station, gas cooking, built in microwave, wall oven, WALK-IN PANTRY & morning room for everyday dining. There is a custom built drop zone for providing functionality & organization. The 1st floor guest suite is a dream for overnight stays or for multigenerational living, it's a private oasis for friends & family. Upstairs you will LOVE the vaulted loft area, it's the perfect space for a game room, home office or play room. The Primary Suite is AMAZING, you have extended double vantities, 2 closets, a water closet & the double head walk-in shower is a MASTERPIECE. There are 2 additional bedrooms, a full bath & laundry room to complete this level. The 3rd floor allows for so many possibilities for a 5th bedroom, gym, home-school classroom or media center....it has a full bath, closet & walk-in storage. Outside offers plenty of green space for furture hardscaping, fencing & spectacular views of the greens. This is a lifestyle move, where you get it all...beautiful home, highly sought after community and award winning schools: Moseley Elementary, Deep Creek Middle & Cosby High School....
Contact an agent
Home facts
- Year built:2019
- Listing ID #:2616715
- Added:16 day(s) ago
- Updated:July 26, 2026 at 08:55 PM
Rooms and interior
- Bedrooms:5
- Total bathrooms:4
- Full bathrooms:4
- Rooms Total:11
- Flooring:Partially Carpeted, Tile, Vinyl
- Dining Description:Breakfast Area, Dining Area, Separate/Formal Dining Room
- Bathrooms Description:Double Vanity
- Kitchen Description:Built-In Oven, Dishwasher, Disposal, Gas Cooking, Kitchen Island, Microwave, Pantry, Refrigerator
- Basement:Yes
- Basement Description:Crawl Space
- Living area:3,765 sq. ft.
Heating and cooling
- Cooling:Zoned
- Heating:Forced Air, Heat Pump, Natural Gas, Zoned
Structure and exterior
- Year built:2019
- Building area:3,765 sq. ft.
- Lot area:0.28 Acres
- Lot Features:Corner Lot, Landscaped, Level, On Golf Course
- Architectural Style:Craftsman
- Construction Materials:Block, Drywall, Frame, Stone
- Exterior Features:Deck, Front Porch, Porch, Sprinkler Irrigation
Schools
- High school:Cosby
- Middle school:Deep Creek
- Elementary school:Moseley
Utilities
- Water:Public
- Sewer:Public Sewer
Finances and disclosures
- Price:$745,000
- Price per sq. ft.:$197.88
- Tax amount:$6,318 (2025)
Features and amenities
- Appliances:Built-In Oven, Dishwasher, Disposal, Gas Cooking, Gas Water Heater, Microwave, Refrigerator, Washer
- Laundry features:Dryer Hookup, Washer, Washer Hookup
- Amenities:French Doors/Atrium Doors, Granite Counters, High Ceilings, Recessed Lighting, Tray Ceilings, Walk-In Closets
- Pool features:Community, In Ground
Parking
- Parking description:Direct Access, Driveway, Garage Door Opener, Garage Faces Rear, Off Street, Oversized, Paved, Paved Driveway
- Garage:Yes
- Garage spaces:2
 The information being provided is for consumers' personal, non-commercial use and may not be used for any purpose other than to identify prospective properties for purchasing. All information provided is deemed reliable but is not guaranteed accurate.The multiple listing information is provided by Central Virginia Regional Multiple Listing Service, LLC from a copyrighted compilation of listings. The compilation of listings and each individual listing are © 2026 Central Virginia Regional Multiple Listing Service, LLC. All rights reserved.
New listings near 6991 Carden Park Drive
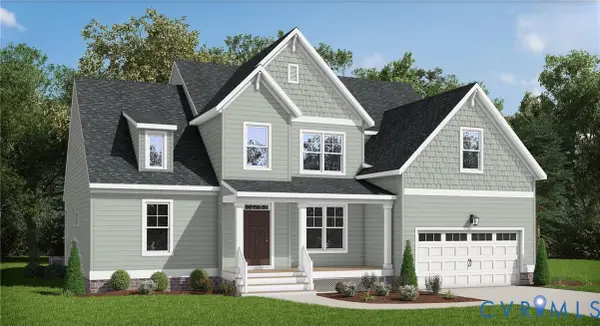 $633,950Pending4 beds 3 baths2,897 sq. ft.
16912 Broadmoor Road, Moseley, VA 23120
MLS# 2620306Listed by: VIRGINIA COLONY REALTY INC- $633,950Pending4 beds 3 baths2,897 sq. ft.
16912 Broadmoor Road, Moseley, VA 23120
MLS# 2620306Listed by: VIRGINIA COLONY REALTY INC - Coming Soon
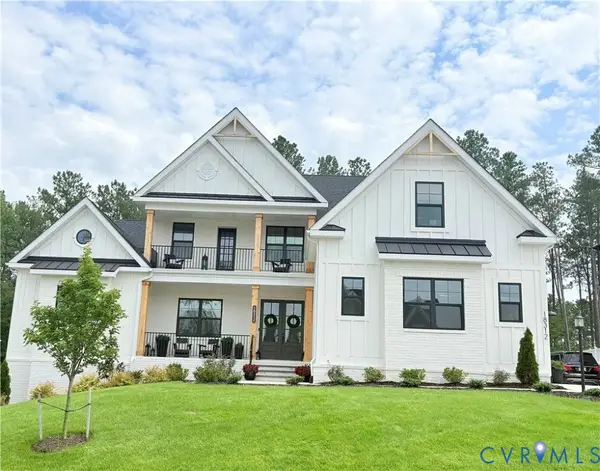 $1,650,000Coming Soon7 beds 7 baths
18312 Barrin Court, Moseley, VA 23120
MLS# 2620246Listed by: JOYNER FINE PROPERTIES - New
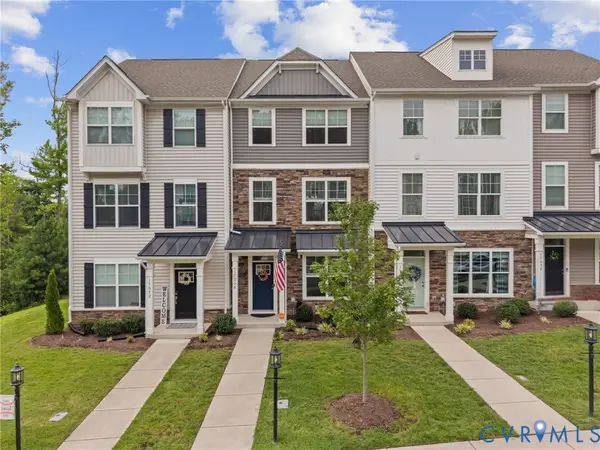 $390,000Active3 beds 4 baths1,890 sq. ft.
17066 Thornapple Court, Moseley, VA 23120
MLS# 2619631Listed by: REAL BROKER LLC - Coming Soon
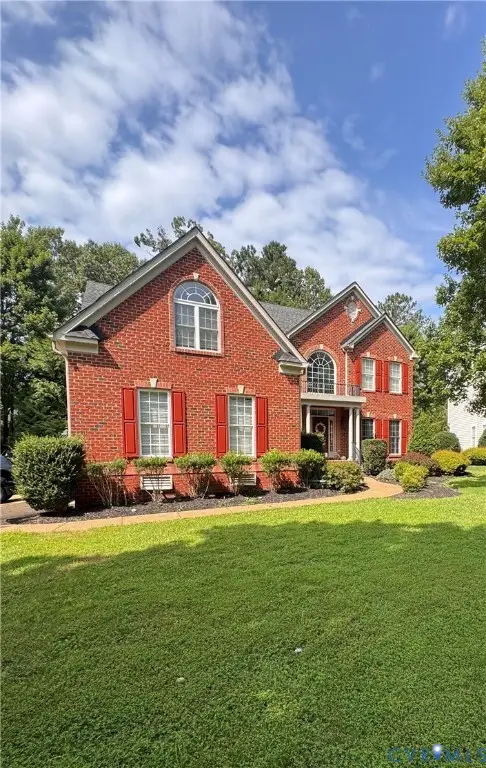 $699,000Coming Soon5 beds 4 baths
6100 Lilting Branch Way, Moseley, VA 23120
MLS# 2620201Listed by: REAL BROKER LLC 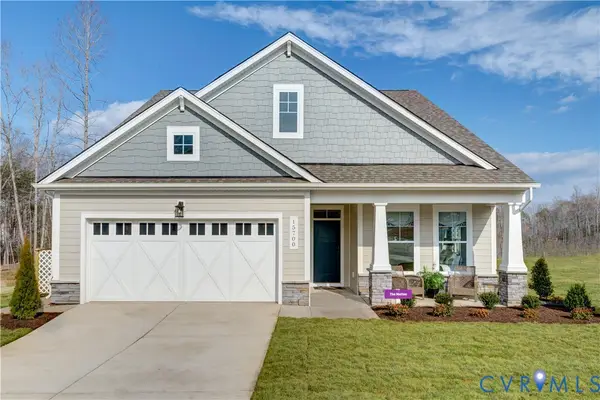 $595,990Active2 beds 2 baths2,133 sq. ft.
01 Canoe Pointe Loop, Chesterfield, VA 23120
MLS# 2617923Listed by: LONG & FOSTER REALTORS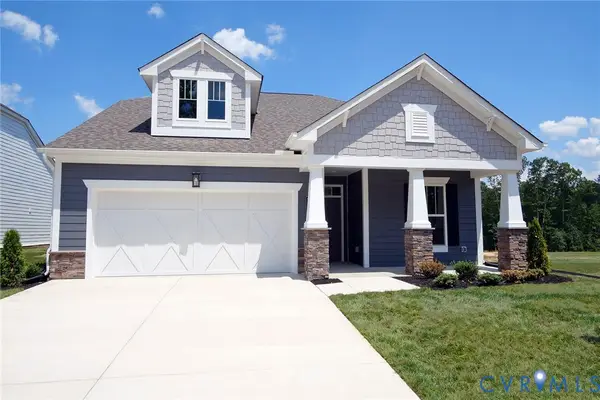 $575,990Active2 beds 2 baths1,998 sq. ft.
02 Canoe Pointe Loop, Chesterfield, VA 23120
MLS# 2617931Listed by: LONG & FOSTER REALTORS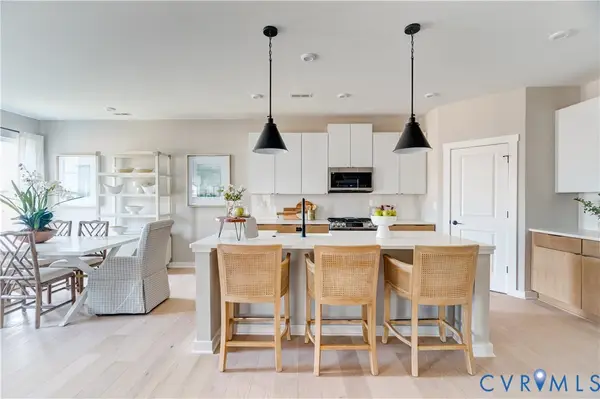 $654,920Active3 beds 3 baths2,519 sq. ft.
3005 Canoe Pointe Loop, Chesterfield, VA 23120
MLS# 2617933Listed by: LONG & FOSTER REALTORS- New
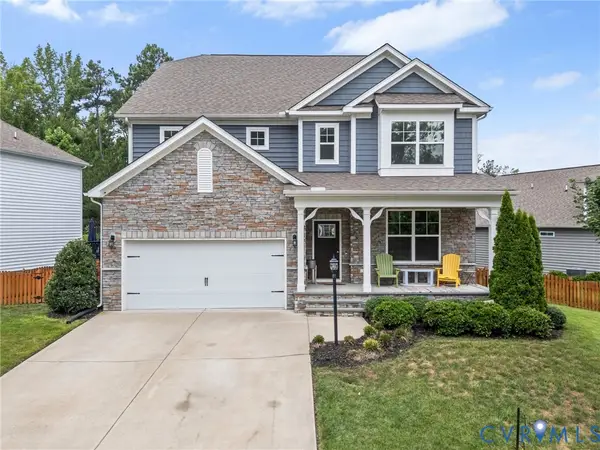 $599,000Active5 beds 3 baths3,332 sq. ft.
5628 Rohan Place, Chesterfield, VA 23120
MLS# 2619682Listed by: REAL BROKER LLC - New
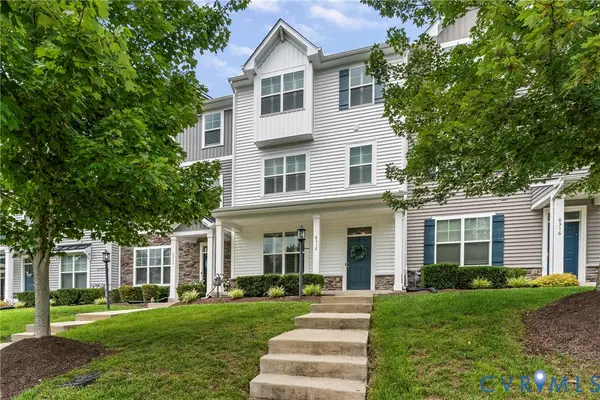 $409,000Active3 beds 4 baths2,032 sq. ft.
6312 Anise Circle, Moseley, VA 23120
MLS# 2620056Listed by: ERA WOODY HOGG & ASSOC


Protect your home and budget from life's surprises with an Assurant Home Warranty, backed by a partner that supports you through every step of homeownership. Explore Plans.
©2026 Century 21 Real Estate LLC. All rights reserved. CENTURY 21®, the CENTURY 21 Logo and C21® are service marks owned by Century 21 Real Estate LLC. Century 21 Real Estate LLC fully supports the principles of the Fair Housing Act and the Equal Opportunity Act. Each office is independently owned and operated. Listing information is deemed reliable but not guaranteed accurate.