
390 Saddleback, Nellysford, VA 22958
Local realty services provided by:CENTURY 21 Realty @ Home
Listed by: philip bonnie
Office: dudley resources
MLS#:2625131
Source:RV
Price summary
- Price:$2,700,000
- Price per sq. ft.:$275.03
- Monthly HOA dues:$190
About this home
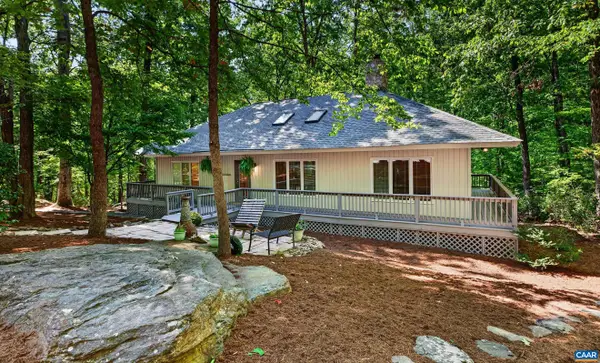
Stoney Creek at Wintergreen – Luxury Estate & Proven Income-Producing STR. Exceptional opportunity to own a 9,935± SF custom mountain estate offering 9 bedrooms, 6 full & 3 half baths on 5.05± acres. Designed for large groups and entertaining, the home accommodates 16–25+ guests and offers an impressive combination of space, privacy and amenities.
Features include a theater room, game/rec room, sunroom, wet/coffee bar, office, loft, multiple living areas, 4 fireplaces, private hot tub, 2 screened porches, expansive composite decking, courtyard, whole-house generator, multi-car garage and parking for up to 8 vehicles. Enjoy mountain, lake and wooded views in a private, park-like setting.
Ideally located in sought-after Stoney Creek at Wintergreen, minutes from Wintergreen Resort skiing, championship golf, Lake Monocan, hiking and biking, plus Nelson County's renowned wineries, breweries and restaurants. Approximately 45 minutes from Charlottesville.
Currently operated as an established, high-performing STR with documented gross rental revenue of approximately $750,497 and NOI of approximately $420,013 for 2023–2025. 2026 YTD + forecast gross revenue is approximately $278,561, with $129,465 across 16 confirmed reservations already booked for Jul–Dec 2026. Full P&L available. Outstanding guest history with 4.97 Airbnb rating (76 reviews) and 5.0 Wander rating (142 reviews). Existing professional management may remain for seamless operations. Furnishings available separately.
Approximately $203,750 in recent improvements, including expanded living space, bedroom and full bath additions, new deck, interior/exterior painting, landscaping and lighting.
A rare opportunity for a luxury primary or second home, family retreat, proven STR investment, or combination lifestyle/income property in one of Central Virginia's premier four-season destinations. There is also a buildable 2 Acre Lot to build a second house....
Contact an agent
Home facts
- Year built:1992
- Subdivision & Development:Nelson
- Listing ID #:2625131
- Added:1 day(s) ago
- Updated:September 15, 2026 at 03:05 AM
Rooms and interior
- Bedrooms:9
- Total bathrooms:10
- Full bathrooms:7
- Half bathrooms:3
- Rooms Total:14
- Flooring:Ceramic Tile, Partially Carpeted, Wood
- Dining Description:Breakfast Area, Dining Area, Separate/Formal Dining Room
- Bathrooms Description:Double Vanity
- Kitchen Description:Built-In Oven, Dishwasher, Disposal, Exhaust Fan, Freezer, Gas Cooking, Ice Maker, Kitchen Island, Microwave, Range, Refrigerator
- Bedroom Description:Atrium, Main Level Primary
- Basement:Yes
- Basement Description:Finished, Full, Interior Entry
- Living area:9,817 sq. ft.
Heating and cooling
- Cooling:Attic Fan, Zoned
- Heating:Electric, Heat Pump, Propane
Structure and exterior
- Roof:Shingle, Wood
- Year built:1992
- Building area:9,817 sq. ft.
- Lot area:5.05 Acres
- Lot Features:Cul-de-sac
- Architectural Style:A-Frame, Modern, Two Story
- Construction Materials:Block, Drywall, Plaster, Vinyl Siding, Wood Siding
- Exterior Features:Balcony, Deck, Hot Tub/Spa, Porch
- Levels:Three Or More, Two Story
Schools
- High school:Nelson
- Middle school:Nelson
- Elementary school:Amherst
Utilities
- Water:Public
- Sewer:Septic Tank
Finances and disclosures
- Price:$2,700,000
- Price per sq. ft.:$275.03
- Tax amount:$12,597 (2026)
Features and amenities
- Appliances:Built-In Oven, Cooktop, Dishwasher, Disposal, Dryer, Exhaust Fan, Freezer, Gas Cooking, Ice Maker, Microwave, Range, Refrigerator, Washer
- Laundry features:Dryer, Washer
- Amenities:Atrium, Cathedral Ceilings, Ceiling Fans, Controlled Access, French Doors/Atrium Doors, Granite Counters, High Ceilings, Landscaping, Leaded Glass, Palladian Windows, Smoke Detectors, Thermal Windows
- Pool features:Community
Parking
- Parking description:Attached, Basement, Circular Driveway, Direct Access, Driveway, Garage, Garage Door Opener, Oversized, Paved, Paved Driveway
- Garage:Yes
- Garage spaces:4
 The information being provided is for consumers' personal, non-commercial use and may not be used for any purpose other than to identify prospective properties for purchasing. All information provided is deemed reliable but is not guaranteed accurate.The multiple listing information is provided by Central Virginia Regional Multiple Listing Service, LLC from a copyrighted compilation of listings. The compilation of listings and each individual listing are © 2026 Central Virginia Regional Multiple Listing Service, LLC. All rights reserved.
New listings near 390 Saddleback
- New
 $465,000Active3 beds 3 baths1,512 sq. ft.
67 Shingle Oak Ln, Nellysford, VA 22958
MLS# 681860Listed by: PEAK REALTY VIRGINIA, LLC - New
 $1,250,000Active4 beds 4 baths4,285 sq. ft.
858 Stoney Creek West, Nellysford, VA 22958
MLS# 681631Listed by: LONG & FOSTER - CHARLOTTESVILLE  $875,000Pending4 beds 3 baths2,960 sq. ft.
540 Cedar Meadow Dr, Nellysford, VA 22958
MLS# 681602Listed by: WINTERGREEN REALTY, LLC $725,000Active3 beds 3 baths3,393 sq. ft.
385 Wood Nettle Ln, Nellysford, VA 22958
MLS# 681345Listed by: FOUR SEASONS REALTY 1 $399,000Pending3 beds 2 baths2,376 sq. ft.
361 Rockfish Heights Ln, Nellysford, VA 22958
MLS# 681279Listed by: MOUNTAIN AREA NEST REALTY $495,000Pending3 beds 3 baths1,294 sq. ft.
24 Knoll Lane, Nellysford, VA 22958
MLS# 2622189Listed by: SHAHEEN RUTH MARTIN & FONVILLE $85,000Active1.37 Acres
1283 Rodes Valley Dr, Nellysford, VA 22958
MLS# 680841Listed by: MOUNTAIN AREA NEST REALTY $575,000Pending3 beds 3 baths3,668 sq. ft.
85 Log Mill Ln, Nellysford, VA 22958
MLS# 680689Listed by: MOUNTAIN AREA NEST REALTY $539,900Pending3 beds 3 baths2,904 sq. ft.
780 Old Stoney Creek Rd, Nellysford, VA 22958
MLS# 680508Listed by: PEAK REALTY VIRGINIA, LLC


Protect your home and budget from life's surprises with an Assurant Home Warranty, backed by a partner that supports you through every step of homeownership. Explore Plans.
©2026 Century 21 Real Estate LLC. All rights reserved. CENTURY 21®, the CENTURY 21 Logo and C21® are service marks owned by Century 21 Real Estate LLC. Century 21 Real Estate LLC fully supports the principles of the Fair Housing Act and the Equal Opportunity Act. Each office is independently owned and operated. Listing information is deemed reliable but not guaranteed accurate.