
67 Shingle Oak Ln, Nellysford, VA 22958
Local realty services provided by:CENTURY 21 Realty @ Home
Listed by: dima holmes
Office: peak realty virginia, llc.
MLS#:681860
Source:CHARLOTTESVILLE
Price summary
- Price:$465,000
- Price per sq. ft.:$307.54
- Monthly HOA dues:$189.92
About this home
Easy one-level living in a peaceful and picturesque setting! This 3 BR, 2.5 BA home sits on a beautiful 2.12-acre lot offering wonderful privacy while still being just minutes from the heart of the community. The open floor plan connects the kitchen and dining area with a generously sized great room featuring a gas-log fireplace. The private primary suite occupies one end of the home and offers a walk-in closet and direct access to the wraparound deck. Two guest bedrooms are located in the opposite wing with a full bath between them. Outdoor living is a highlight, with a spacious rear deck overlooking the tranquil grounds, and a charming slate patio at the front. The exterior and deck were just freshly painted. New HVAC and well pump in the last two years. A large crawlspace provides excellent storage, and the level driveway offers generous parking. Just minutes from the golf clubhouse and Iron & Ale, and only about a 2-minute drive to Lake Monocan. A comfortable, easy home in a lovely private setting!...
Contact an agent
Home facts
- Year built:1983
- Subdivision & Development:STONEY CREEK
- Listing ID #:681860
- Added:2 day(s) ago
- Updated:September 14, 2026 at 03:17 PM
Rooms and interior
- Bedrooms:3
- Total bathrooms:3
- Full bathrooms:2
- Half bathrooms:1
- Flooring:Hardwood, Porcelain Tile
- Kitchen Description:Disposal, Electric Range, Microwave, Refrigerator
- Basement:Yes
- Basement Description:Full, Unfinished
- Living area:1,512 sq. ft.
Heating and cooling
- Cooling:Central Air, Heat Pump
- Heating:Central, Electric, Heat Pump
- Central air:Yes
Structure and exterior
- Year built:1983
- Building area:1,512 sq. ft.
- Lot area:2.12 Acres
- Lot Features:Private, Wooded
- Construction Materials:Cedar, Stick Built
- Exterior Features:Propane Tank Leased
- Foundation Description:Block
- Levels:1 Level
Schools
- High school:Nelson
- Middle school:Nelson
- Elementary school:Rockfish
Utilities
- Water:Private, Well
- Sewer:Septic Tank
Finances and disclosures
- Price:$465,000
- Price per sq. ft.:$307.54
- Tax amount:$2,206 (2026)
Features and amenities
- Appliances:Dishwasher, Disposal, Electric Range, Microwave, Refrigerator
- Laundry features:Dryer, Washer
- Amenities:Casement Windows, Insulated Windows, Screens
- Pool features:Community, Pool
New listings near 67 Shingle Oak Ln
- New
 $1,250,000Active4 beds 4 baths4,285 sq. ft.
858 Stoney Creek West, Nellysford, VA 22958
MLS# 681631Listed by: LONG & FOSTER - CHARLOTTESVILLE - New
 $875,000Active4 beds 3 baths2,960 sq. ft.
540 Cedar Meadow Dr, Nellysford, VA 22958
MLS# 681602Listed by: WINTERGREEN REALTY, LLC  $725,000Active3 beds 3 baths3,393 sq. ft.
385 Wood Nettle Ln, Nellysford, VA 22958
MLS# 681345Listed by: FOUR SEASONS REALTY 1 $399,000Pending3 beds 2 baths2,376 sq. ft.
361 Rockfish Heights Ln, Nellysford, VA 22958
MLS# 681279Listed by: MOUNTAIN AREA NEST REALTY $495,000Pending3 beds 3 baths1,294 sq. ft.
24 Knoll Lane, Nellysford, VA 22958
MLS# 2622189Listed by: SHAHEEN RUTH MARTIN & FONVILLE $95,000Active1.37 Acres
1283 Rodes Valley Dr, Nellysford, VA 22958
MLS# 680841Listed by: MOUNTAIN AREA NEST REALTY $575,000Pending3 beds 3 baths3,668 sq. ft.
85 Log Mill Ln, Nellysford, VA 22958
MLS# 680689Listed by: MOUNTAIN AREA NEST REALTY $539,900Pending3 beds 3 baths2,904 sq. ft.
780 Old Stoney Creek Rd, Nellysford, VA 22958
MLS# 680508Listed by: PEAK REALTY VIRGINIA, LLC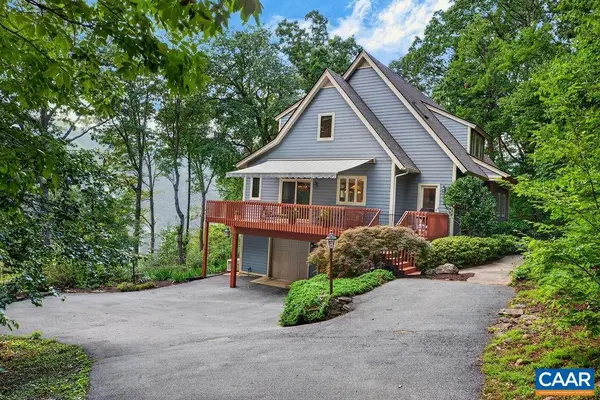 $1,345,000Active4 beds 5 baths5,037 sq. ft.
575 Far Knob Climb, Nellysford, VA 22958
MLS# 680205Listed by: WINTERGREEN REALTY, LLC


Protect your home and budget from life's surprises with an Assurant Home Warranty, backed by a partner that supports you through every step of homeownership. Explore Plans.
©2026 Century 21 Real Estate LLC. All rights reserved. CENTURY 21®, the CENTURY 21 Logo and C21® are service marks owned by Century 21 Real Estate LLC. Century 21 Real Estate LLC fully supports the principles of the Fair Housing Act and the Equal Opportunity Act. Each office is independently owned and operated. Listing information is deemed reliable but not guaranteed accurate.