392 Hite Drive, Nelson, VA 24580
Local realty services provided by:CENTURY 21 Realty @ Home
Listed by: tracy dibble
Office: oak river realty
MLS#:73578
Source:VA_SPLLAR
Price summary
- Price:$275,000
- Price per sq. ft.:$198.27
About this home
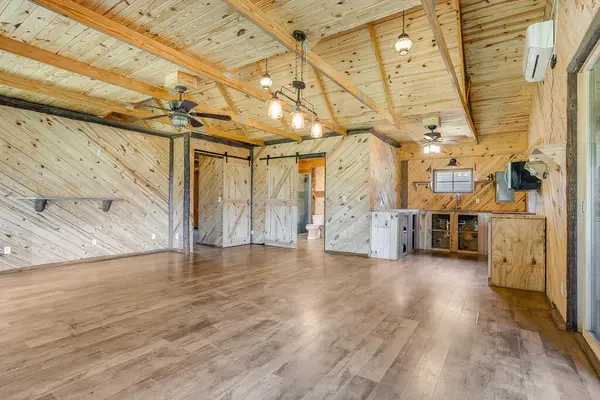
Welcome home to this charming 3-bedroom, 1-bath brick ranch offering 1,387 square feet of comfortable living space on 1.42 acres! From the inviting covered front porch to the spacious yard and peaceful surroundings, this home offers the perfect blend of country charm and everyday convenience. Inside, you will find beautiful hardwood floors throughout and a warm, welcoming atmosphere. Recent improvements provide added peace of mind, including a roof replaced in 2017, a gas pack installed in 2020, and a new well in 2021. This home also features a 12x20 workshop, perfect for hobbies, storage, or projects. Location is another highlight! Situated near a scenic vineyard, minutes from the boat launch at Gravel Hill, this home offers easy access to boating, fishing and outdoor recreation. Enjoy the tranquility of country living while being only a short drive from the shopping, dining and charm of Clarksville. With plenty of outdoor space to relax, garden, or entertain, this property has so much to offer. Don't miss the opportunity to make this charming home your own! Please note: The property has a Nelson mailing address but is physically located in Buffalo Junction....
Contact an agent
Home facts
- Year built:1965
- Subdivision & Development:None
- Listing ID #:73578
- Added:1 day(s) ago
- Updated:October 23, 2026 at 11:44 AM
Rooms and interior
- Bedrooms:3
- Total bathrooms:1
- Full bathrooms:1
- Rooms Total:8
- Flooring:Hardwood, Vinyl
- Dining Description:On First Level
- Kitchen Description:Dishwasher, Gas Range, On First Level, Refrigerator
- Bedroom Description:Master Bedroom on First Level
- Living area:1,387 sq. ft.
Heating and cooling
- Cooling:Central A/C, Gas Pack
Structure and exterior
- Year built:1965
- Building area:1,387 sq. ft.
- Lot area:1.42 Acres
- Construction Materials:Brick, Vinyl Siding
- Exterior Features:Front, Porch
- Foundation Description:Crawl Space
Schools
- High school:Mecklenburg County High School
- Middle school:Mecklenburg County Middle School
- Elementary school:Clarksville Elementary
Utilities
- Water:Well
- Sewer:Septic Tank
Finances and disclosures
- Price:$275,000
- Price per sq. ft.:$198.27
Features and amenities
- Amenities:Electric Dryer Hook-up, Smoke Detector, Washer Hookup
Parking
- Parking description:Carport-Double Detached
New listings near 392 Hite Drive
 $250,000Active2 beds 3 baths1,250 sq. ft.
3075 Nelson Church Road, Nelson, VA 24580
MLS# 73530Listed by: OAK RIVER REALTY $305,000Active36 Acres
36 ac Beech Creek Road, Nelson, VA 24580
MLS# 73434Listed by: OAK RIVER REALTY
 $299,000Active3 beds 2 baths1,378 sq. ft.
5895 Highway 49, Buffalo Junction, VA 24529
MLS# 73428Listed by: CENTURY 21 REALTY @ HOME $2,000,000Active240.46 Acres
240 ac Highway 49 South, Nelson, VA 24580
MLS# 73386Listed by: OAK RIVER REALTY


Protect your home and budget from life's surprises with an Assurant Home Warranty, backed by a partner that supports you through every step of homeownership. Explore Plans.
©2026 Century 21 Real Estate LLC. All rights reserved. CENTURY 21®, the CENTURY 21 Logo and C21® are service marks owned by Century 21 Real Estate LLC. Century 21 Real Estate LLC fully supports the principles of the Fair Housing Act and the Equal Opportunity Act. Each office is independently owned and operated. Listing information is deemed reliable but not guaranteed accurate.