
11309 Cumberland Gap, New Castle, VA 24127
Local realty services provided by:CENTURY 21 ALL-SERVICE
11309 Cumberland Gap,New Castle, VA 24127
$635,900
- 4 Beds
- 2 Baths
- 2,269 sq. ft.
- Single family
- Active
Listed by: tessa snider, pat charlton
Office: charlton associates
MLS#:932813
Source:VA_RVAR
Price summary
- Price:$635,900
- Price per sq. ft.:$280.26
About this home
Surrounded by nature and tucked away on 10 private wooded acres, this beautiful custom built home offers character, charm, and abundant natural light. Built in 2005 and lovingly maintained by its original owner, the home features 4 bedrooms and 2 full baths. Main level offers a spacious primary suite with a soaking tub, separate shower, and walk-in closet. Living and dining areas boast cathedral ceilings with a bright and airy feel, while the warm inviting kitchen overlooks the secluded backyard. A separate parlor offers the perfect space for an office or sitting room. Upstairs, the open loft crates an additional family living area, addling with 3 bedrooms and a full bath. One bedroom upstairs is oversized, offering flexibility for how you can use the space! Additional features you'll enjoy include a covered porch that wraps around a portion of the home, backyard patio, partial unfinished basement for storage, attached 2-car garage, and generator. Located in beautiful Craig County, known for its abundant wildlife with over 50% of the county being protected National Forest land. This peaceful retreat is located approximately 20 minutes from the town of New Castle and 30 minutes from Blacksburg....
Contact an agent
Home facts
- Year built:2005
- Listing ID #:932813
- Added:1 day(s) ago
- Updated:October 30, 2026 at 08:45 PM
Rooms and interior
- Bedrooms:4
- Total bathrooms:2
- Rooms Total:10
- Kitchen Description:Dishwasher, Microwave Oven, Refrigerator, Wall Oven
- Living area:2,269 sq. ft.
Heating and cooling
- Heating:Heat Pump Electric
- Central air:Yes
Structure and exterior
- Year built:2005
- Building area:2,269 sq. ft.
- Lot area:10 Acres
- Lot Features:Wooded
- Exterior Features:Covered Porch, Front Porch, Patio, Side Porch
Utilities
- Water:Private Well
Finances and disclosures
- Price:$635,900
- Price per sq. ft.:$280.26
- Tax amount:$2,429
New listings near 11309 Cumberland Gap
 $299,900Active2 beds 2 baths1,426 sq. ft.
56 Craig Woods, New Castle, VA 24127
MLS# 932349Listed by: BURNETTE REAL ESTATE SALES & MGMT INC $309,000Active3 beds 2 baths3,552 sq. ft.
61 Caldwell, New Castle, VA 24127
MLS# 932265Listed by: CHARLTON ASSOCIATES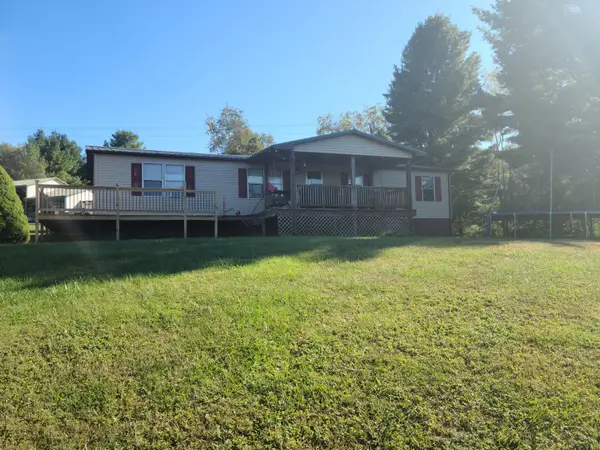 $265,000Pending3 beds 2 baths3,056 sq. ft.
11044 Cumberland Gap, New Castle, VA 24127
MLS# 931957Listed by: CHARLTON ASSOCIATES $289,000Active10.45 Acres
534 S Reservoir, New Castle, VA 24127
MLS# 931869Listed by: WHITETAIL PROPERTIES REAL ESTATE LLC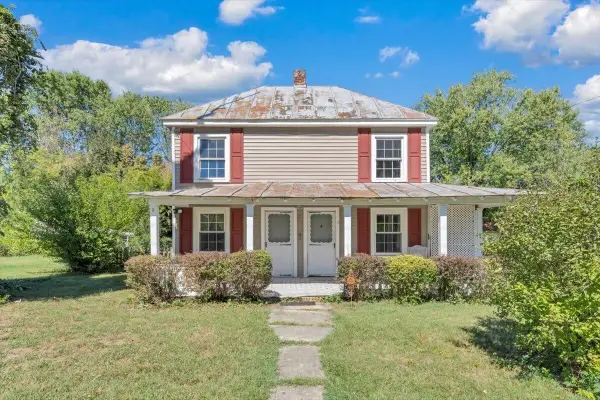 $99,000Active3 beds 1 baths1,263 sq. ft.
265 Conrad, New Castle, VA 24127
MLS# 931796Listed by: CHARLTON ASSOCIATES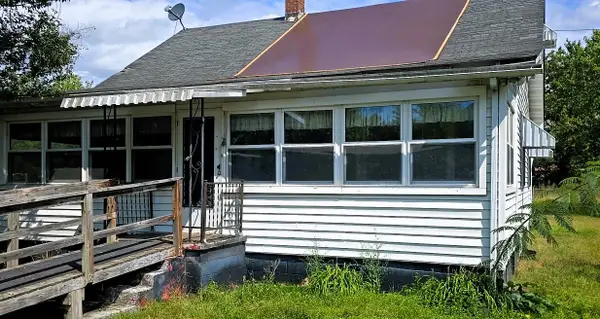 $105,000Active3 beds 1 baths1,254 sq. ft.
152 5th, New Castle, VA 24127
MLS# 931746Listed by: BURNETTE REAL ESTATE SALES & MGMT INC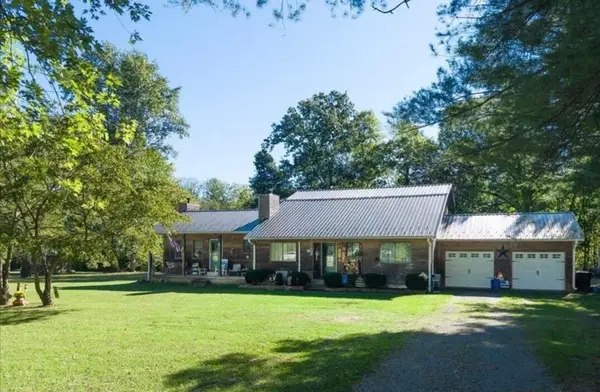 $329,950Active3 beds 3 baths2,706 sq. ft.
317 Craig Creek Estates, New Castle, VA 24127
MLS# 931694Listed by: RE/MAX ALL POINTS $1,450,000Active7 beds 6 baths7,640 sq. ft.
7892 Craig Valley, New Castle, VA 24127
MLS# 931206Listed by: NEST REALTY ROANOKE $725,000Active5 beds 3 baths3,539 sq. ft.
1010 Craig Woods, New Castle, VA 24127
MLS# 930931Listed by: CHARLTON ASSOCIATES


Protect your home and budget from life's surprises with an Assurant Home Warranty, backed by a partner that supports you through every step of homeownership. Explore Plans.
©2026 Century 21 Real Estate LLC. All rights reserved. CENTURY 21®, the CENTURY 21 Logo and C21® are service marks owned by Century 21 Real Estate LLC. Century 21 Real Estate LLC fully supports the principles of the Fair Housing Act and the Equal Opportunity Act. Each office is independently owned and operated. Listing information is deemed reliable but not guaranteed accurate.