
5980 Deerpath Drive, New Kent, VA 23124
Local realty services provided by:CENTURY 21 Nachman Realty
5980 Deerpath Drive,New Kent, VA 23124
$460,000
- 3 Beds
- 2 Baths
- 5,134 sq. ft.
- Single family
- Coming Soon
Listed by: brianna cappelli, cary ridenhour
Office: exp realty, llc.
MLS#:2624695
Source:RV
Price summary
- Price:$460,000
- Price per sq. ft.:$89.6
- Monthly HOA dues:$13
About this home
Welcome to 5980 Deerpath Drive, a charming Craftsman-style home offering nearly 2,000 square feet of thoughtfully designed, mostly one-level living on approximately three-quarters of an acre. Inside, you’ll find three bedrooms, two full baths, hardwood floors, elegant tray ceilings, and a spacious kitchen featuring granite countertops, an island, and plenty of room to gather. The private primary suite includes dual vanities and a jetted soaking tub, while French doors from the living room open to a screened porch made for quiet mornings and relaxed evenings. A finished bonus room above the large two-car garage offers flexible space for a home office, playroom, studio, or guest retreat. Freshly painted and equipped with a new HVAC system, this home is move-in ready. Enjoy a neighborhood pond just a short walk away, along with everything New Kent’s growing community has to offer, including local wineries, outdoor recreation, and a peaceful setting with easy access to surrounding areas. With its beautiful stone-accented exterior, generous yard, thoughtful updates, and warm, functional floor plan, this home is one you won’t want to miss!...
Contact an agent
Home facts
- Year built:2016
- Subdivision & Development:Deerlake
- Listing ID #:2624695
- Updated:September 10, 2026 at 04:54 AM
Rooms and interior
- Bedrooms:3
- Total bathrooms:2
- Full bathrooms:2
- Rooms Total:9
- Flooring:Carpet, Tile, Wood
- Dining Description:Breakfast Area, Dining Area, Separate/Formal Dining Room
- Bathrooms Description:Double Vanity, Jetted Tub
- Kitchen Description:Dishwasher, Electric Cooking, Kitchen Island, Microwave, Oven, Range, Stove
- Bedroom Description:Main Level Primary
- Basement:Yes
- Basement Description:Crawl Space
- Living area:5,134 sq. ft.
Heating and cooling
- Cooling:Central Air, Electric
- Heating:Electric, Heat Pump
- Central air:Yes
Structure and exterior
- Roof:Shingle
- Year built:2016
- Building area:5,134 sq. ft.
- Lot area:0.77 Acres
- Lot Features:Cleared, Landscaped, Level
- Architectural Style:Craftsman, Ranch
- Construction Materials:Block, Drywall, Frame, Stone, Vinyl Siding
- Exterior Features:Front Porch, Lighting, Porch, Rear Porch
- Levels:One
Schools
- High school:New Kent
- Middle school:New Kent
- Elementary school:G. W. Watkins
Utilities
- Water:Public
- Sewer:Septic Tank
Finances and disclosures
- Price:$460,000
- Price per sq. ft.:$89.6
- Tax amount:$2,672 (2025)
Features and amenities
- Appliances:Dishwasher, Electric Cooking, Electric Water Heater, Microwave, Oven, Range, Stove
- Laundry features:Dryer Hookup, Washer Hookup
- Amenities:Ceiling Fans, French Doors/Atrium Doors, Granite Counters, Recessed Lighting, Walk-In Closets
Parking
- Parking description:Attached, Direct Access, Driveway, Garage, Garage Door Opener, Garage Faces Rear, Off Street, Unpaved, Unpaved Driveway
- Garage:Yes
- Garage spaces:2
 The information being provided is for consumers' personal, non-commercial use and may not be used for any purpose other than to identify prospective properties for purchasing. All information provided is deemed reliable but is not guaranteed accurate.The multiple listing information is provided by Central Virginia Regional Multiple Listing Service, LLC from a copyrighted compilation of listings. The compilation of listings and each individual listing are © 2026 Central Virginia Regional Multiple Listing Service, LLC. All rights reserved.
New listings near 5980 Deerpath Drive
- Coming Soon
 $494,040Coming Soon3 beds 3 baths
8115 Winter Fog Drive, New Kent, VA 23124
MLS# 2624574Listed by: COLDWELL BANKER PREMIER - Coming Soon
 $540,000Coming Soon4 beds 3 baths2,638 sq. ft.
3700 Bailey Road, New Kent, VA 23140
MLS# 2624522Listed by: RW TOWNE REALTY - New
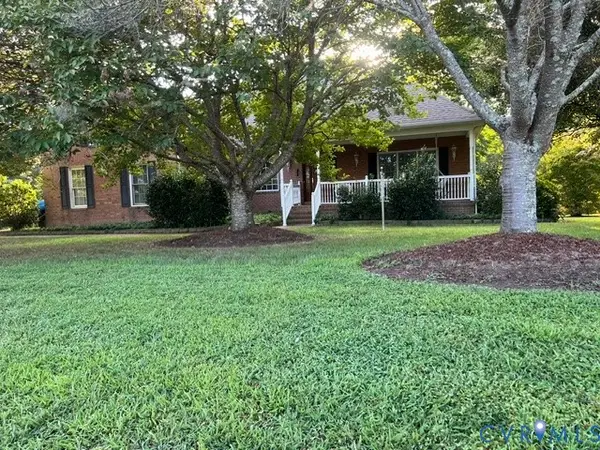 $544,900Active4 beds 3 baths2,638 sq. ft.
3700 Bailey Road, New Kent, VA 23140
MLS# 2624479Listed by: RW TOWNE REALTY - New
 $434,900Active4 beds 3 baths1,953 sq. ft.
7974 Arbor Marsh Terrace, New Kent, VA 23124
MLS# 2624273Listed by: REAL BROKER LLC - New
 $399,500Active3 beds 2 baths1,560 sq. ft.
8718 Rock Cedar Road, New Kent, VA 23124
MLS# 2623939Listed by: LPT REALTY, LLC - New
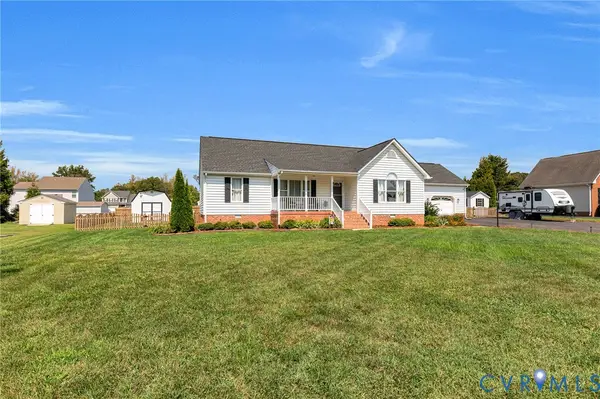 $434,500Active3 beds 2 baths1,828 sq. ft.
5700 Gentry Drive, New Kent, VA 23124
MLS# 2623141Listed by: VIRGINIA CAPITAL REALTY - New
 $549,000Active3 beds 3 baths1,959 sq. ft.
8711 Terroir Lane, New Kent, VA 23124
MLS# 2624157Listed by: PROVIDENCE HILL REAL ESTATE - New
 $1,275,000Active5 beds 4 baths3,634 sq. ft.
9588 Angels Share Drive, New Kent, VA 23124
MLS# 10651976Listed by: RE/MAX Capital - New
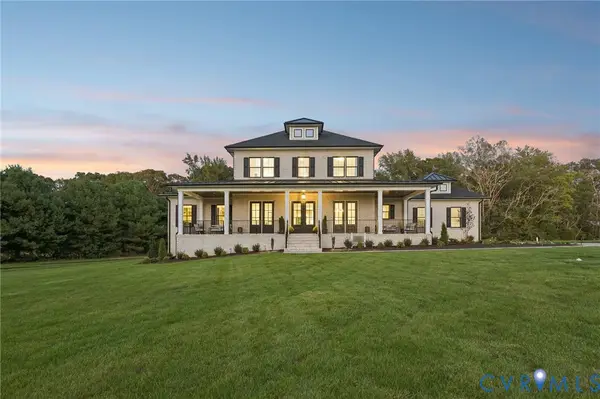 $1,081,243Active4 beds 4 baths4,070 sq. ft.
Lot 5 Olivet Church Road, New Kent, VA 23124
MLS# 2623865Listed by: HOMETOWN REALTY


Protect your home and budget from life's surprises with an Assurant Home Warranty, backed by a partner that supports you through every step of homeownership. Explore Plans.
©2026 Century 21 Real Estate LLC. All rights reserved. CENTURY 21®, the CENTURY 21 Logo and C21® are service marks owned by Century 21 Real Estate LLC. Century 21 Real Estate LLC fully supports the principles of the Fair Housing Act and the Equal Opportunity Act. Each office is independently owned and operated. Listing information is deemed reliable but not guaranteed accurate.