
9156 Terroir Lane, New Kent, VA 23124
Local realty services provided by:CENTURY 21 Nachman Realty
9156 Terroir Lane,New Kent, VA 23124
$999,900
- 4 Beds
- 3 Baths
- 3,397 sq. ft.
- Single family
- Active
Upcoming open houses
- Sat, Oct 3112:00 pm - 04:00 pm
- Sun, Nov 0112:00 pm - 04:00 pm
Listed by: frasia dunville
Office: hometown realty
MLS#:2629010
Source:RV
Price summary
- Price:$999,900
- Price per sq. ft.:$294.35
- Monthly HOA dues:$395
About this home
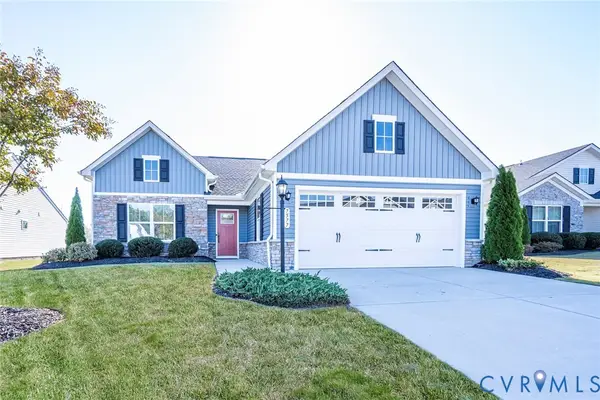
NEW CONSTRUCTION! In the heart of New Kent, Virginia, within the premier Viniterra community, RCI Builders offers maintenance-free single-family homes in the Villas section, adjacent to New Kent Winery and overlooking the Viniterra Championship Golf Course. THIS IS THE VINITERRA VILLAS MODEL HOME! The Jemma floor plan features 4 bedrooms, 2.5 baths, and an open-concept design perfect for entertaining. The family room flows seamlessly into the chef’s kitchen and vaulted eat-in area, creating a bright and spacious atmosphere. The beautifully appointed kitchen features premium quartz countertops, upscale finishes, soft-close cabinetry, and a dedicated taproom pantry complete with a sink and wine chiller, perfect for entertaining and catering special gatherings. A versatile flex room with glass French doors sits just off the foyer. Upstairs, you’ll find four spacious bedrooms, including a luxurious primary suite with a freestanding soaking tub and walk-in shower. Three additional bedrooms share a thoughtfully designed Jack and Jill bath. Convenient upstairs laundry and walk-in unfinished storage provide added functionality. Additional highlights include HardiePlank siding, sod and irrigation on all four sides, and exceptional maintenance-free living. HOA services include lawn care, Virginia Green treatments 7 times annually, fall leaf blowing, trash and recycling, and winter snow removal from roads and sidewalks. Enjoy resort-style amenities including a clubhouse, fitness center, swimming pool overlooking the 18th hole, pickleball courts, and tennis courts. Conveniently located just off I-64 at Exit 211, approximately 20 minutes to Richmond International Airport, 25 minutes to downtown Richmond, and 30 minutes to Williamsburg....
Contact an agent
Home facts
- Year built:2025
- Subdivision & Development:Viniterra
- Listing ID #:2629010
- Added:1 day(s) ago
- Updated:October 28, 2026 at 11:58 PM
Rooms and interior
- Bedrooms:4
- Total bathrooms:3
- Full bathrooms:2
- Half bathrooms:1
- Rooms Total:12
- Flooring:Ceramic Tile, Partially Carpeted, Vinyl, Wood
- Bathrooms Description:Double Vanity
- Kitchen Description:Built-In Oven, Dishwasher, Disposal, Exhaust Fan, Gas Cooking, Kitchen Island, Microwave, Range, Range Hood, Refrigerator, Wine Cooler
- Living area:3,397 sq. ft.
Heating and cooling
- Cooling:Central Air, Electric, Zoned
- Heating:Electric, Heat Pump, Natural Gas, Zoned
- Central air:Yes
Structure and exterior
- Year built:2025
- Building area:3,397 sq. ft.
- Lot area:0.39 Acres
- Lot Features:Landscaped, On Golf Course
- Architectural Style:Farmhouse, Two Story
- Construction Materials:Block, Drywall, Frame
- Exterior Features:Front Porch, Porch, Rear Porch
- Levels:Two, Two Story
Schools
- High school:New Kent
- Middle school:New Kent
- Elementary school:G. W. Watkins
Utilities
- Water:Public
- Sewer:Public Sewer
Finances and disclosures
- Price:$999,900
- Price per sq. ft.:$294.35
Features and amenities
- Appliances:Built-In Oven, Cooktop, Dishwasher, Disposal, Exhaust Fan, Gas Cooking, Microwave, Range, Range Hood, Refrigerator, Water Heater, Wine Cooler
- Laundry features:Dryer Hookup, Washer Hookup
- Amenities:Butler's Pantry, Cathedral Ceilings, Ceiling Fans, Controlled Access, French Doors/Atrium Doors, Granite Counters, High Ceilings, High Speed Internet, Landscaping, Recessed Lighting, Walk-In Closets, Wet Bar
- Pool features:Community
Parking
- Parking description:Driveway, Garage Faces Rear, Paved, Paved Driveway
- Garage:Yes
- Garage spaces:2
 The information being provided is for consumers' personal, non-commercial use and may not be used for any purpose other than to identify prospective properties for purchasing. All information provided is deemed reliable but is not guaranteed accurate.The multiple listing information is provided by Central Virginia Regional Multiple Listing Service, LLC from a copyrighted compilation of listings. The compilation of listings and each individual listing are © 2026 Central Virginia Regional Multiple Listing Service, LLC. All rights reserved.
New listings near 9156 Terroir Lane
- Coming Soon
 $439,990Coming Soon3 beds 2 baths1,692 sq. ft.
8130 W Danube Loop, New Kent, VA 23124
MLS# 2628874Listed by: REAL BROKER LLC - Coming Soon
 $460,000Coming Soon4 beds 3 baths3,220 sq. ft.
10857 White Dogwood Drive, New Kent, VA 23140
MLS# 2628054Listed by: REAL BROKER LLC - New
 $415,000Active3 beds 2 baths1,692 sq. ft.
7577 Southamptonshire Way, New Kent, VA 23124
MLS# 2627975Listed by: BHHS PENFED REALTY - New
 $552,490Active3 beds 2 baths1,829 sq. ft.
5614 Stingray Point Boulevard, New Kent, VA 23124
MLS# 2628581Listed by: KELLER WILLIAMS REALTY - New
 $502,490Active3 beds 2 baths1,541 sq. ft.
5711 Stingray Point Boulevard, New Kent, VA 23124
MLS# 2628658Listed by: KELLER WILLIAMS REALTY - New
 $499,990Active3 beds 3 baths1,893 sq. ft.
9214 Greenwood Boulevard, New Kent, VA 23124
MLS# 2628659Listed by: KELLER WILLIAMS REALTY - New
 $325,000Active1 Acres
9600 Angles Share Drive, New Kent, VA 23124
MLS# 10659073Listed by: RE/MAX Capital - New
 $1,350,000Active5 beds 5 baths5,347 sq. ft.
6650 Vintage Rose Lane, New Kent, VA 23140
MLS# 2628578Listed by: KELLER WILLIAMS REALTY - Open Sun, 1 to 3pmNew
 $663,950Active3 beds 4 baths2,160 sq. ft.
8950 Terroir Lane, New Kent, VA 23124
MLS# 2628429Listed by: HOMETOWN REALTY


Protect your home and budget from life's surprises with an Assurant Home Warranty, backed by a partner that supports you through every step of homeownership. Explore Plans.
©2026 Century 21 Real Estate LLC. All rights reserved. CENTURY 21®, the CENTURY 21 Logo and C21® are service marks owned by Century 21 Real Estate LLC. Century 21 Real Estate LLC fully supports the principles of the Fair Housing Act and the Equal Opportunity Act. Each office is independently owned and operated. Listing information is deemed reliable but not guaranteed accurate.