
4111 Moreland Gap Road, New Market, VA 22844
Local realty services provided by:CENTURY 21 Dale Realty Co.
Listed by: stuart william leake
Office: realty one group old towne
MLS#:VASH2015118
Source:BRIGHTMLS
Price summary
- Price:$399,000
- Price per sq. ft.:$289.13
About this home
Welcome home to this well-maintained ranch/rambler, offering the convenience of one-level living in a peaceful, private setting. Situated on 1.6 acres, this 3-bedroom, 2-full-bath home features an open and inviting layout with durable luxury vinyl plank (LVP) flooring throughout the main living areas. The attached two-car garage provides ample parking and storage, while the home's private location backs to woods, offering beautiful natural views and added privacy. A standout feature is the 12' x 20' outbuilding, complete with a propane wall heater and an electrical panel, both ready to be hooked up—perfect for a workshop, hobby space, or additional storage. A rare bonus is the additional lot included in the sale, providing extra space and future possibilities. The extra lot includes a well, adding significant value and flexibility for the new owner. If you're looking for comfortable one-level living with privacy, room to grow, and a unique opportunity with an included additional lot, this property is one you won't want to miss!...
Contact an agent
Home facts
- Year built:2022
- Subdivision & Development:MOUNTAIN RUN
- Listing ID #:VASH2015118
- Added:53 day(s) ago
- Updated:September 13, 2026 at 10:24 AM
Rooms and interior
- Bedrooms:3
- Total bathrooms:2
- Full bathrooms:2
- Flooring:Carpet, Luxury Vinyl Plank
- Dining Description:Combination Kitchen/Dining, Dining Area
- Bathrooms Description:Bathroom 2, Primary Bath(s), Primary Bathroom
- Kitchen Description:Built-In Microwave, Carpet, Dishwasher, Oven/Range - Electric, Refrigerator
- Bedroom Description:Carpet, Entry Level Bedroom, Primary Bedroom
- Living area:1,380 sq. ft.
Heating and cooling
- Cooling:Central A/C
- Heating:Electric, Heat Pump(s)
Structure and exterior
- Roof:Asphalt, Shingle
- Year built:2022
- Building area:1,380 sq. ft.
- Lot area:1.61 Acres
- Lot Features:Additional Lot(s)
- Architectural Style:Ranch/Rambler
- Construction Materials:Vinyl Siding
- Exterior Features:Deck(s), Porch(es)
- Foundation Description:Block
- Levels:1 Story
Schools
- High school:STONEWALL JACKSON
- Middle school:NORTH FORK
- Elementary school:ASHBY-LEE
Utilities
- Water:Well
- Sewer:Private Sewer
Finances and disclosures
- Price:$399,000
- Price per sq. ft.:$289.13
- Tax amount:$1,581 (2025)
Features and amenities
- Laundry features:Has Laundry, Hookup
- Amenities:Carpet, Ceiling Fan(s), Exterior Cameras
Parking
- Parking description:Attached Garage, Garage - Front Entry
- Garage:Yes
- Garage spaces:2
New listings near 4111 Moreland Gap Road
- Coming Soon
 $550,000Coming Soon4 beds 3 baths2,447 sq. ft.
920 Old Buffalo, NEW MARKET, VA 22844
MLS# VASH2015504Listed by: COMPASS - Coming Soon
 $405,000Coming Soon3 beds 2 baths1,334 sq. ft.
303 E Old Cross Rd, NEW MARKET, VA 22844
MLS# VASH2015352Listed by: KATHY JEAN CAMPBELL - New
 $375,000Active2 beds 1 baths992 sq. ft.
89 Rocky Mountain Ln, NEW MARKET, VA 22844
MLS# VASH2015156Listed by: EXP REALTY, LLC 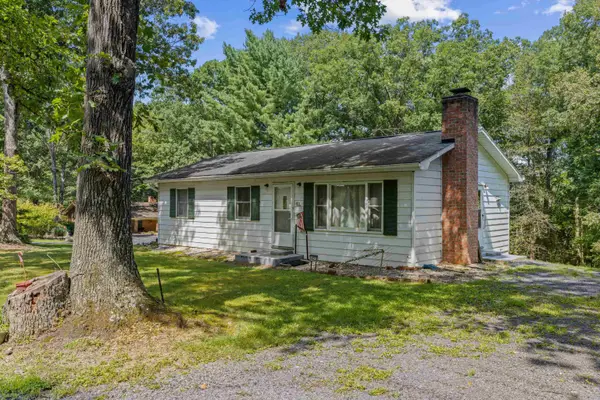 $285,000Active3 beds 1 baths1,980 sq. ft.
5023 Smith Creek Rd, New Market, VA 22844
MLS# 681346Listed by: OLD DOMINION REALTY INC $399,900Active3 beds 2 baths1,500 sq. ft.
3022 Moreland Gap, NEW MARKET, VA 22844
MLS# VASH2015300Listed by: KELLER WILLIAMS REALTY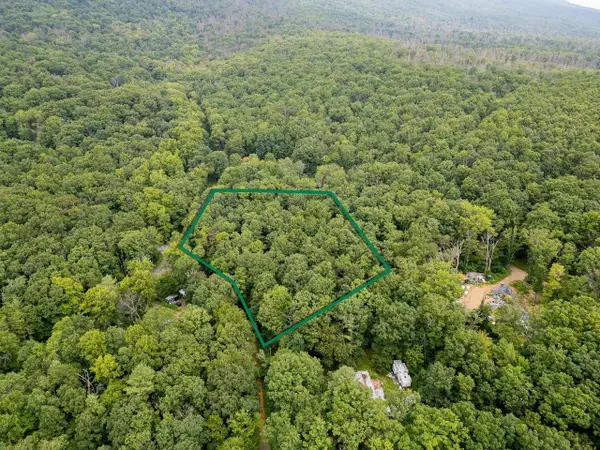 $24,000Active0.74 Acres
TBD Dogwood Dr, New Market, VA 22844
MLS# 680027Listed by: NEST REALTY HARRISONBURG $90,000Pending5 Acres
0 Sundance Mt. Rd., NEW MARKET, VA 22844
MLS# VARO2003236Listed by: PRESLEE REAL ESTATE $225,000Pending2 beds 5 baths
9363 N Congress St, NEW MARKET, VA 22844
MLS# VASH2015036Listed by: EXP REALTY, LLC $230,000Active28.91 Acres
Smith Creek Rd, NEW MARKET, VA 22844
MLS# VASH2014988Listed by: ROSS REAL ESTATE


Protect your home and budget from life's surprises with an Assurant Home Warranty, backed by a partner that supports you through every step of homeownership. Explore Plans.
©2026 Century 21 Real Estate LLC. All rights reserved. CENTURY 21®, the CENTURY 21 Logo and C21® are service marks owned by Century 21 Real Estate LLC. Century 21 Real Estate LLC fully supports the principles of the Fair Housing Act and the Equal Opportunity Act. Each office is independently owned and operated. Listing information is deemed reliable but not guaranteed accurate.