
125 Inland View Drive, Newport News, VA 23603
Local realty services provided by:CENTURY 21 Realty @ Home
125 Inland View Drive,Newport News, VA 23603
$260,000
- 3 Beds
- 3 Baths
- 1,642 sq. ft.
- Townhouse
- Active
Listed by: norman domingo
Office: xrealty.net llc
MLS#:10659613
Source:VA_REIN
Price summary
- Price:$260,000
- Price per sq. ft.:$158.34
About this home
Spacious end-unit living, two private decks and a community boat slip—discover the standout features of this 1,642-square-foot townhome-style condo in beautiful Waters Ridge! With 3 bedrooms, 3 baths and two fireplaces, this inviting home offers plenty of space to relax and entertain. The kitchen features granite countertops, stainless steel appliances, a convenient island and new flooring, while fresh paint creates a welcoming setting throughout.
Enjoy morning coffee or unwind outdoors on either of two no maintenance decks—one off the family room and another off the primary suite. Designated parking, a community clubhouse and swimming pool add convenience and recreation, while the boat slip makes this home especially appealing to boating enthusiasts.
Convenient to Newport News Shipyard, Fort Eustis and Langley, with easy access to I-64, this home brings together comfortable living and an appealing community lifestyle.
Contact an agent
Home facts
- Year built:1989
- Listing ID #:10659613
- Updated:October 31, 2026 at 09:35 AM
Rooms and interior
- Bedrooms:3
- Total bathrooms:3
- Full bathrooms:2
- Half bathrooms:1
- Rooms Total:9
- Flooring:Carpet, Ceramic, Laminate/LVP, Vinyl
- Dining Description:Breakfast Area
- Kitchen Description:Dishwasher, Electric Range, Microwave, Refrigerator
- Living area:1,642 sq. ft.
Heating and cooling
- Cooling:Central Air, Heat Pump
- Heating:Electric, Forced Hot Air, Heat Pump
- Central air:Yes
Structure and exterior
- Roof:Asphalt Shingle
- Year built:1989
- Building area:1,642 sq. ft.
- Lot area:0.11 Acres
- Lot Features:Corner, Wooded
- Architectural Style:Townhouse
- Construction Materials:Shingle, Vinyl
- Exterior Features:Corner, Deck, Wooded
- Foundation Description:Slab
- Levels:2 Story
Schools
- High school:Woodside
- Middle school:Mary Passage Middle
- Elementary school:Katherine Johnson Elementary
Utilities
- Water:City/County, Water Heater - Electric
- Sewer:City/County
Finances and disclosures
- Price:$260,000
- Price per sq. ft.:$158.34
- Tax amount:$2,412
Features and amenities
- Appliances:Elec Range, Refrigerator, Washer
- Laundry features:Dryer, Fireplace Gas-propane, Washer
- Amenities:Bar, Ceiling Fan, Fireplace Gas-propane
- Pool features:Pool
Parking
- Parking description:2 Space, Assigned/Reserved
New listings near 125 Inland View Drive
- New
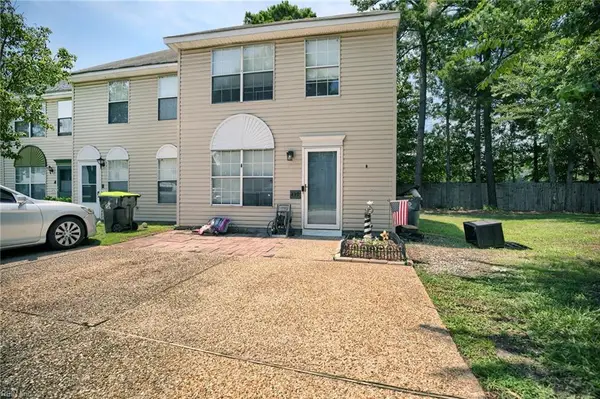 $199,500Active3 beds 2 baths1,390 sq. ft.
439 Eureka Loop, Newport News, VA 23601
MLS# 10659660Listed by: RE/MAX Capital - New
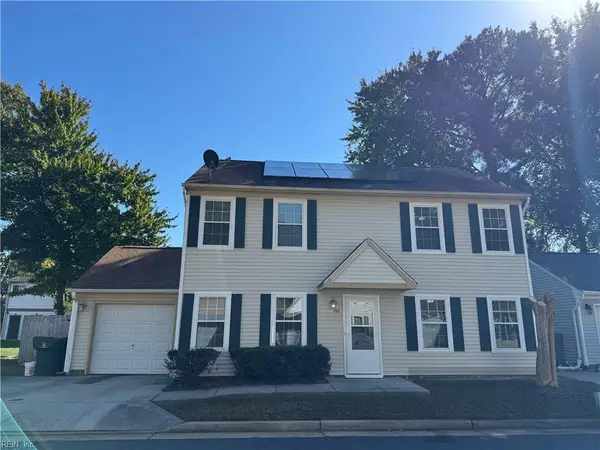 $350,000Active4 beds 3 baths1,808 sq. ft.
192 S Hall Way, Newport News, VA 23608
MLS# 10659887Listed by: Swell Real Estate Co - New
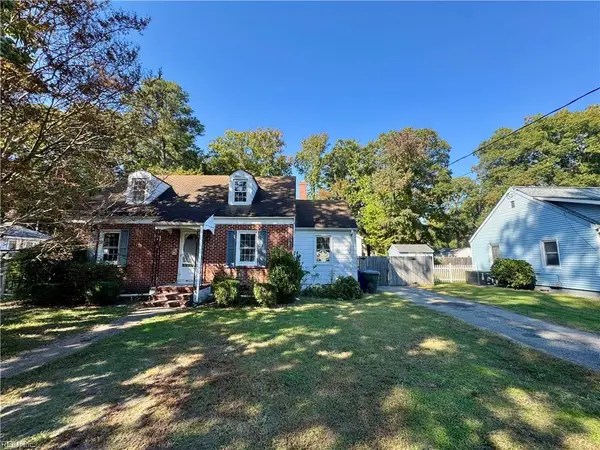 $280,000Active4 beds 3 baths1,900 sq. ft.
15 Sunset Road, Newport News, VA 23606
MLS# 10659950Listed by: 1st Class RealEstate Integrity - New
 $359,000Active4 beds 3 baths1,915 sq. ft.
29 Effingham Place, Newport News, VA 23608
MLS# 10660120Listed by: Mid-Atlantic Residential - New
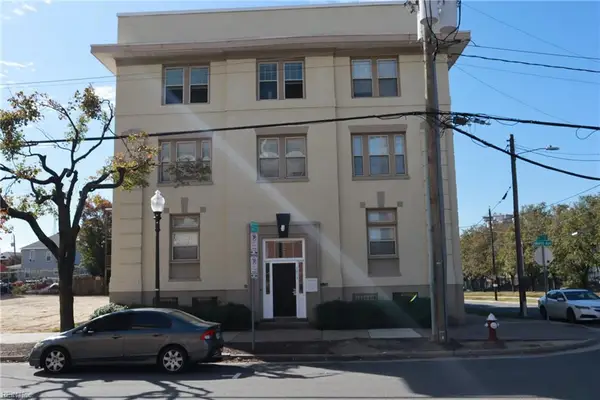 $1,550Active2 beds 1 baths880 sq. ft.
3015 West Avenue #304, Newport News, VA 23607
MLS# 10660081Listed by: Anchor Point Realty - New
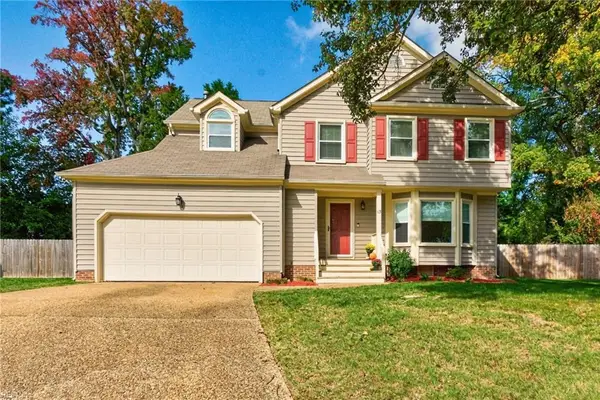 $435,000Active4 beds 3 baths2,011 sq. ft.
13 Welford Lane, Newport News, VA 23606
MLS# 10660087Listed by: EXP Realty LLC - New
 $419,000Active3 beds 2 baths2,200 sq. ft.
8 Liberty Cir Circle, Newport News, VA 23602
MLS# 10659917Listed by: Apex Realty Group - New
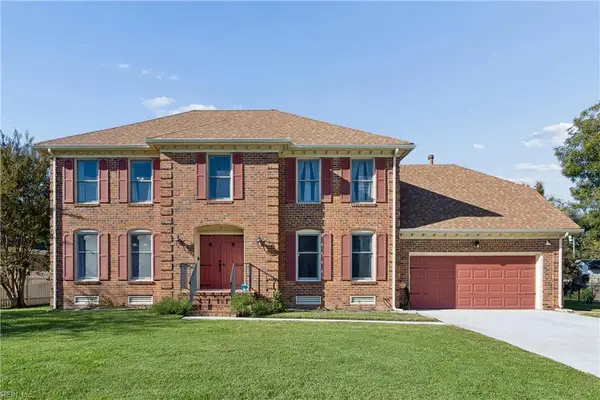 $610,000Active4 beds 3 baths2,937 sq. ft.
218 Lakewood Park Drive, Newport News, VA 23602
MLS# 10659981Listed by: AMW Real Estate Inc - New
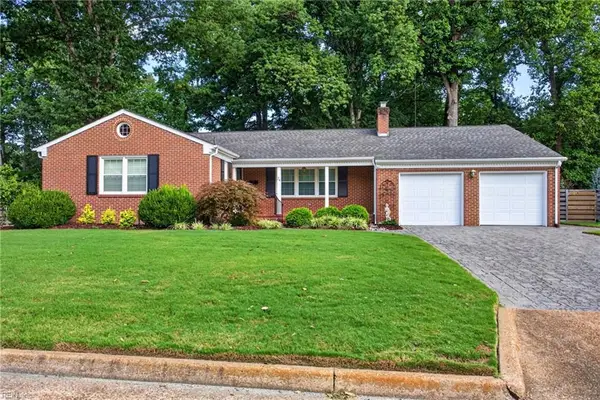 $499,000Active3 beds 2 baths1,881 sq. ft.
24 Beverly Hills Drive, Newport News, VA 23606
MLS# 10660047Listed by: BHHS RW Towne Realty


Protect your home and budget from life's surprises with an Assurant Home Warranty, backed by a partner that supports you through every step of homeownership. Explore Plans.
©2026 Century 21 Real Estate LLC. All rights reserved. CENTURY 21®, the CENTURY 21 Logo and C21® are service marks owned by Century 21 Real Estate LLC. Century 21 Real Estate LLC fully supports the principles of the Fair Housing Act and the Equal Opportunity Act. Each office is independently owned and operated. Listing information is deemed reliable but not guaranteed accurate.