
1437 Independence Boulevard, Newport News, VA 23608
Local realty services provided by:CENTURY 21 Together
1437 Independence Boulevard,Newport News, VA 23608
$445,000Last list price
- 3 Beds
- 3 Baths
- - sq. ft.
- Single family
- Sold
Listed by: lekeshia gaskins
Office: re/max capital
MLS#:10642908
Source:VA_REIN
Sorry, we are unable to map this address
Price summary
- Price:$445,000
- Monthly HOA dues:$150
About this home
With its modish design 1437 Independence Blvd. is extremely warm and inviting. It offers a gourmet kitchen designed to concentrate attention into the large living space complete with a gas fireplace. It has a separate quiet area which can be used for writing or meditating. The 2nd fl. sleeping quarters has wide hallways and offers separation of bedrooms for privacy. The home also has a water filtration system.Neighborhood has fire sprinkler system.
Contact an agent
Home facts
- Year built:2017
- Listing ID #:10642908
- Updated:September 19, 2026 at 07:51 AM
Rooms and interior
- Bedrooms:3
- Total bathrooms:3
- Full bathrooms:2
- Half bathrooms:1
- Rooms Total:6
- Flooring:Carpet, Vinyl, Wood
- Kitchen Description:Dishwasher, Disposal, Electric Range, Microwave
Heating and cooling
- Cooling:Central Air
- Heating:Natural Gas
- Central air:Yes
Structure and exterior
- Roof:Asphalt Shingle
- Year built:2017
- Architectural Style:Colonial
- Construction Materials:Aluminum, Vinyl
- Levels:2 Story
Schools
- High school:Denbigh
- Middle school:Ella Fitzgerald Middle
- Elementary school:Kiln Creek Elementary
Utilities
- Water:City/County, Water Heater - Gas
- Sewer:City/County
Finances and disclosures
- Price:$445,000
- Tax amount:$5,007
Features and amenities
- Appliances:Elec Range, Washer Hookup
- Laundry features:Dryer Hookup, Fireplace Gas-natural, Pull Down Attic Stairs, Walk-In Closet, Washer Hookup
- Amenities:Ceiling Fan, Fireplace Gas-natural, Pull Down Attic Stairs, Walk-In Closet, Water Softener
Parking
- Parking description:2 Car Attached Garage, Driveway Space, Garage Door Opener, Off Street
New listings near 1437 Independence Boulevard
- New
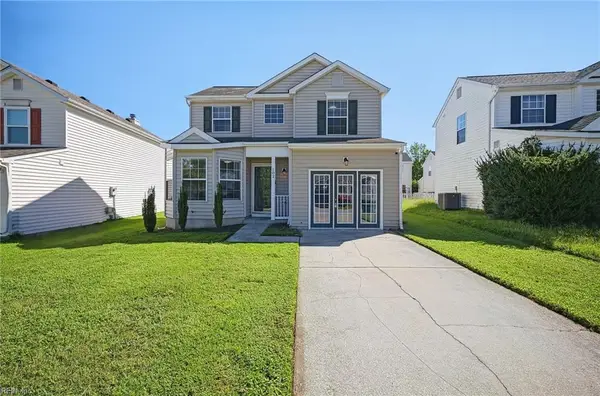 $309,000Active3 beds 3 baths1,764 sq. ft.
102 Pelican Cove, Newport News, VA 23608
MLS# 10653851Listed by: Realty Source - New
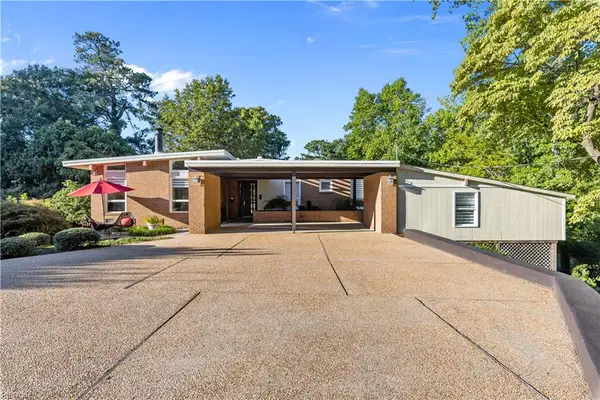 $720,000Active3 beds 3 baths2,912 sq. ft.
8 Rollingwood Place, Newport News, VA 23606
MLS# 10653547Listed by: Fitzhugh-Wilson Real Estate - Open Sat, 10am to 1pmNew
 $415,000Active3 beds 3 baths2,282 sq. ft.
318 68th Street, Newport News, VA 23607
MLS# 10654351Listed by: EXP Realty LLC - New
 $397,000Active3 beds 3 baths1,914 sq. ft.
264 James River Drive, Newport News, VA 23601
MLS# 10654102Listed by: RE/MAX Capital - New
 $439,900Active4 beds 3 baths2,239 sq. ft.
263 Sherbrooke Drive, Newport News, VA 23602
MLS# 10654315Listed by: RE/MAX Elevate - New
 $279,000Active3 beds 2 baths1,061 sq. ft.
988 15th Street, Newport News, VA 23607
MLS# 10654254Listed by: RE/MAX Connect - New
 $300,000Active3 beds 2 baths1,986 sq. ft.
120 Sloane Place, Newport News, VA 23606
MLS# 10653468Listed by: Liz Moore & Associates LLC - New
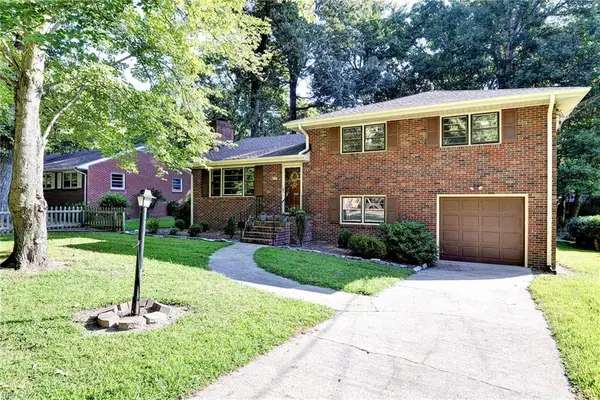 $399,000Active3 beds 2 baths1,781 sq. ft.
86 Normandy Lane, Newport News, VA 23606
MLS# 10653902Listed by: BHHS RW Towne Realty - New
 $389,900Active3 beds 3 baths1,803 sq. ft.
932 Prestige Court, Newport News, VA 23602
MLS# 10653166Listed by: 1st Class RE Coastal Breeze - New
 $380,000Active3 beds 2 baths1,816 sq. ft.
40 Westover Road, Newport News, VA 23601
MLS# 10653612Listed by: Real Broker LLC


Protect your home and budget from life's surprises with an Assurant Home Warranty, backed by a partner that supports you through every step of homeownership. Explore Plans.
©2026 Century 21 Real Estate LLC. All rights reserved. CENTURY 21®, the CENTURY 21 Logo and C21® are service marks owned by Century 21 Real Estate LLC. Century 21 Real Estate LLC fully supports the principles of the Fair Housing Act and the Equal Opportunity Act. Each office is independently owned and operated. Listing information is deemed reliable but not guaranteed accurate.