
1510 Stanford Lane, Newport News, VA 23608
Local realty services provided by:CENTURY 21 Realty @ Home
1510 Stanford Lane,Newport News, VA 23608
$390,000
- 3 Beds
- 3 Baths
- 1,979 sq. ft.
- Townhouse
- Active
Listed by: shanon johnson, jeremy johnson
Office: exp realty llc
MLS#:10635275
Source:VA_REIN
Price summary
- Price:$390,000
- Price per sq. ft.:$197.07
- Monthly HOA dues:$105
About this home
This inviting home offers comfort, charm, and convenience in an established neighborhood. You will be greeted to a bright and welcoming layout designed for everyday living, relaxing, and entertaining. The spacious living area provides the perfect place to gather, and the living room, kitchen and dining room flow peacefully to the backyard deck that looks out to the woods. The kitchen offers functionality, ample workspace, and easy flow for meals and daily routines. Comfortable bedrooms create restful retreats, and the outdoor space is ideal for pets, play, gardening, grilling, or weekend gatherings. Whether you are enjoying quiet evenings at home or hosting family and friends, this property offers wonderful possibilities inside and out. Conveniently located near shopping, dining, schools, parks, military bases, and shipyards. Whether you are a first-time buyer, downsizing, or looking for a great investment opportunity, this home is ready for its next chapter!
Contact an agent
Home facts
- Year built:2023
- Listing ID #:10635275
- Updated:September 01, 2026 at 09:23 AM
Rooms and interior
- Bedrooms:3
- Total bathrooms:3
- Full bathrooms:2
- Half bathrooms:1
- Rooms Total:7
- Flooring:Carpet, Ceramic, Laminate/LVP
- Kitchen Description:Dishwasher, Disposal, Electric Range, Microwave, Refrigerator
- Living area:1,979 sq. ft.
Heating and cooling
- Cooling:Central Air
- Heating:Electric, Heat Pump
- Central air:Yes
Structure and exterior
- Roof:Asphalt Shingle
- Year built:2023
- Building area:1,979 sq. ft.
- Architectural Style:Craftsman, Townhouse
- Construction Materials:Vinyl
- Exterior Features:Deck
- Foundation Description:Slab
- Levels:3 Story
Schools
- High school:Woodside
- Middle school:Ella Fitzgerald Middle
- Elementary school:Richneck Elementary
Utilities
- Water:City/County, Water Heater - Electric
- Sewer:City/County
Finances and disclosures
- Price:$390,000
- Price per sq. ft.:$197.07
- Tax amount:$4,568
Features and amenities
- Appliances:Elec Range, Refrigerator, Washer Hookup
- Laundry features:Dryer Hookup, Walk-In Closet, Washer Hookup
- Amenities:Mechanical Fresh Air, Walk-In Closet
Parking
- Parking description:2 Car Attached Garage, Driveway Space, Off Street, Street
New listings near 1510 Stanford Lane
- Coming Soon
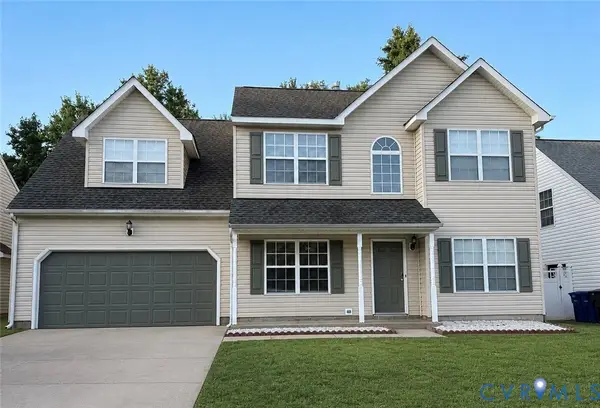 $440,000Coming Soon5 beds 3 baths2,423 sq. ft.
612 Cheeseman Court, Newport News, VA 23608
MLS# 2623280Listed by: AMW REAL ESTATE - Open Fri, 3 to 4:30pmNew
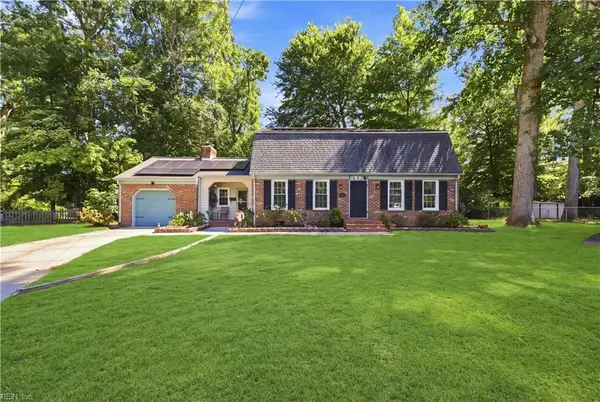 $399,999Active3 beds 3 baths2,136 sq. ft.
188 Corinthia Drive, Newport News, VA 23608
MLS# 10651563Listed by: Creed Realty - New
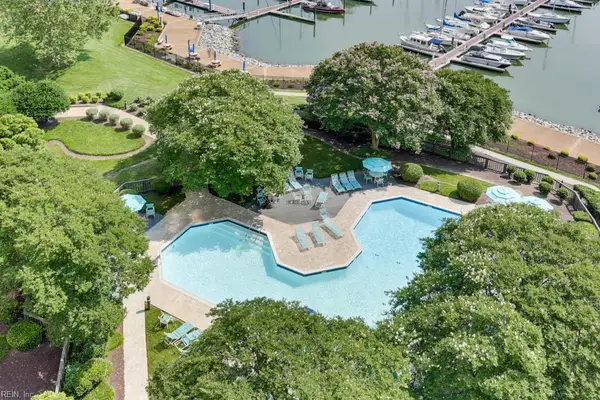 $199,999Active3 beds 2 baths1,400 sq. ft.
7501 River Road #1G, Newport News, VA 23607
MLS# 10651686Listed by: Long & Foster Real Estate Inc. - New
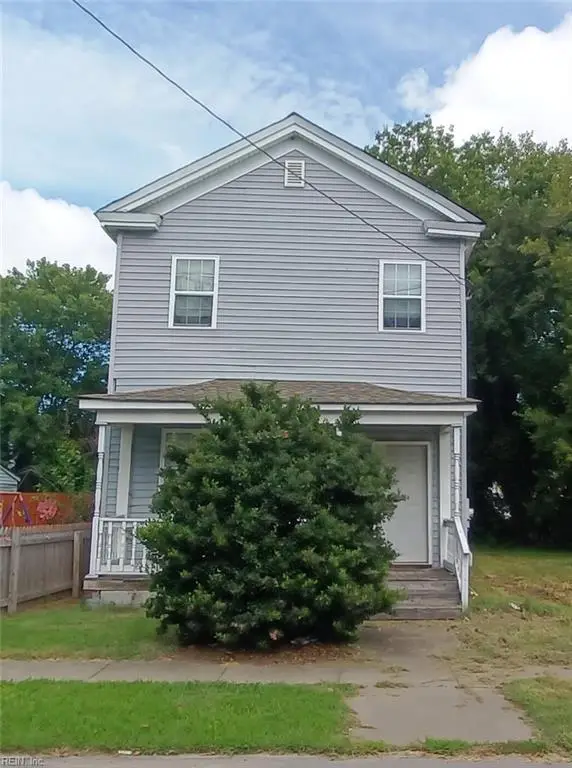 $145,000Active5 beds 2 baths1,605 sq. ft.
1135 27th Street, Newport News, VA 23607
MLS# 10651654Listed by: Long & Foster Real Estate Inc. - New
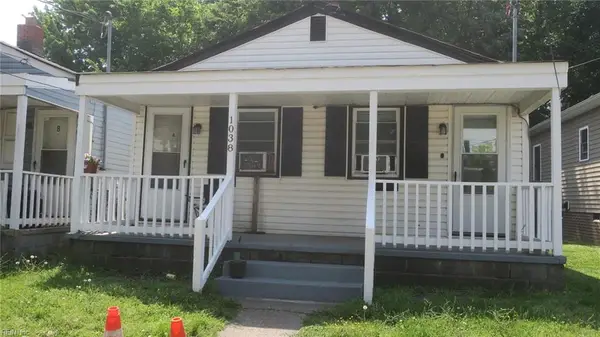 $194,900Active-- beds -- baths1,200 sq. ft.
1038 28th Street, Newport News, VA 23607
MLS# 10651662Listed by: Virginia Commonwealth Realty - New
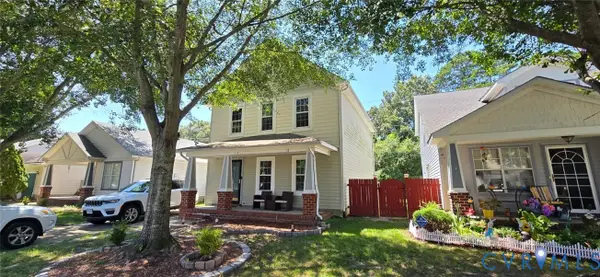 $294,900Active3 beds 3 baths1,587 sq. ft.
303 Town Pointe Way, Newport News, VA 23601
MLS# 2623620Listed by: THE GREENE REALTY GROUP - New
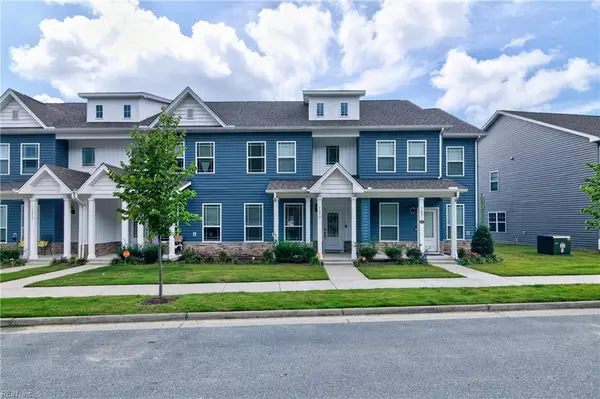 $331,000Active3 beds 3 baths1,781 sq. ft.
1619 Independence Boulevard, Newport News, VA 23608
MLS# 10651537Listed by: Howard Hanna Real Estate Svcs. - New
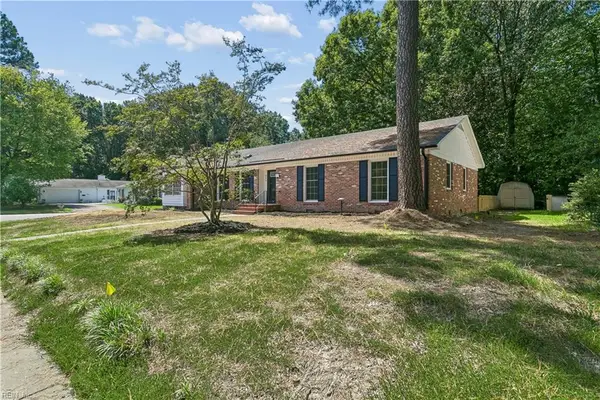 $409,000Active3 beds 2 baths1,900 sq. ft.
682 Village Green Parkway, Newport News, VA 23602
MLS# 10651591Listed by: 1st Class RE Coastal Breeze - New
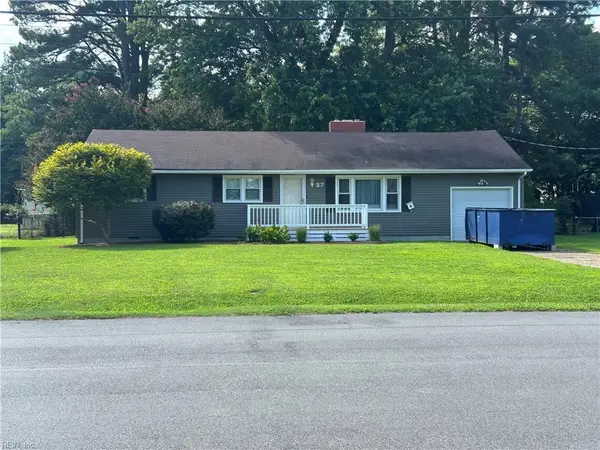 $299,000Active3 beds 2 baths1,136 sq. ft.
27 Garrow Road, Newport News, VA 23602
MLS# 10651531Listed by: Virginia Capital Realty LLC - New
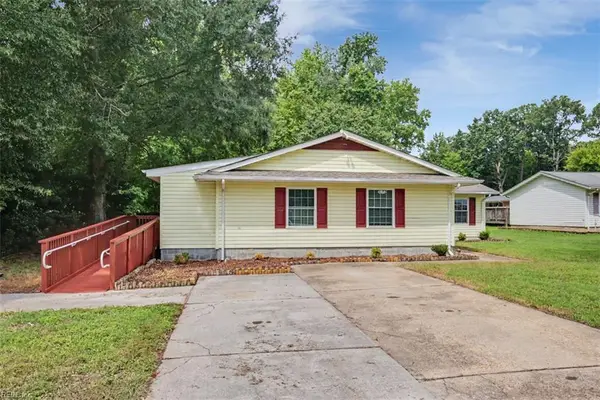 $349,900Active3 beds 2 baths1,804 sq. ft.
471 Richneck Road, Newport News, VA 23608
MLS# 10651580Listed by: Long & Foster Real Estate Inc.


Protect your home and budget from life's surprises with an Assurant Home Warranty, backed by a partner that supports you through every step of homeownership. Explore Plans.
©2026 Century 21 Real Estate LLC. All rights reserved. CENTURY 21®, the CENTURY 21 Logo and C21® are service marks owned by Century 21 Real Estate LLC. Century 21 Real Estate LLC fully supports the principles of the Fair Housing Act and the Equal Opportunity Act. Each office is independently owned and operated. Listing information is deemed reliable but not guaranteed accurate.