
321 Maxwell Lane, Newport News, VA 23606
Local realty services provided by:CENTURY 21 Realty @ Home
321 Maxwell Lane,Newport News, VA 23606
$824,950
- 4 Beds
- 4 Baths
- 3,733 sq. ft.
- Single family
- Active
Listed by: scott maynor
Office: exp realty llc
MLS#:10651460
Source:VA_REIN
Price summary
- Price:$824,950
- Price per sq. ft.:$220.99
About this home
**New Roof Installed Oct 2026** Welcome to 321 Maxwell Lane! This gorgeous home offers quality construction, spacious living, and exceptional amenities just a short distance from the yacht club. Enjoy boat slips for boats up to 150 feet, covered boat sheds, pool, outdoor bar & grill, patios, wood-fired pizza oven, reciprocal rates, pickleball, tennis courts, and two marinas. Located approximately 15 minutes from Patrick Henry Airport with convenient access to Norfolk and Richmond airports. The home features 12-inch hurricane brick, double-pane insulated windows, oversized LeafGuard gutters, a 14’ x 27’ in-law suite, space for two washers/dryers, and rear second-floor drive-up ramp access. Outdoor living shines with a 320-degree wraparound deck. Additional features include a detached 10’ x 20’ storage shed and heated/cooled garage. A distinctive property offering comfort, durability, recreation, and convenience!
Contact an agent
Home facts
- Year built:1999
- Listing ID #:10651460
- Updated:October 25, 2026 at 09:20 AM
Rooms and interior
- Bedrooms:4
- Total bathrooms:4
- Full bathrooms:3
- Half bathrooms:1
- Rooms Total:9
- Flooring:Ceramic, Laminate/LVP, Wood
- Dining Description:Breakfast Area
- Kitchen Description:Dishwasher, Disposal, Gas Range, Microwave, Refrigerator
- Bedroom Description:1st Floor Bedroom
- Living area:3,733 sq. ft.
Heating and cooling
- Cooling:Central Air
- Heating:Forced Hot Air, Natural Gas
- Central air:Yes
Structure and exterior
- Roof:Asphalt Shingle
- Year built:1999
- Building area:3,733 sq. ft.
- Lot area:0.57 Acres
- Lot Features:Wooded
- Architectural Style:Traditional
- Construction Materials:Brick
- Exterior Features:Deck, Wooded
- Foundation Description:Basement, Slab
- Levels:4 Story
Schools
- High school:Menchville
- Middle school:Ethel M. Gildersleeve Middle
- Elementary school:Richard T. Yates Elementary
Utilities
- Water:City/County, Water Heater - Electric
- Sewer:City/County
Finances and disclosures
- Price:$824,950
- Price per sq. ft.:$220.99
- Tax amount:$7,486
Features and amenities
- Appliances:Refrigerator, Washer
- Laundry features:Cedar Closet, Dryer, Fireplace Wood, Handicap, Perm Attic Stairs, Skylights, Walk-In Attic, Walk-In Closet, Washer
- Amenities:Bar, Cable Hookup, Cedar Closet, Ceiling Fan, Perm Attic Stairs, Skylights, Walk-In Attic, Walk-In Closet
Parking
- Parking description:2 Car Attached Garage, Driveway Space, Garage Door Opener, Multi Car, Oversized
New listings near 321 Maxwell Lane
- Coming Soon
 $250,000Coming Soon4 beds 2 baths1,479 sq. ft.
1237 30th St, NEWPORT NEWS, VA 23607
MLS# VANN2000156Listed by: EXP REALTY, LLC - New
 $209,000Active3 beds 2 baths1,172 sq. ft.
59 Otsego Drive, Newport News, VA 23602
MLS# 10659206Listed by: RE/MAX Connect - Open Sun, 1 to 4pmNew
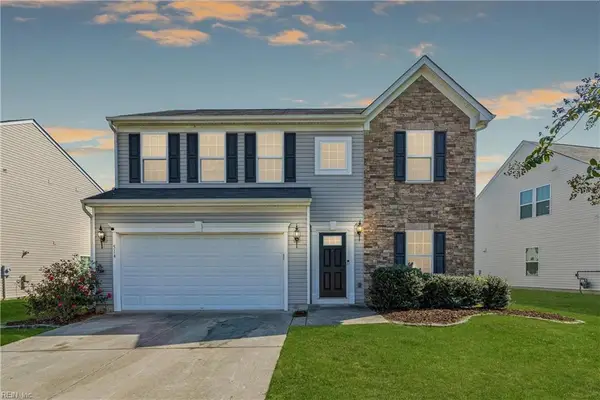 $454,900Active4 beds 3 baths2,405 sq. ft.
514 Loggerhead Drive, Newport News, VA 23601
MLS# 10659209Listed by: Melody Matthews&Assoc.RE Prof - New
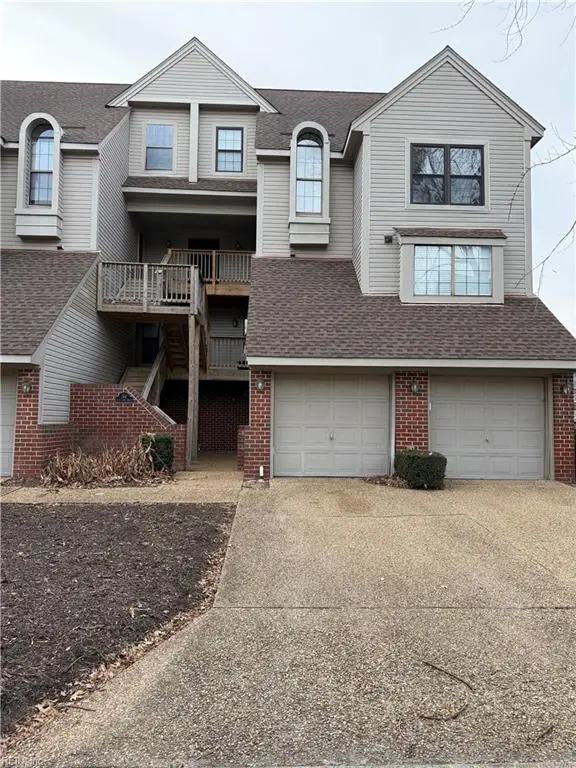 $210,000Active2 beds 2 baths1,033 sq. ft.
744 Rock Crest Court #304, Newport News, VA 23602
MLS# 10658858Listed by: Kingdom Real Estate Services - New
 $289,000Active3 beds 2 baths1,274 sq. ft.
10 Calvert Drive, Newport News, VA 23601
MLS# 10658864Listed by: BHHS RW Towne Realty - New
 $375,000Active4 beds 3 baths1,937 sq. ft.
169 D Lane Drive, Newport News, VA 23608
MLS# 10659147Listed by: AMW Real Estate Inc - New
 $95,000Active0.23 Acres
1146 44th Street, Newport News, VA 23607
MLS# 10659170Listed by: BHHS RW Towne Realty - New
 $469,900Active5 beds 3 baths2,995 sq. ft.
75 Knollwood Drive, Newport News, VA 23608
MLS# 2627316Listed by: THE KERZANET GROUP LLC - New
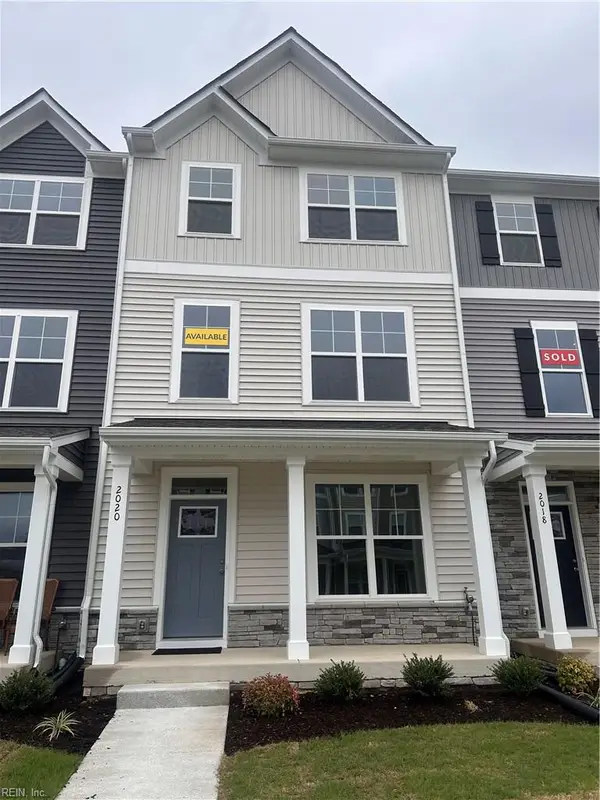 $399,990Active3 beds 4 baths1,783 sq. ft.
2020 Stanford (lot #338) Lane, Newport News, VA 23608
MLS# 10659116Listed by: BHHS RW Towne Realty - New
 $329,900Active3 beds 3 baths1,679 sq. ft.
114 Bluff Terrace, Newport News, VA 23602
MLS# 10659118Listed by: 1st Class RealEstate Integrity


Protect your home and budget from life's surprises with an Assurant Home Warranty, backed by a partner that supports you through every step of homeownership. Explore Plans.
©2026 Century 21 Real Estate LLC. All rights reserved. CENTURY 21®, the CENTURY 21 Logo and C21® are service marks owned by Century 21 Real Estate LLC. Century 21 Real Estate LLC fully supports the principles of the Fair Housing Act and the Equal Opportunity Act. Each office is independently owned and operated. Listing information is deemed reliable but not guaranteed accurate.