
352 Wendwood Drive, Newport News, VA 23602
Local realty services provided by:CENTURY 21 Together
352 Wendwood Drive,Newport News, VA 23602
$449,900
- 4 Beds
- 3 Baths
- 2,635 sq. ft.
- Single family
- Active
Upcoming open houses
- Sat, Oct 1701:00 pm - 03:00 pm
Listed by: aisha perez
Office: re/max connect
MLS#:10657709
Source:VA_REIN
Price summary
- Price:$449,900
- Price per sq. ft.:$170.74
About this home
Some homes impress you with the latest finishes. Others make you feel at home the minute you walk through the door. This one does the latter. Warm, welcoming and incredibly well cared for, this is the kind of home that naturally becomes the gathering place where everyone expects you to host Sunday dinners, holidays, birthdays and all of life’s special occasions.Beautiful wood flooring flows throughout much of the home and brings a richness and character that’s hard to recreate. It's been well maintained and is ready to enjoy, while also offering the next owner an exciting opportunity to make a few cosmetic updates and truly make it their own. Buyers will appreciate the newer HVAC system and electric panel installed in 2024. Gas water tank installed in 2023.
Contact an agent
Home facts
- Year built:1969
- Listing ID #:10657709
- Updated:October 16, 2026 at 05:09 AM
Rooms and interior
- Bedrooms:4
- Total bathrooms:3
- Full bathrooms:2
- Half bathrooms:1
- Rooms Total:8
- Flooring:Carpet, Ceramic, Wood
- Kitchen Description:Disposal, Gas Range, Refrigerator
- Living area:2,635 sq. ft.
Heating and cooling
- Cooling:Central Air
- Heating:Natural Gas
- Central air:Yes
Structure and exterior
- Roof:Asphalt Shingle
- Year built:1969
- Building area:2,635 sq. ft.
- Lot area:0.55 Acres
- Lot Features:Corner
- Architectural Style:Colonial
- Construction Materials:Brick, Vinyl
- Exterior Features:Corner, Inground Sprinkler, Patio
- Foundation Description:Crawl
- Levels:2 Story
Schools
- High school:Menchville
- Middle school:Ethel M. Gildersleeve Middle
- Elementary school:Richard T. Yates Elementary
Utilities
- Water:City/County, Water Heater - Gas
- Sewer:City/County
Finances and disclosures
- Price:$449,900
- Price per sq. ft.:$170.74
- Tax amount:$4,863
Features and amenities
- Appliances:Refrigerator, Washer Hookup
- Laundry features:Dryer Hookup, Fireplace Wood, Pull Down Attic Stairs, Walk-In Closet, Washer Hookup, Wood Stove
- Amenities:Ceiling Fan, Pull Down Attic Stairs, Walk-In Closet, Wood Stove
Parking
- Parking description:2 Car Attached Garage, 4 Space, Garage Door Opener, Multi Car, Street
New listings near 352 Wendwood Drive
- Coming Soon
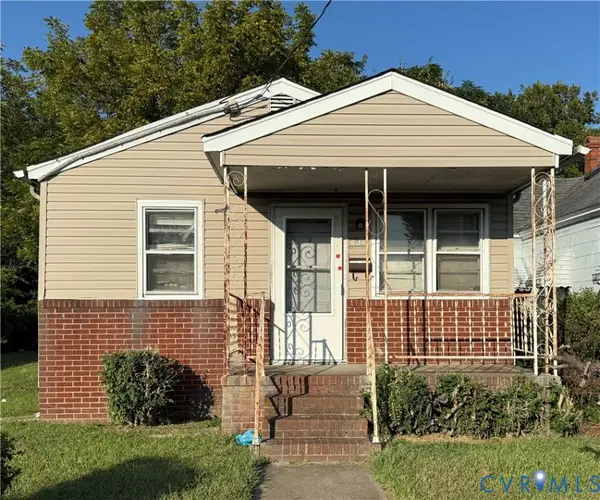 $90,000Coming Soon2 beds 1 baths810 sq. ft.
638 Ivy Avenue, Newport News, VA 23607
MLS# 2627711Listed by: UNITED REAL ESTATE RICHMOND - New
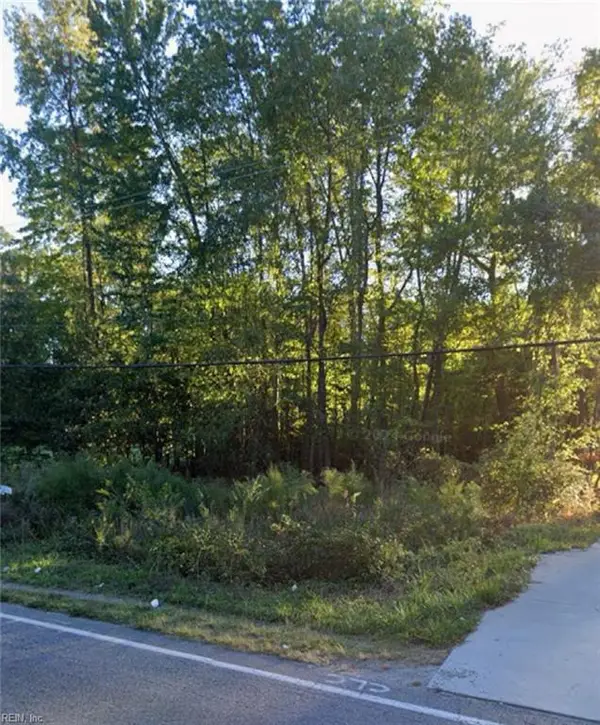 $700,000Active2.17 Acres
17247 Warwick Boulevard, Newport News, VA 23603
MLS# 10658086Listed by: 1st Class Real Estate Flagship - New
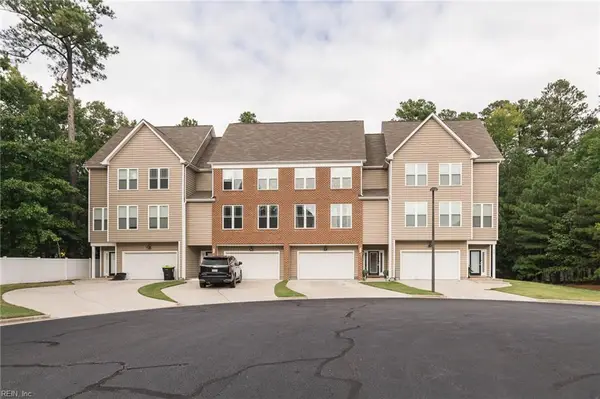 $390,000Active3 beds 3 baths2,136 sq. ft.
935 Eastfield Lane, Newport News, VA 23602
MLS# 10658116Listed by: EXP Realty LLC - New
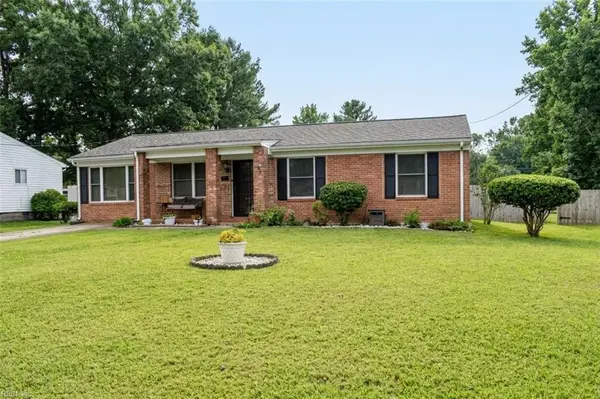 $200,000Active3 beds 2 baths1,330 sq. ft.
53 Chipley Drive, Newport News, VA 23602
MLS# 10658014Listed by: Abbitt Realty Company LLC - New
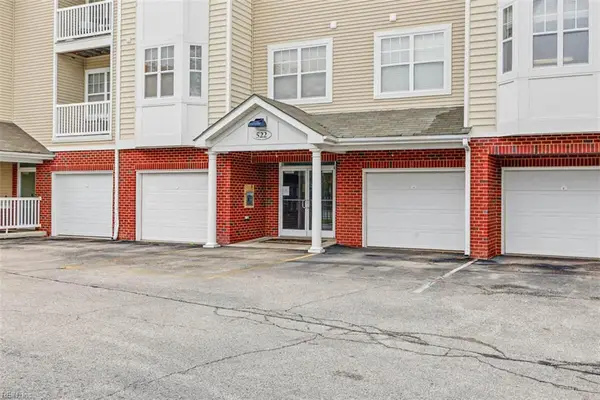 $254,500Active2 beds 2 baths1,440 sq. ft.
522 Knolls Drive #304, Newport News, VA 23602
MLS# 10657692Listed by: Abbitt Realty Company LLC - Open Sun, 11am to 3pmNew
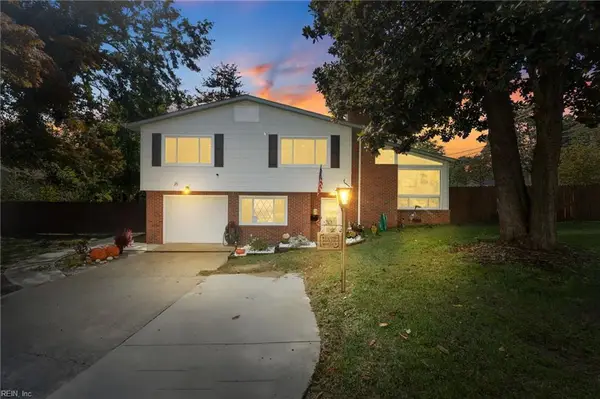 $385,000Active5 beds 3 baths1,846 sq. ft.
16 Warren Drive #Driv, Newport News, VA 23608
MLS# 10658076Listed by: LPT Network Realty LLC - Open Sat, 11am to 1pmNew
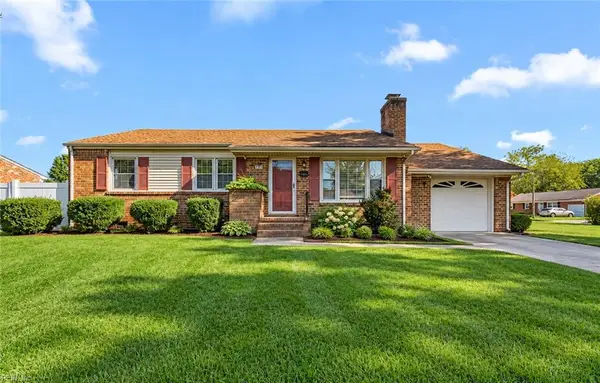 $307,000Active3 beds 2 baths1,215 sq. ft.
170 Spaulding Drive, Newport News, VA 23602
MLS# 10657770Listed by: KW Allegiance - New
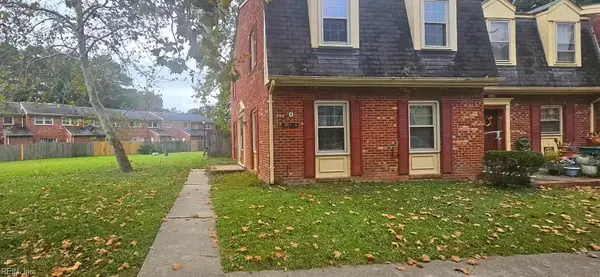 $125,000Active3 beds 3 baths1,422 sq. ft.
395 Circuit Lane #A, Newport News, VA 23608
MLS# 10657927Listed by: LPT Realty LLC - New
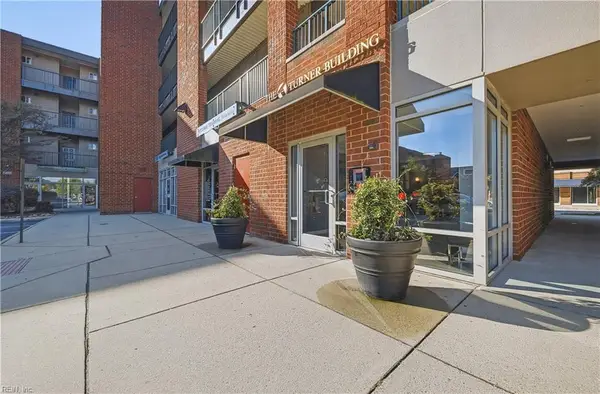 $215,000Active2 beds 2 baths1,200 sq. ft.
230 Nat Turner Boulevard #2001, Newport News, VA 23606
MLS# 10658048Listed by: Howard Hanna Real Estate Svcs. - New
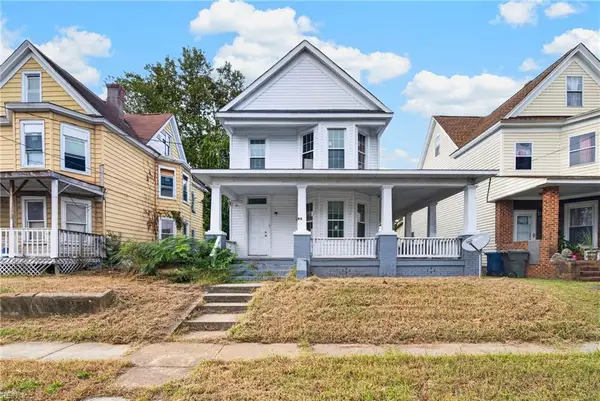 $220,000Active3 beds 2 baths1,792 sq. ft.
1313 23rd Street, Newport News, VA 23607
MLS# 10657617Listed by: BHHS RW Towne Realty


Protect your home and budget from life's surprises with an Assurant Home Warranty, backed by a partner that supports you through every step of homeownership. Explore Plans.
©2026 Century 21 Real Estate LLC. All rights reserved. CENTURY 21®, the CENTURY 21 Logo and C21® are service marks owned by Century 21 Real Estate LLC. Century 21 Real Estate LLC fully supports the principles of the Fair Housing Act and the Equal Opportunity Act. Each office is independently owned and operated. Listing information is deemed reliable but not guaranteed accurate.