
402 Comfort Cove, Newport News, VA 23606
Local realty services provided by:CENTURY 21 Together
402 Comfort Cove,Newport News, VA 23606
$649,900
- 4 Beds
- 4 Baths
- 3,537 sq. ft.
- Single family
- Active
Listed by: jesse hutcheson
Office: exp realty llc
MLS#:10658172
Source:VA_REIN
Price summary
- Price:$649,900
- Price per sq. ft.:$183.74
About this home
Priced well under recent appraisal, this move-in ready home is a must-see! Beautiful landscaping and a welcoming front porch offer a glimpse of the charm and character found throughout this former Parade of Homes showcase! Built-ins, custom cabinetry, exquisite woodwork, luxury finishes, and thoughtful upgrades abound in this meticulously maintained home. The spacious, updated chef's kitchen features a new gas cooktop, custom cabinetry, island and pantry. Two primary suites, including one conveniently located on the main level, feature generous en-suite baths with skylights and walk-in closets. Two additional bedrooms share a Jack-and-Jill bath. The inviting family room with gas fireplace opens to an expansive deck overlooking your private oasis. Enjoy mature landscaping, a tranquil koi pond, and a privacy fence. A massive bonus room could be a fifth bedroom, while two walk-in storage rooms offer excellent storage or expansion potential. Additional highlights include new carpet, oak hardwood floors, a spacious dining room, dedicated study, recently stained deck, and abundant storage present in this exceptional home. Nestled on a quiet Hunter's Glenn cul-de-sac, yet convenient to the best of Newport News. Luxury living awaits!...
Contact an agent
Home facts
- Year built:1994
- Listing ID #:10658172
- Updated:October 16, 2026 at 11:10 PM
Rooms and interior
- Bedrooms:4
- Total bathrooms:4
- Full bathrooms:4
- Rooms Total:9
- Flooring:Carpet, Marble, Wood
- Dining Description:Breakfast Area
- Bathrooms Description:Jetted Tub
- Kitchen Description:Dishwasher, Gas Range, Microwave, Refrigerator
- Living area:3,537 sq. ft.
Heating and cooling
- Cooling:Central Air, Geo Thermal, Zoned
- Heating:Electric, Geo Thermal, Heat Pump
- Central air:Yes
Structure and exterior
- Roof:Asphalt Shingle
- Year built:1994
- Building area:3,537 sq. ft.
- Lot area:0.32 Acres
- Lot Features:Cul-De-Sac
- Architectural Style:Cape Cod
- Construction Materials:Brick, Vinyl
- Exterior Features:Cul-De-Sac, Deck, Inground Sprinkler, Irrigation Control
- Foundation Description:Crawl
- Levels:2 Story
Schools
- High school:Menchville
- Middle school:Ethel M. Gildersleeve Middle
- Elementary school:Richard T. Yates Elementary
Utilities
- Water:City/County, Water Heater - Electric
- Sewer:City/County
Finances and disclosures
- Price:$649,900
- Price per sq. ft.:$183.74
- Tax amount:$7,718
Features and amenities
- Appliances:Refrigerator, Washer Hookup
- Laundry features:Cathedral Ceiling, Dryer Hookup, Fireplace Gas-natural, Pull Down Attic Stairs, Skylights, Walk-In Attic, Walk-In Closet, Washer Hookup
- Amenities:Cathedral Ceiling, Ceiling Fan, Fireplace Gas-natural, Jetted Tub, Pull Down Attic Stairs, Security System, Skylights, Walk-In Attic, Walk-In Closet
Parking
- Parking description:2 Car Attached Garage, Driveway Space
New listings near 402 Comfort Cove
- Coming Soon
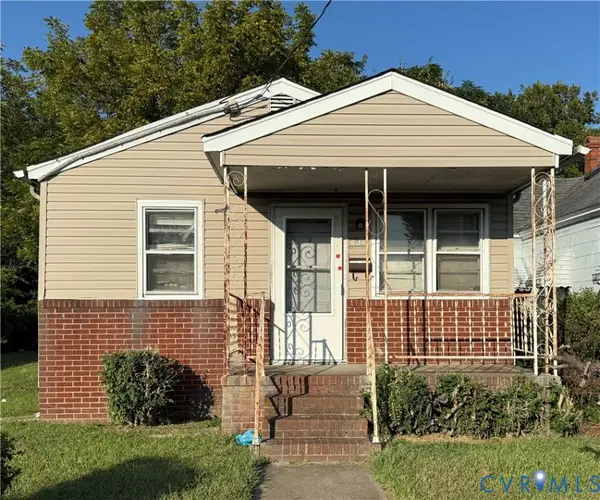 $90,000Coming Soon2 beds 1 baths810 sq. ft.
638 Ivy Avenue, Newport News, VA 23607
MLS# 2627711Listed by: UNITED REAL ESTATE RICHMOND - New
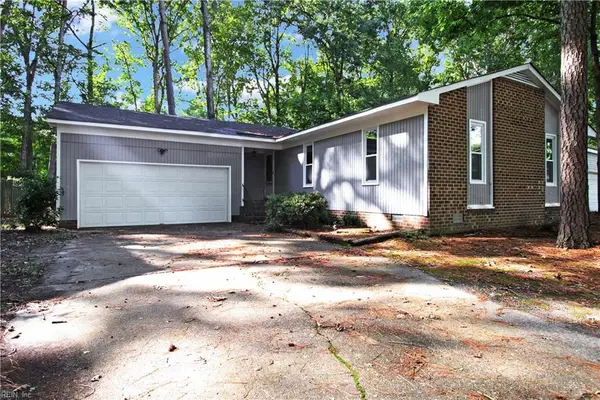 $327,900Active3 beds 2 baths1,405 sq. ft.
273 Batson Drive, Newport News, VA 23602
MLS# 10658203Listed by: Howard Hanna Real Estate Svcs. - New
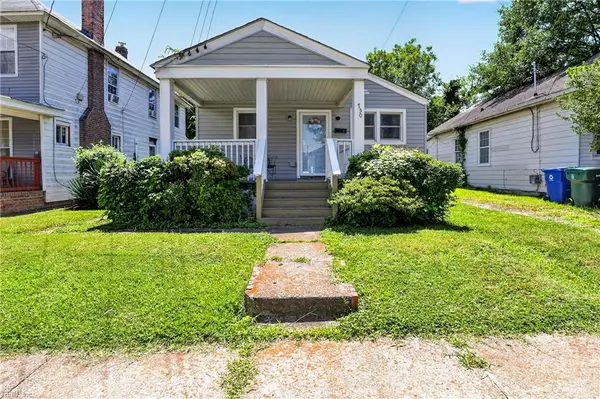 $139,000Active2 beds 1 baths768 sq. ft.
750 31 Street, Newport News, VA 23607
MLS# 10658291Listed by: Iron Valley Real Est Norfolk - New
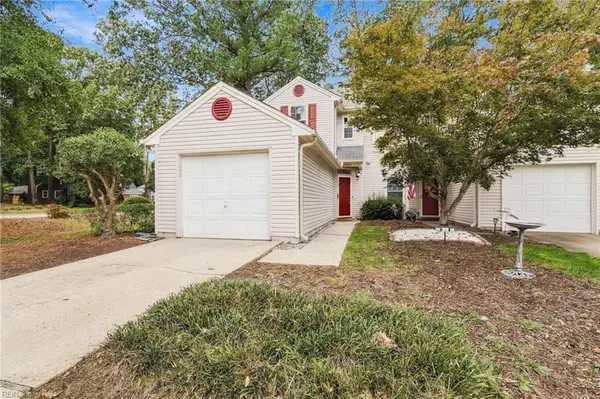 $300,000Active2 beds 3 baths1,639 sq. ft.
1201 Mill Pond Court, Newport News, VA 23602
MLS# 10658179Listed by: The Real Estate Group - New
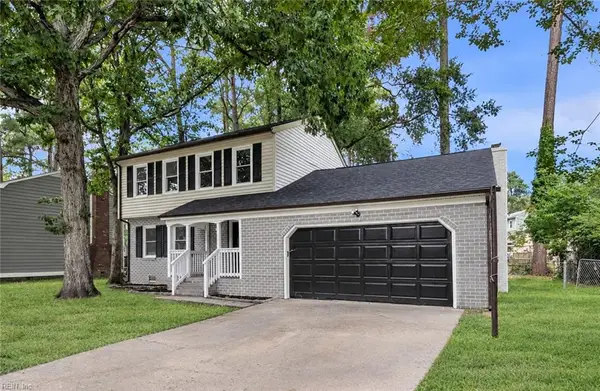 $375,000Active3 beds 3 baths1,700 sq. ft.
705 Keppel Drive, Newport News, VA 23608
MLS# 10658231Listed by: 1st Class Real Estate Flagship - New
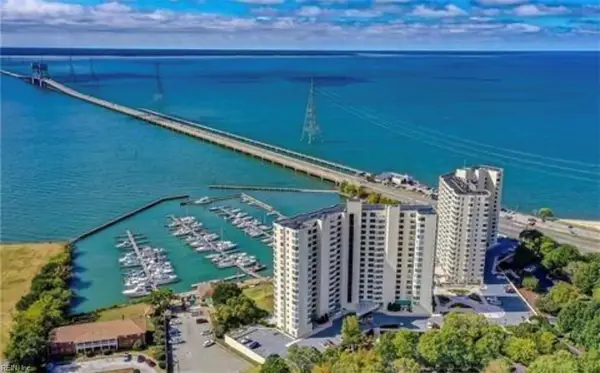 $239,900Active2 beds 2 baths1,257 sq. ft.
7505 River Road #15D, Newport News, VA 23607
MLS# 10658129Listed by: Coldwell Banker Premier - Open Sun, 2 to 4pmNew
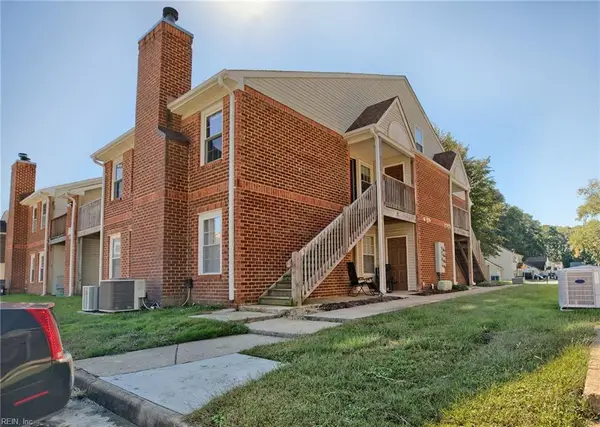 $230,000Active3 beds 2 baths1,300 sq. ft.
202 Quarter Trail #H, Newport News, VA 23608
MLS# 10657669Listed by: Garrett Realty Partners - New
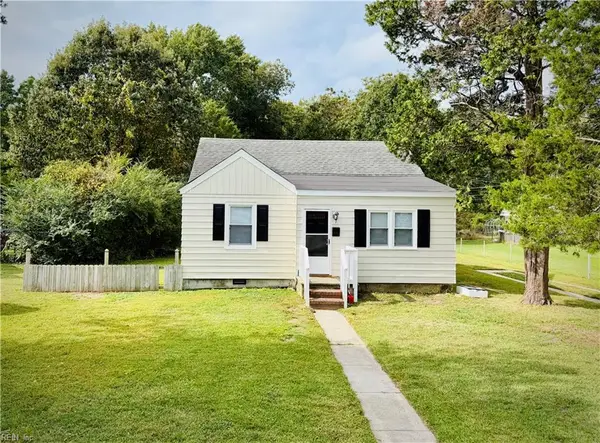 $249,900Active3 beds 2 baths1,053 sq. ft.
27 Beaconsdale Lane, Newport News, VA 23601
MLS# 10658066Listed by: RE/MAX Elevate - New
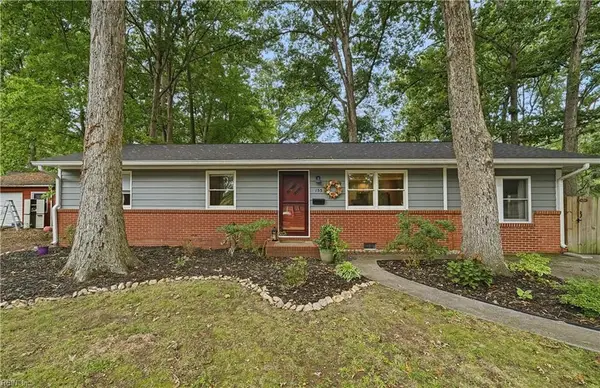 $365,000Active4 beds 2 baths1,779 sq. ft.
155 Menchville Road, Newport News, VA 23602
MLS# 10658177Listed by: Aweigh Real Estate


Protect your home and budget from life's surprises with an Assurant Home Warranty, backed by a partner that supports you through every step of homeownership. Explore Plans.
©2026 Century 21 Real Estate LLC. All rights reserved. CENTURY 21®, the CENTURY 21 Logo and C21® are service marks owned by Century 21 Real Estate LLC. Century 21 Real Estate LLC fully supports the principles of the Fair Housing Act and the Equal Opportunity Act. Each office is independently owned and operated. Listing information is deemed reliable but not guaranteed accurate.