
444 Marina Ln, Newport News, VA 23602
Local realty services provided by:CENTURY 21 Harbor Realty
444 Marina Ln,Newport News, VA 23602
$1,450,000
- 4 Beds
- 3 Baths
- 4,397 sq. ft.
- Single family
- Active
Listed by: olyvia k salyer
Office: berkshire hathaway homeservices towne realty
MLS#:VANN2000154
Source:BRIGHTMLS
Price summary
- Price:$1,450,000
- Price per sq. ft.:$329.77
About this home
A waterfront lifestyle as extraordinary as the architecture! Set on 1.77 serene acres with deep-water access, this striking contemporary offers 4,397 SF across three levels, with soaring ceilings, dramatic contemporary details and beautiful harbor views. Designed for both everyday luxury and effortless entertaining, the versatile floorplan features 4 bedrooms, 3 full baths, a main-level primary suite, spacious living and dining areas, and multiple spaces to gather or relax. Fully renovated kitchen and owners suite! New Roof! Beautiful Amendoim/Brazilian Oak hardwoods, new exterior decking, and many more thoughtful improvements enhance the home’s timeless appeal. Enjoy waterfront living on Deep Creek with your own private pier, two jet-ski lifts, large screened porch, and expansive outdoor entertaining spaces. Just minutes from Riverview Farm Park, featuring scenic trails, playgrounds, a dog park, and spectacular sunset views. A rare combination of architectural character, privacy, recreation, and boating lifestyle in the heart of Newport News!...
Contact an agent
Home facts
- Year built:1981
- Subdivision & Development:NONE
- Listing ID #:VANN2000154
- Added:1 day(s) ago
- Updated:October 16, 2026 at 04:48 PM
Rooms and interior
- Bedrooms:4
- Total bathrooms:3
- Full bathrooms:3
- Rooms Total:12
- Flooring:Carpet, Ceramic Tile, Wood
- Dining Description:Formal/Separate Dining Room
- Kitchen Description:Dishwasher, Disposal, Kitchen - Eat-In, Kitchen - Island, Microwave, Oven - Double, Oven - Wall, Oven/Range - Electric, Range Hood, Recessed Lighting, Refrigerator, Stove, Upgraded Countertops, Wet/Dry Bar
- Bedroom Description:Walk In Closet(s)
- Basement:Yes
- Basement Description:Partial, Partially Finished
- Living area:4,397 sq. ft.
Heating and cooling
- Cooling:Ceiling Fan(s), Central A/C, Heat Pump(s)
- Heating:Electric, Forced Air, Heat Pump(s), Zoned
Structure and exterior
- Roof:Asphalt
- Year built:1981
- Building area:4,397 sq. ft.
- Lot area:1.77 Acres
- Architectural Style:Contemporary
- Construction Materials:Frame
- Exterior Features:Deck(s), Exterior Lighting, Patio(s), Porch(es), Screened, Underground Lawn Sprinkler
- Foundation Description:Crawl Space
- Levels:3 Story
Schools
- High school:MENCHVILLE
- Middle school:ETHEL M. GILDERSLEEVE
Utilities
- Water:Well
- Sewer:Private Septic Tank
Finances and disclosures
- Price:$1,450,000
- Price per sq. ft.:$329.77
- Tax amount:$10,555 (2027)
Features and amenities
- Laundry features:Dryer, Washer, Washer/Dryer Hookups Only, Washer/Dryer Stacked
- Amenities:Ceiling Fan(s), Central Vaccum, Recessed Lighting, Smoke Detector, Wet/Dry Bar
Parking
- Parking description:Attached Garage, Basement Garage, Electric Vehicle Charging Station(s), Garage Door Opener, Paved Driveway
- Garage:Yes
- Garage spaces:2
New listings near 444 Marina Ln
- Coming Soon
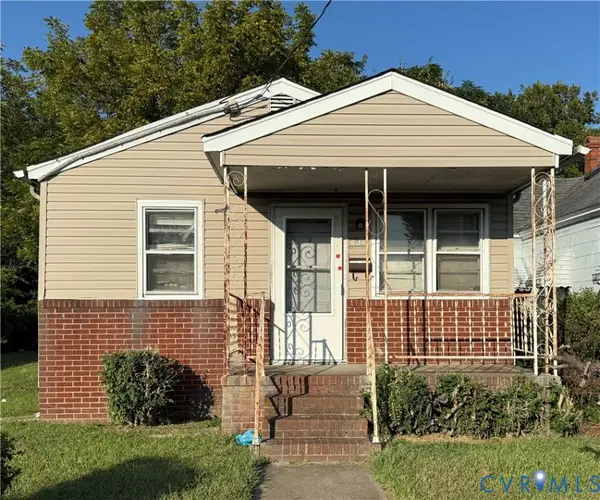 $90,000Coming Soon2 beds 1 baths810 sq. ft.
638 Ivy Avenue, Newport News, VA 23607
MLS# 2627711Listed by: UNITED REAL ESTATE RICHMOND - Open Sun, 2 to 4pmNew
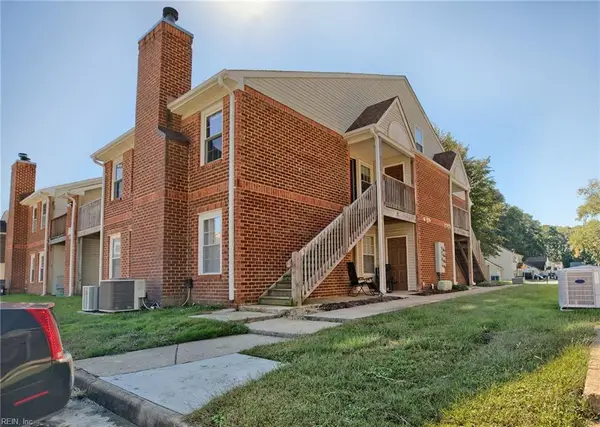 $230,000Active3 beds 2 baths1,300 sq. ft.
202 Quarter Trail #H, Newport News, VA 23608
MLS# 10657669Listed by: Garrett Realty Partners - New
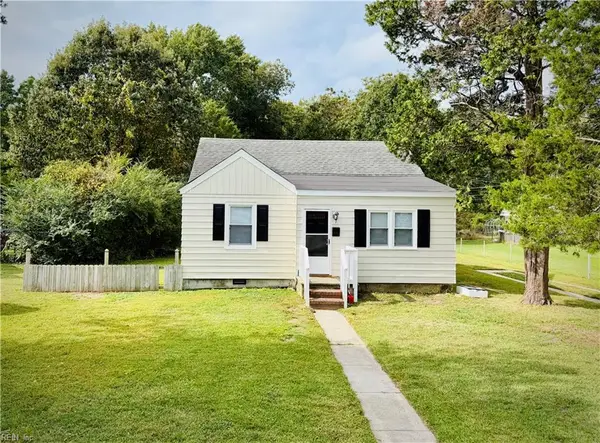 $249,900Active3 beds 2 baths1,053 sq. ft.
27 Beaconsdale Lane, Newport News, VA 23601
MLS# 10658066Listed by: RE/MAX Elevate - New
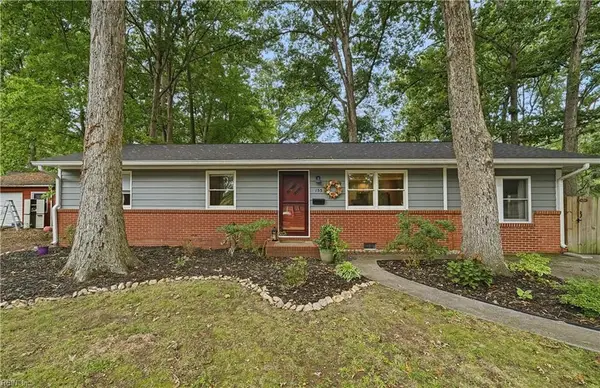 $365,000Active4 beds 2 baths1,779 sq. ft.
155 Menchville Rd Road, Newport News, VA 23602
MLS# 10658177Listed by: Aweigh Real Estate - New
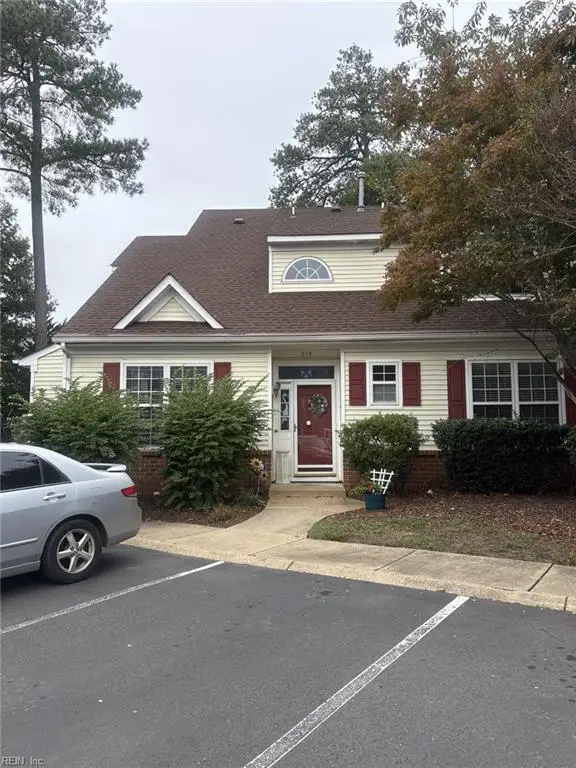 $290,000Active3 beds 3 baths1,600 sq. ft.
819 Oak Springs Court, Newport News, VA 23602
MLS# 10658184Listed by: Abbitt Realty Company LLC - Open Sat, 11am to 1pmNew
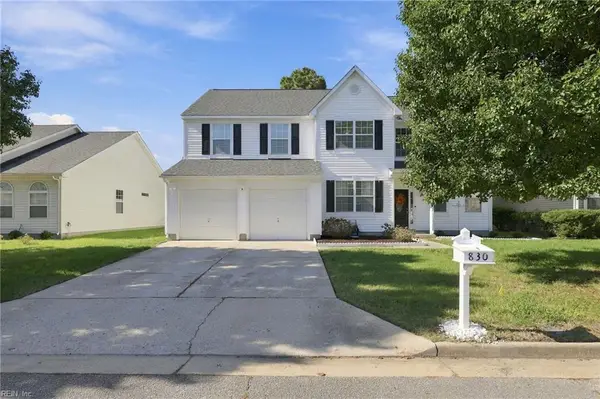 $519,900Active5 beds 3 baths2,912 sq. ft.
830 Holbrook Drive, Newport News, VA 23602
MLS# 10657123Listed by: Redfin Corporation - New
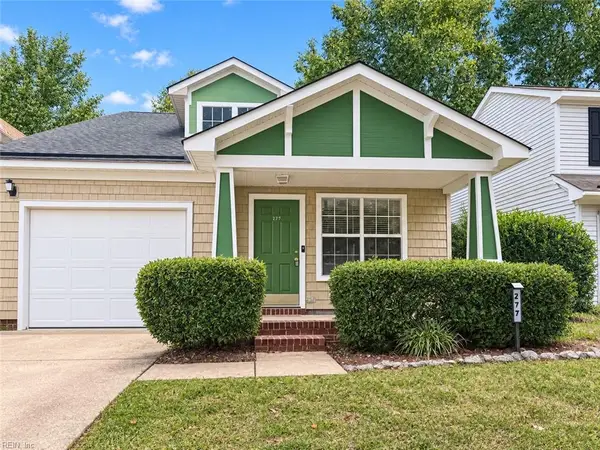 $305,000Active3 beds 2 baths1,712 sq. ft.
277 Town Pointe Way, Newport News, VA 23601
MLS# 10657466Listed by: Iron Valley Real Est Norfolk - New
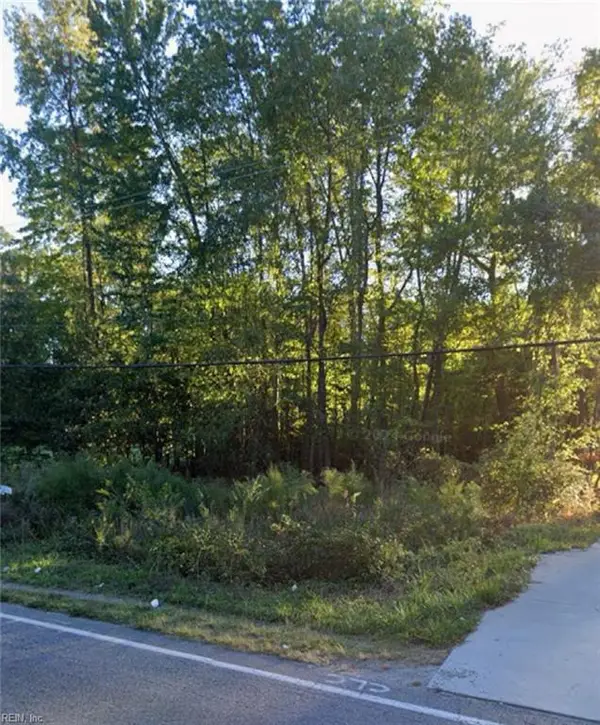 $700,000Active2.17 Acres
17247 Warwick Boulevard, Newport News, VA 23603
MLS# 10658086Listed by: 1st Class Real Estate Flagship - New
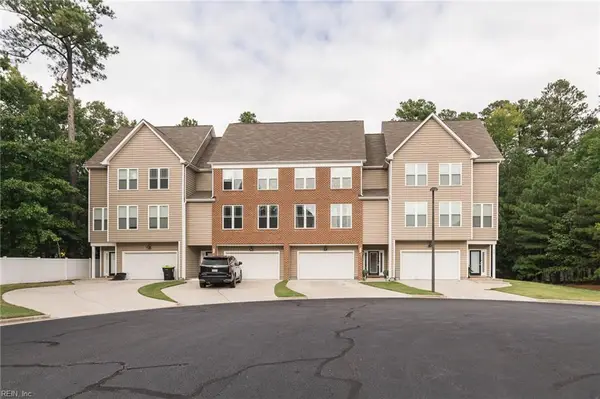 $390,000Active3 beds 3 baths2,136 sq. ft.
935 Eastfield Lane, Newport News, VA 23602
MLS# 10658116Listed by: EXP Realty LLC


Protect your home and budget from life's surprises with an Assurant Home Warranty, backed by a partner that supports you through every step of homeownership. Explore Plans.
©2026 Century 21 Real Estate LLC. All rights reserved. CENTURY 21®, the CENTURY 21 Logo and C21® are service marks owned by Century 21 Real Estate LLC. Century 21 Real Estate LLC fully supports the principles of the Fair Housing Act and the Equal Opportunity Act. Each office is independently owned and operated. Listing information is deemed reliable but not guaranteed accurate.