
470 Wrenn Circle, Newport News, VA 23608
Local realty services provided by:CENTURY 21 Together
470 Wrenn Circle,Newport News, VA 23608
$295,000
- 3 Beds
- 2 Baths
- 1,410 sq. ft.
- Single family
- Active
Listed by: shirley hammond
Office: liz moore & associates llc
MLS#:10654608
Source:VA_REIN
Price summary
- Price:$295,000
- Price per sq. ft.:$209.22
- Monthly HOA dues:$52
About this home
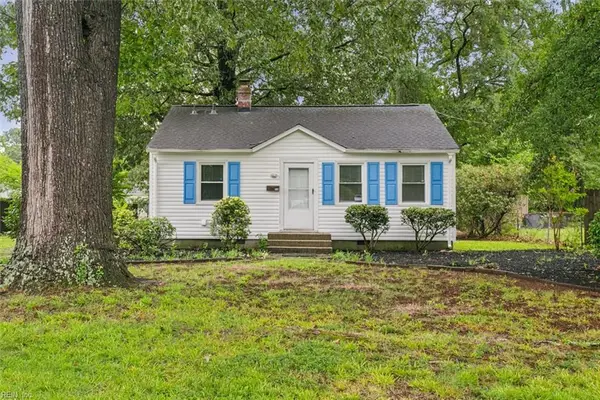
BRAND NEW ROOF & HVAC! Welcome to this beautifully updated 3-BR, 2-BA home offering 1,410 sq. ft. of comfortable living space on a desirable corner lot. The 1st floor features an open-concept living & dining area with cathedral ceilings, a cozy fireplace, & a door leading to the patio & privacy-fenced backyard. The kitchen overlooks the living room and boasts beautiful granite countertops, while LVP flooring flows throughout the main level. A spacious 1st floor BR with cathedral ceilings, a full BA with granite countertops, & a convenient laundry room complete the 1st floor. Upstairs are two additional generously sized BR”s & another full BA with newer carpet & LVP flooring. Large arched windows & brand-new skylights fill the home with an abundance of natural light, while neutral paint colors create a warm, inviting feel throughout. This home truly move-in ready. PRE-INSPECTED FOR PEACE OF MIND.
Contact an agent
Home facts
- Year built:1990
- Listing ID #:10654608
- Updated:September 25, 2026 at 11:28 AM
Rooms and interior
- Bedrooms:3
- Total bathrooms:2
- Full bathrooms:2
- Rooms Total:6
- Flooring:Carpet, Laminate/LVP, Vinyl
- Dining Description:Breakfast Area
- Kitchen Description:Dishwasher, Disposal, Electric Range, Microwave, Refrigerator
- Bedroom Description:1st Floor Bedroom
- Living area:1,410 sq. ft.
Heating and cooling
- Cooling:Central Air, Heat Pump W/A
- Heating:Electric, Heat Pump W/A
- Central air:Yes
Structure and exterior
- Roof:Asphalt Shingle
- Year built:1990
- Building area:1,410 sq. ft.
- Lot area:0.11 Acres
- Lot Features:Corner, Cul-De-Sac
- Architectural Style:Transitional
- Construction Materials:Vinyl
- Exterior Features:Corner, Cul-De-Sac, Deck, Patio
- Foundation Description:Slab
- Levels:2 Story
Schools
- High school:Woodside
- Middle school:Ella Fitzgerald Middle
- Elementary school:George J. McIntosh Elementary
Utilities
- Water:City/County, Water Heater - Gas
- Sewer:City/County
Finances and disclosures
- Price:$295,000
- Price per sq. ft.:$209.22
- Tax amount:$3,139
Features and amenities
- Appliances:Elec Range, Refrigerator, Washer, Washer Hookup
- Laundry features:Cathedral Ceiling, Dryer, Dryer Hookup, Fireplace Wood, Scuttle Access, Skylights, Walk-In Closet, Washer, Washer Hookup, Window Treatments
- Amenities:Cable Hookup, Cathedral Ceiling, Ceiling Fan, Scuttle Access, Security System, Skylights, Walk-In Closet, Window Treatments
Parking
- Parking description:1 Car Attached Garage, Garage Door Opener
New listings near 470 Wrenn Circle
- New
 $237,500Active2 beds 2 baths1,223 sq. ft.
132 Tidal Drive, Newport News, VA 23606
MLS# 10655197Listed by: Partners In Real Estate - Open Sat, 11am to 1pmNew
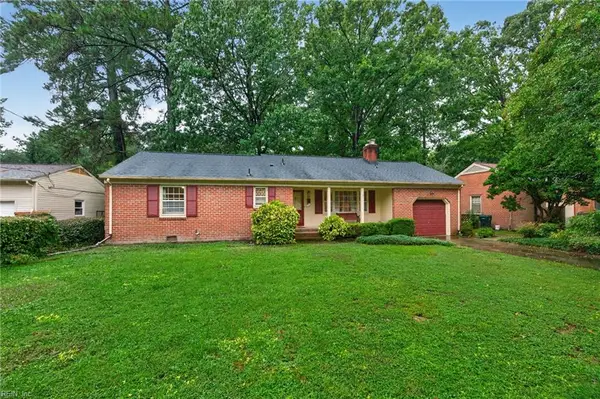 $349,900Active3 beds 3 baths1,500 sq. ft.
21 Cornwallis Place, Newport News, VA 23608
MLS# 10654292Listed by: LPT Realty LLC - New
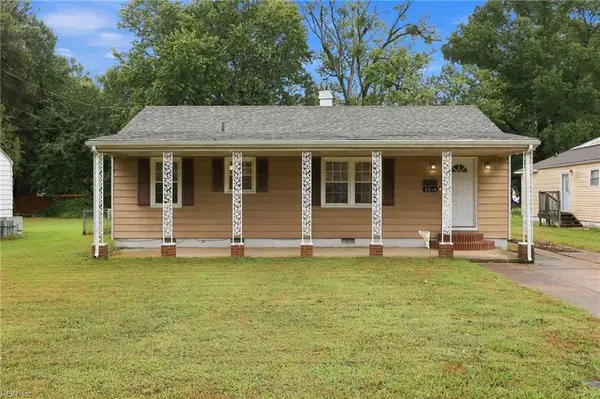 $240,000Active3 beds 2 baths1,400 sq. ft.
6014 Old Chestnut Avenue, Newport News, VA 23605
MLS# 10654903Listed by: Redfin Corporation - New
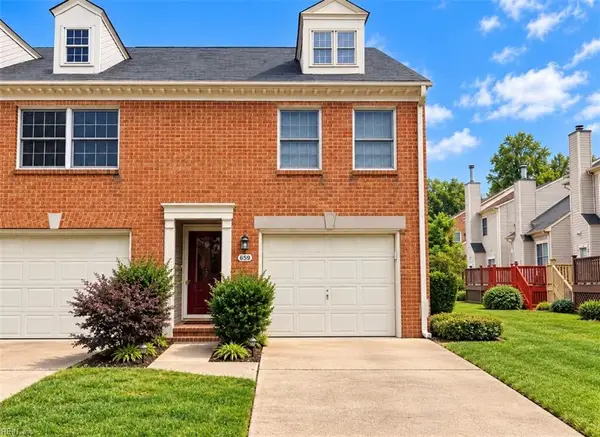 $299,000Active2 beds 3 baths1,310 sq. ft.
659 Todd Trail, Newport News, VA 23602
MLS# 10655199Listed by: KW Allegiance - New
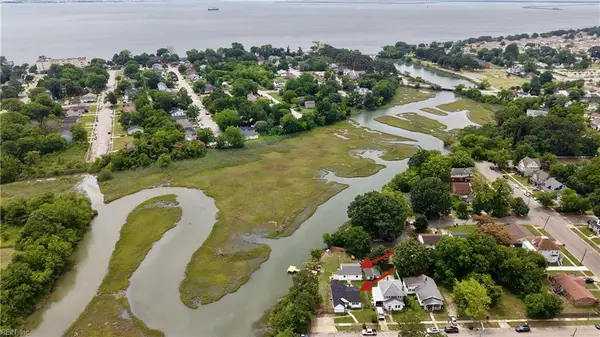 $330,000Active3 beds 2 baths1,061 sq. ft.
1428 24th Street, Newport News, VA 23607
MLS# 10655046Listed by: AMW Real Estate Inc - New
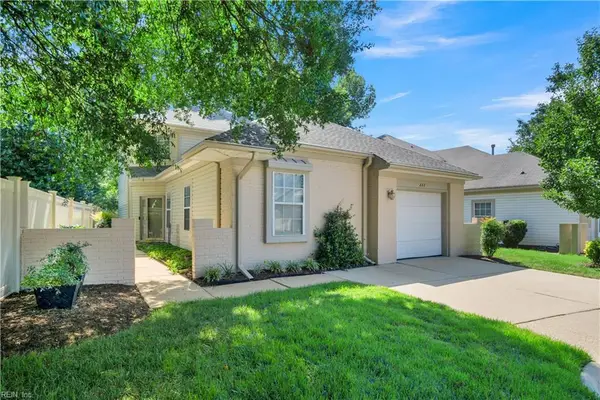 $375,900Active3 beds 3 baths1,800 sq. ft.
802 Zoeller Court, Newport News, VA 23602
MLS# 10654678Listed by: Howard Hanna Real Estate Svcs. - New
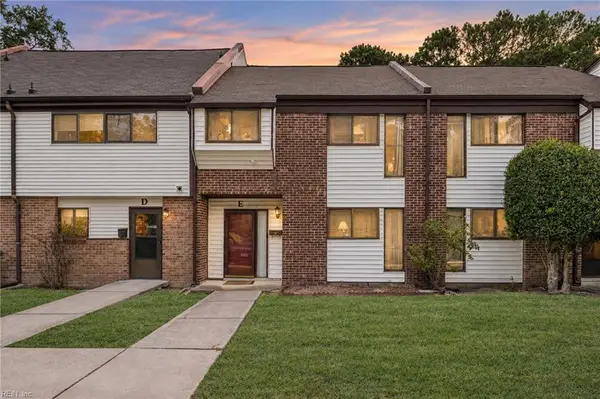 $175,000Active3 beds 3 baths1,359 sq. ft.
125 Windsor Pines Way #E, Newport News, VA 23608
MLS# 10654998Listed by: 1st Class Real Estate Flagship - New
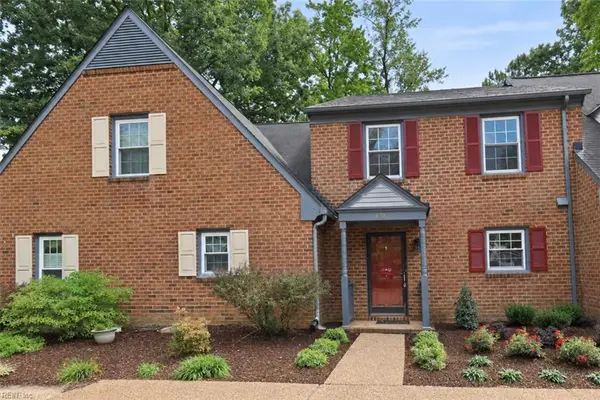 $285,000Active3 beds 3 baths1,552 sq. ft.
112 Wellesley Drive, Newport News, VA 23606
MLS# 10654999Listed by: Coldwell Banker Premier - New
 $195,000Active2 beds 1 baths742 sq. ft.
714 Hilton Boulevard, Newport News, VA 23605
MLS# 10655127Listed by: EXP Realty LLC


Protect your home and budget from life's surprises with an Assurant Home Warranty, backed by a partner that supports you through every step of homeownership. Explore Plans.
©2026 Century 21 Real Estate LLC. All rights reserved. CENTURY 21®, the CENTURY 21 Logo and C21® are service marks owned by Century 21 Real Estate LLC. Century 21 Real Estate LLC fully supports the principles of the Fair Housing Act and the Equal Opportunity Act. Each office is independently owned and operated. Listing information is deemed reliable but not guaranteed accurate.