
502 Center Avenue, Newport News, VA 23601
Local realty services provided by:CENTURY 21 Together
502 Center Avenue,Newport News, VA 23601
$528,900
- 5 Beds
- 4 Baths
- 3,121 sq. ft.
- Single family
- Active
Listed by: tracy prince
Office: 1st class real estate flagship
MLS#:10656383
Source:VA_REIN
Price summary
- Price:$528,900
- Price per sq. ft.:$169.46
About this home
WELCOME HOME! Your dream home is here! This stunning 2026-built, 5-bedroom, 4-bath home offers modern style, spacious living, and the features today's buyers are looking for. Step inside to an inviting open-concept floor plan with beautiful new LVP flooring, 9-foot ceilings, insulated windows, and an abundance of natural light. The gorgeous kitchen features: Brand-new cabinets, Large kitchen island, Beautiful butcher-block countertops, Walk-in pantry, Breakfast area, New refrigerator. Enjoy the convenience of a first-floor primary suite with a private bath, while the spacious second floor provides additional bedrooms and living space. An oversized two-car garage, huge backyard, and deck provide plenty of room for vehicles, entertaining, relaxing, and enjoying the outdoors. Conveniently located near interstates, shopping, and military bases, making this home ideal for convenient everyday living. Don't wait until it's gone! Come see this beautiful home and experience everything it has to offer. Schedule your private showing today!...
Contact an agent
Home facts
- Year built:2027
- Listing ID #:10656383
- Updated:October 05, 2026 at 04:59 AM
Rooms and interior
- Bedrooms:5
- Total bathrooms:4
- Full bathrooms:4
- Rooms Total:8
- Flooring:Carpet, Laminate/LVP
- Dining Description:Breakfast Area
- Bathrooms Description:Jetted Tub
- Kitchen Description:Electric Range, Microwave, Refrigerator
- Living area:3,121 sq. ft.
Heating and cooling
- Cooling:Central Air
- Heating:Electric
- Central air:Yes
Structure and exterior
- Roof:Asphalt Shingle
- Year built:2027
- Building area:3,121 sq. ft.
- Lot area:0.28 Acres
- Architectural Style:Traditional
- Construction Materials:Aluminum
- Exterior Features:Deck
- Foundation Description:Crawl
- Levels:2 Story
Schools
- High school:Heritage
- Middle school:Crittenden Middle
- Elementary school:Carver Elementary
Utilities
- Water:City/County, Water Heater - Electric
- Sewer:City/County
Finances and disclosures
- Price:$528,900
- Price per sq. ft.:$169.46
- Tax amount:$608
Features and amenities
- Appliances:Elec Range, Refrigerator, Washer Hookup
- Laundry features:Dryer Hookup, Scuttle Access, Washer Hookup
- Amenities:Jetted Tub, Scuttle Access
Parking
- Parking description:2 Car Attached Garage, Driveway Space, Street
New listings near 502 Center Avenue
- New
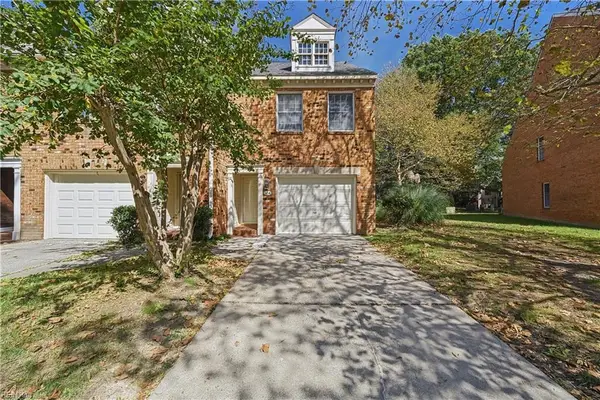 $295,000Active2 beds 3 baths1,310 sq. ft.
608 Guy Lane, Newport News, VA 23602
MLS# 10656185Listed by: EXP Realty LLC - New
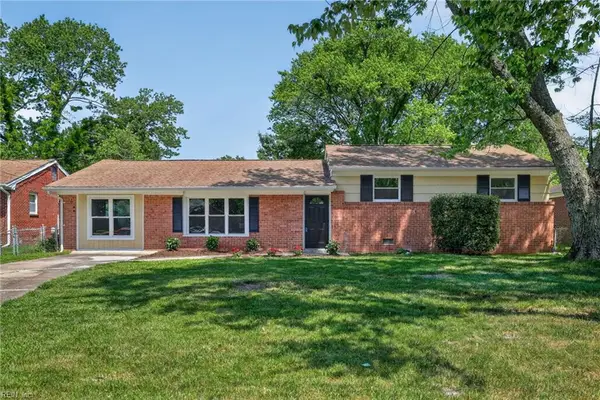 $365,000Active4 beds 2 baths1,630 sq. ft.
514 Brentwood Drive, Newport News, VA 23601
MLS# 10656412Listed by: Keller Williams Town Center - New
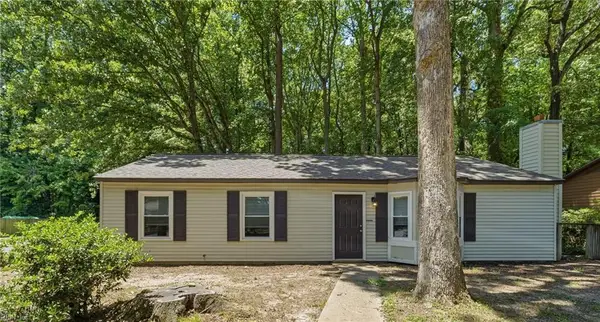 $300,000Active3 beds 2 baths1,254 sq. ft.
249 Batson Drive, Newport News, VA 23602
MLS# 10656323Listed by: Iron Valley Real Est. Prestige - New
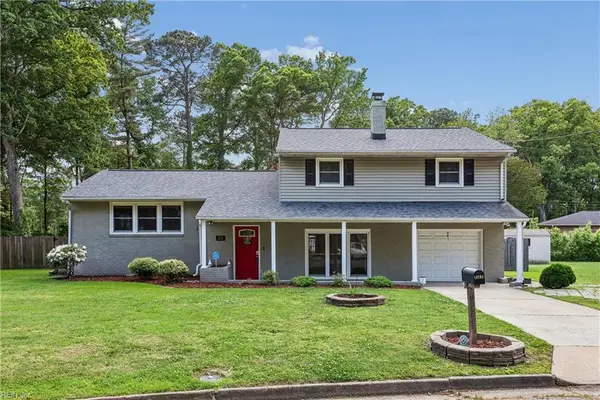 $385,000Active3 beds 2 baths2,209 sq. ft.
33 Green Court, Newport News, VA 23601
MLS# 10656331Listed by: AMW Real Estate Inc - New
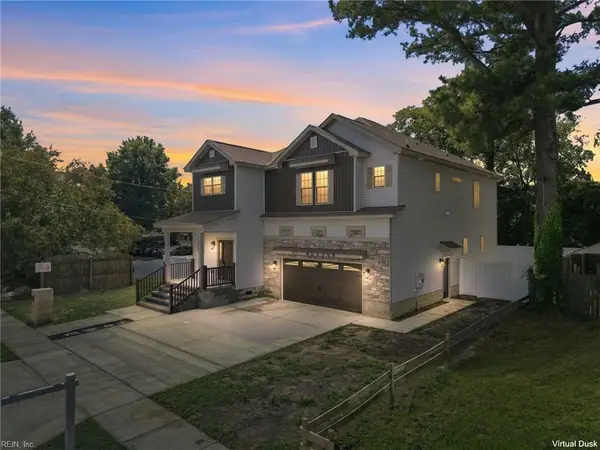 $519,999Active4 beds 4 baths3,250 sq. ft.
37 Buxton Avenue, Newport News, VA 23607
MLS# 10656358Listed by: Verian Realty - New
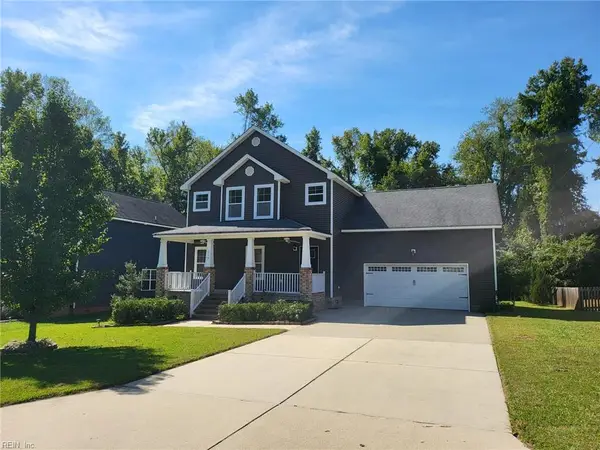 $475,000Active4 beds 3 baths2,600 sq. ft.
513 Taliaferro Road, Newport News, VA 23603
MLS# 10656370Listed by: Long & Foster Real Estate Inc. - New
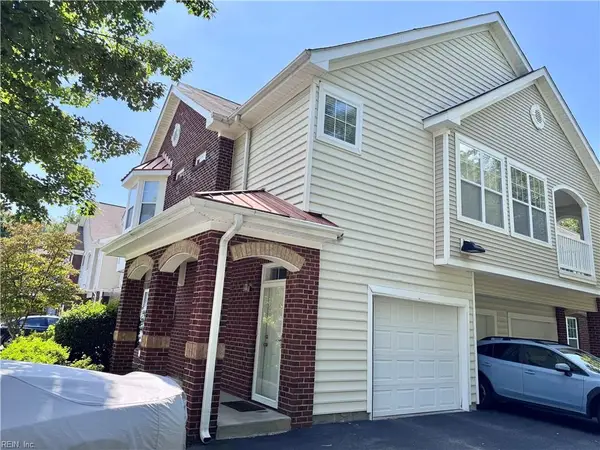 $230,000Active2 beds 2 baths1,321 sq. ft.
713 Windy Way #108, Newport News, VA 23602
MLS# 10656316Listed by: The Real Estate Group - New
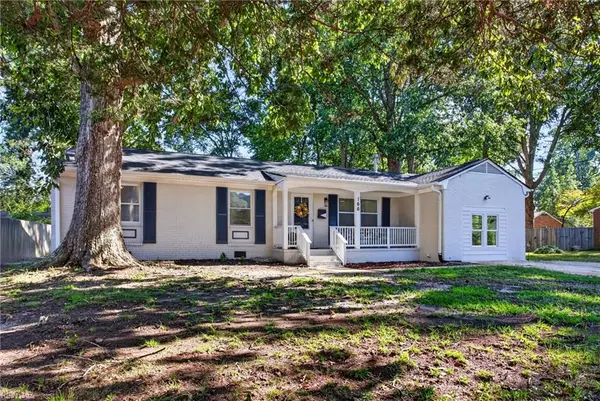 $375,000Active4 beds 2 baths1,817 sq. ft.
166 Beechmont Drive, Newport News, VA 23608
MLS# 10655334Listed by: Abbitt Realty Company LLC - New
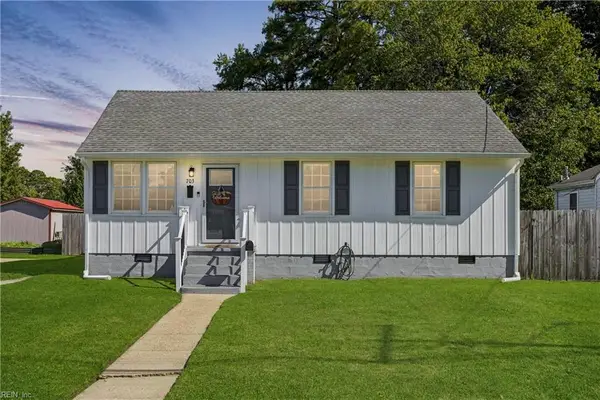 $315,000Active3 beds 2 baths1,350 sq. ft.
703 Sedgefield Drive, Newport News, VA 23605
MLS# 10656010Listed by: Liz Moore & Associates LLC


Protect your home and budget from life's surprises with an Assurant Home Warranty, backed by a partner that supports you through every step of homeownership. Explore Plans.
©2026 Century 21 Real Estate LLC. All rights reserved. CENTURY 21®, the CENTURY 21 Logo and C21® are service marks owned by Century 21 Real Estate LLC. Century 21 Real Estate LLC fully supports the principles of the Fair Housing Act and the Equal Opportunity Act. Each office is independently owned and operated. Listing information is deemed reliable but not guaranteed accurate.