
505 Shire Chase, Newport News, VA 23602
Local realty services provided by:CENTURY 21 Realty @ Home
505 Shire Chase,Newport News, VA 23602
$274,999
- 3 Beds
- 3 Baths
- 1,465 sq. ft.
- Townhouse
- Active
Listed by: terrance day, jennie burge
Office: long1 & foster real estate inc.
MLS#:10652357
Source:VA_REIN
Price summary
- Price:$274,999
- Price per sq. ft.:$187.71
About this home
Welcome to 505 Shore Chase, Newport News, VA 23602! This beautifully renovated home offers a fresh, updated feel with renovations completed in 2022. Thoughtfully improved for modern living, the property combines comfort, functionality, and timeless appeal. From the fully renovated kitchen to the inviting living spaces, this home is ready for its next owner. Whether you're relaxing at home or entertaining family and friends, 505 Shore Chase provides a comfortable setting in a desirable Newport News location. The seller is motivated and ready to make a deal!
Contact an agent
Home facts
- Year built:1998
- Listing ID #:10652357
- Updated:October 25, 2026 at 09:20 AM
Rooms and interior
- Bedrooms:3
- Total bathrooms:3
- Full bathrooms:2
- Half bathrooms:1
- Rooms Total:7
- Flooring:Carpet, Laminate/LVP
- Dining Description:Breakfast Area
- Kitchen Description:Dishwasher, Disposal, Electric Range, Microwave, Refrigerator
- Living area:1,465 sq. ft.
Heating and cooling
- Cooling:Central Air
- Heating:Electric
- Central air:Yes
Structure and exterior
- Roof:Asphalt Shingle
- Year built:1998
- Building area:1,465 sq. ft.
- Architectural Style:Townhouse
- Construction Materials:Stucco, Vinyl
- Foundation Description:Slab
- Levels:2 Story
Schools
- High school:Denbigh
- Middle school:Mary Passage Middle
- Elementary school:General Stanford Elementary
Utilities
- Water:City/County, Water Heater - Electric
- Sewer:City/County
Finances and disclosures
- Price:$274,999
- Price per sq. ft.:$187.71
- Tax amount:$2,661
Features and amenities
- Appliances:Elec Range, Refrigerator, Washer, Washer Hookup
- Laundry features:Dryer, Dryer Hookup, Fireplace Gas-natural, Walk-In Closet, Washer, Washer Hookup
- Amenities:Cable Hookup, Ceiling Fan, Fireplace Gas-natural, Walk-In Closet
Parking
- Parking description:Assigned/Reserved
New listings near 505 Shire Chase
- Coming Soon
 $250,000Coming Soon4 beds 2 baths1,479 sq. ft.
1237 30th St, NEWPORT NEWS, VA 23607
MLS# VANN2000156Listed by: EXP REALTY, LLC - New
 $209,000Active3 beds 2 baths1,172 sq. ft.
59 Otsego Drive, Newport News, VA 23602
MLS# 10659206Listed by: RE/MAX Connect - Open Sun, 1 to 4pmNew
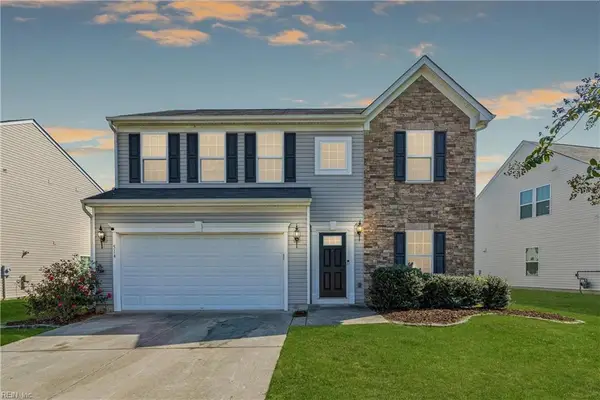 $454,900Active4 beds 3 baths2,405 sq. ft.
514 Loggerhead Drive, Newport News, VA 23601
MLS# 10659209Listed by: Melody Matthews&Assoc.RE Prof - New
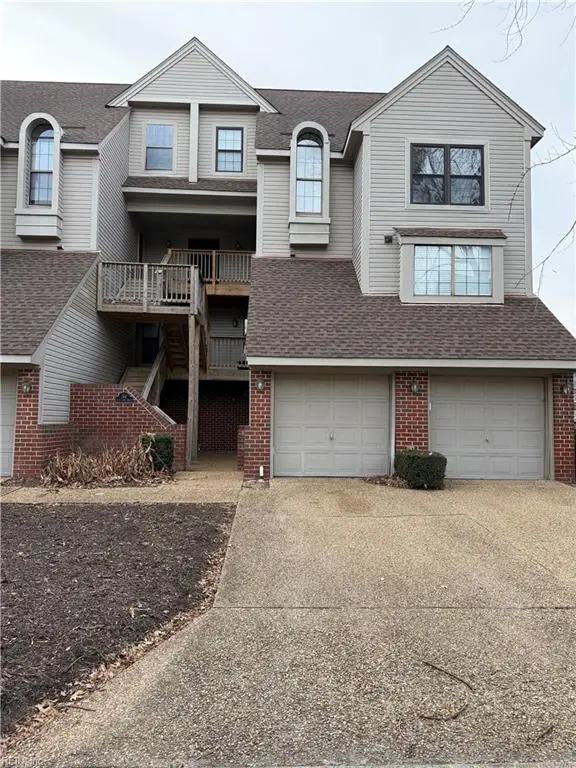 $210,000Active2 beds 2 baths1,033 sq. ft.
744 Rock Crest Court #304, Newport News, VA 23602
MLS# 10658858Listed by: Kingdom Real Estate Services - New
 $289,000Active3 beds 2 baths1,274 sq. ft.
10 Calvert Drive, Newport News, VA 23601
MLS# 10658864Listed by: BHHS RW Towne Realty - New
 $375,000Active4 beds 3 baths1,937 sq. ft.
169 D Lane Drive, Newport News, VA 23608
MLS# 10659147Listed by: AMW Real Estate Inc - New
 $95,000Active0.23 Acres
1146 44th Street, Newport News, VA 23607
MLS# 10659170Listed by: BHHS RW Towne Realty - New
 $469,900Active5 beds 3 baths2,995 sq. ft.
75 Knollwood Drive, Newport News, VA 23608
MLS# 2627316Listed by: THE KERZANET GROUP LLC - New
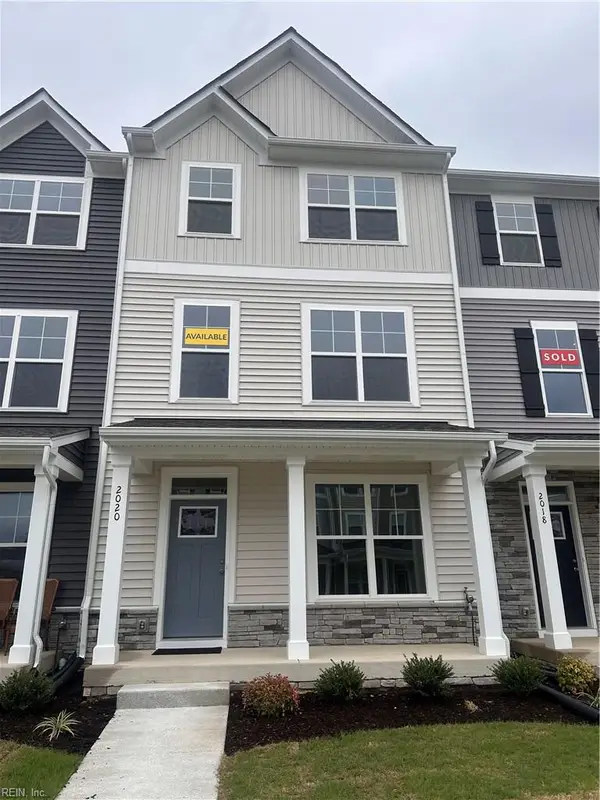 $399,990Active3 beds 4 baths1,783 sq. ft.
2020 Stanford (lot #338) Lane, Newport News, VA 23608
MLS# 10659116Listed by: BHHS RW Towne Realty - New
 $329,900Active3 beds 3 baths1,679 sq. ft.
114 Bluff Terrace, Newport News, VA 23602
MLS# 10659118Listed by: 1st Class RealEstate Integrity


Protect your home and budget from life's surprises with an Assurant Home Warranty, backed by a partner that supports you through every step of homeownership. Explore Plans.
©2026 Century 21 Real Estate LLC. All rights reserved. CENTURY 21®, the CENTURY 21 Logo and C21® are service marks owned by Century 21 Real Estate LLC. Century 21 Real Estate LLC fully supports the principles of the Fair Housing Act and the Equal Opportunity Act. Each office is independently owned and operated. Listing information is deemed reliable but not guaranteed accurate.