
535 Pineland Circle #304, Newport News, VA 23608
Local realty services provided by:CENTURY 21 Realty @ Home
535 Pineland Circle #304,Newport News, VA 23608
$165,000
- 2 Beds
- 2 Baths
- 960 sq. ft.
- Single family
- Active
Listed by: victoria koenig
Office: signature homes
MLS#:10659751
Source:VA_REIN
Price summary
- Price:$165,000
- Price per sq. ft.:$171.88
About this home
Perfect for an investor - tenant occupied! Completely remodeled in 2023, this unit rents for $1,300 a month through 10/31/27. This condo is on the 3rd floor with newer appliances, flooring, cabinets, granite counter tops, and it overlooks the pool and clubhouse. This beautiful condo has a fireplace in the large den, ceiling fan, window coverings, and attic access for storage. and is convenient to Ft Eustis and 64. The condo fee includes water, trash, sewer, pool, clubhouse and exercise room.
Contact an agent
Home facts
- Year built:1989
- Listing ID #:10659751
- Updated:October 29, 2026 at 03:07 AM
Rooms and interior
- Bedrooms:2
- Total bathrooms:2
- Full bathrooms:2
- Rooms Total:6
- Flooring:Carpet, Laminate/LVP
- Dining Description:Breakfast Area
- Kitchen Description:Dishwasher, Disposal, Microwave, Range, Refrigerator
- Living area:960 sq. ft.
Heating and cooling
- Cooling:Central Air
- Heating:Electric
- Central air:Yes
Structure and exterior
- Roof:Asphalt Shingle
- Year built:1989
- Building area:960 sq. ft.
- Construction Materials:Vinyl
- Levels:1 Story
Schools
- High school:Denbigh
- Middle school:Mary Passage Middle
- Elementary school:General Stanford Elementary
Utilities
- Water:City/County, Water Heater - Electric
- Sewer:City/County
Finances and disclosures
- Price:$165,000
- Price per sq. ft.:$171.88
- Tax amount:$1,966
Features and amenities
- Appliances:Range, Refrigerator, Washer
- Laundry features:Dryer, Fireplace Wood, Washer
- Amenities:Cable Hookup, Ceiling Fan
- Pool features:Pool
Parking
- Parking description:Assigned/Reserved
New listings near 535 Pineland Circle #304
- Coming Soon
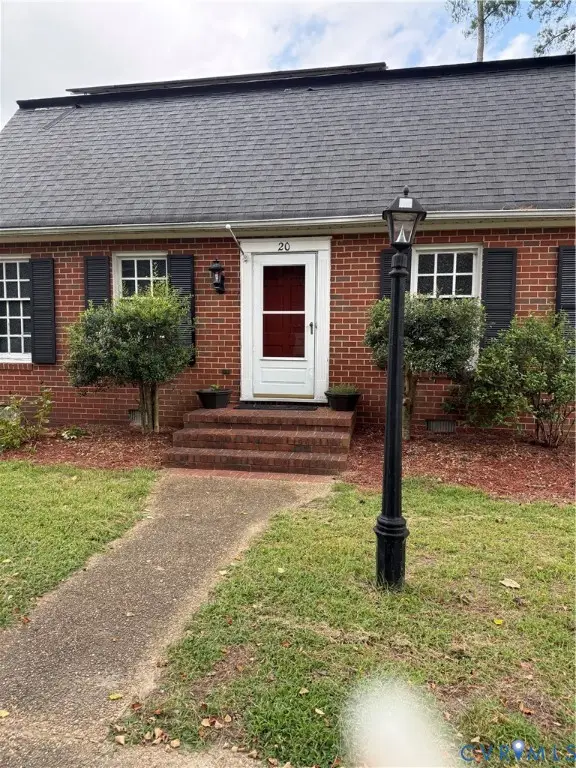 $539,900Coming Soon4 beds 3 baths2,369 sq. ft.
20 Jonquil Lane, Newport News, VA 23606
MLS# 2628972Listed by: GENALO & ASSOCIATES LLC - Coming Soon
 $250,000Coming Soon4 beds 2 baths1,479 sq. ft.
1237 30th St, NEWPORT NEWS, VA 23607
MLS# VANN2000156Listed by: EXP REALTY, LLC - New
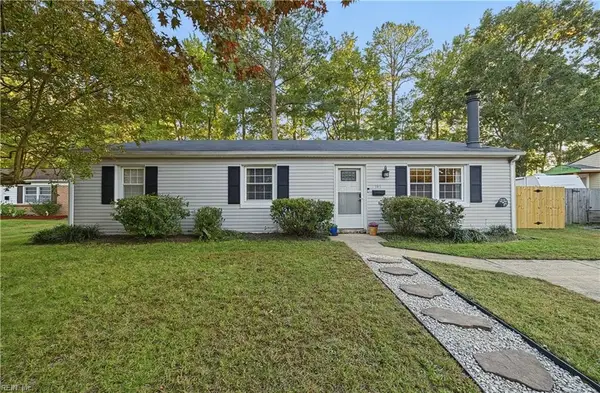 $299,900Active3 beds 2 baths1,116 sq. ft.
161 Kirk Drive, Newport News, VA 23608
MLS# 10659576Listed by: Iron Valley Real Estate HR - New
 $280,000Active3 beds 2 baths1,362 sq. ft.
916 Woodcreek Drive Drive, Newport News, VA 23608
MLS# 10659650Listed by: Howard Hanna Real Estate Svcs. - New
 $350,000Active4 beds 2 baths1,613 sq. ft.
555 Blount Point Road, Newport News, VA 23606
MLS# 10659657Listed by: EXP Realty LLC - New
 $378,500Active3 beds 2 baths1,440 sq. ft.
1 Carolyn Drive, Newport News, VA 23606
MLS# 10659447Listed by: BHHS RW Towne Realty - New
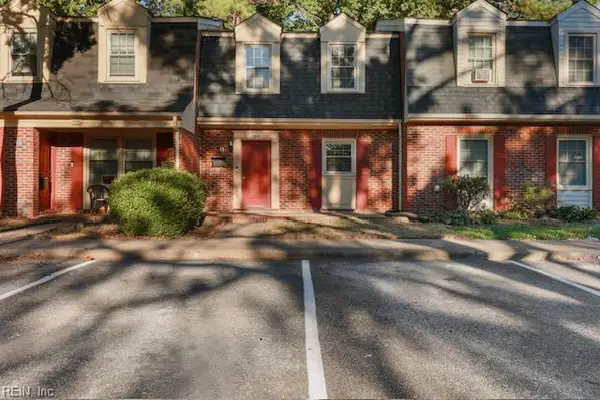 $190,000Active3 beds 2 baths1,360 sq. ft.
394 Circuit Lane Lane #E, Newport News, VA 23608
MLS# 10659503Listed by: KW Allegiance - Open Sun, 1 to 3pmNew
 $439,000Active4 beds 3 baths1,983 sq. ft.
42 Glendale Road, Newport News, VA 23606
MLS# 10659528Listed by: Powell and Associates Realty - New
 $420,000Active4 beds 3 baths2,308 sq. ft.
793 Melrose Terrace, Newport News, VA 23608
MLS# 10659569Listed by: Turn Key Real Estate LLC


Protect your home and budget from life's surprises with an Assurant Home Warranty, backed by a partner that supports you through every step of homeownership. Explore Plans.
©2026 Century 21 Real Estate LLC. All rights reserved. CENTURY 21®, the CENTURY 21 Logo and C21® are service marks owned by Century 21 Real Estate LLC. Century 21 Real Estate LLC fully supports the principles of the Fair Housing Act and the Equal Opportunity Act. Each office is independently owned and operated. Listing information is deemed reliable but not guaranteed accurate.