771 Trails Lane, Newport News, VA 23608
Local realty services provided by:CENTURY 21 Nachman Realty
771 Trails Lane,Newport News, VA 23608
$365,000
- 4 Beds
- 3 Baths
- 1,442 sq. ft.
- Single family
- Coming Soon
Listed by: donna dodd
Office: coldwell banker traditions-nk
MLS#:2629699
Source:RV
Price summary
- Price:$365,000
- Price per sq. ft.:$253.12
About this home
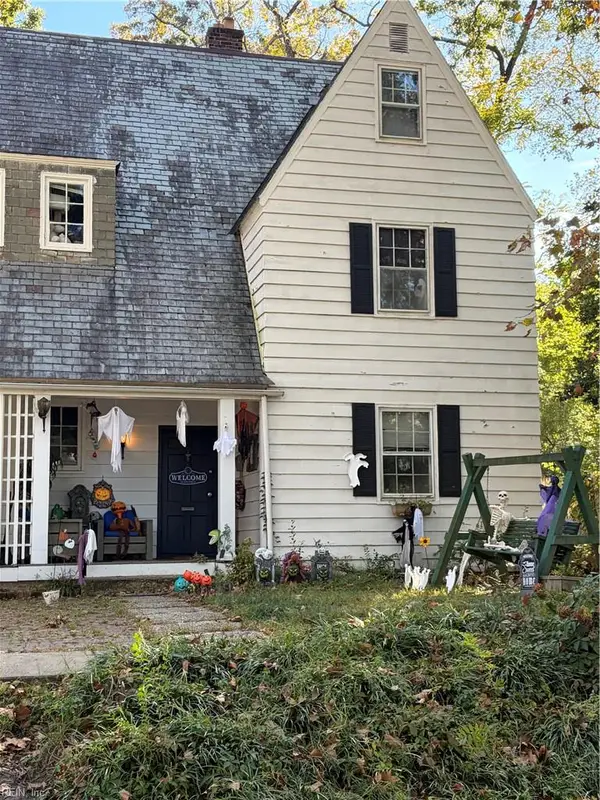
Beautiful two-story well maintained transitional/modern home in Newport News, conveniently located near Fort Eustis. This spacious home offers 4 bedrooms and 3 full baths, including two bedrooms and two full baths on the first floor, with two additional bedrooms upstairs. The open kitchen features granite countertops and stainless steel appliances and flows into the living room with a wood-burning fireplace. Enjoy year-round use of the large enclosed back patio, complete with an outdoor newly poured concrete patio area and new parking area beside the home as well as a large storage shed. Major updates in 2018 include a new roof, windows, HVAC system, tankless water heater, and downstairs flooring, along with kitchen and bath updates. Situated on a quiet cul-de-sac, this home offers a peaceful setting while remaining close to shopping, dining, and the hospital. Enjoy comfortable living, a versatile floor plan, and inviting outdoor spaces!
Contact an agent
Home facts
- Year built:1991
- Subdivision & Development:Woods Run
- Listing ID #:2629699
- Updated:November 04, 2026 at 07:11 PM
Rooms and interior
- Bedrooms:4
- Total bathrooms:3
- Full bathrooms:3
- Rooms Total:8
- Flooring:Carpet, Ceramic Tile, Laminate
- Dining Description:Dining Area
- Kitchen Description:Dishwasher, Disposal, Electric Cooking, Microwave, Refrigerator, Smooth Cooktop, Stove
- Bedroom Description:Main Level Primary
- Living area:1,442 sq. ft.
Heating and cooling
- Cooling:Electric
- Heating:Forced Air, Heat Pump, Natural Gas
Structure and exterior
- Roof:Asphalt
- Year built:1991
- Building area:1,442 sq. ft.
- Lot area:0.18 Acres
- Lot Features:Corner Lot, Cul-de-sac, Level
- Architectural Style:Modern, Transitional
- Construction Materials:Brick, Drywall, Frame, Vinyl Siding
- Exterior Features:Glass Enclosed, Patio, Porch, Rear Porch
- Levels:Two
Schools
- High school:Woodside
- Middle school:Ella Fitzgerald
- Elementary school:Oliver C. Greenwood
Utilities
- Water:Public
- Sewer:Public Sewer
Finances and disclosures
- Price:$365,000
- Price per sq. ft.:$253.12
- Tax amount:$4,119 (2027)
Features and amenities
- Appliances:Dishwasher, Disposal, Dryer, Electric Cooking, Gas Water Heater, Microwave, Refrigerator, Smooth Cooktop, Stove, Tankless Water Heater, Washer
- Laundry features:Dryer, Washer
- Amenities:Ceiling Fans, Granite Counters, Palladian Windows, Thermal Windows, Walk-In Closets
Parking
- Parking description:Driveway, Oversized, Paved, Paved Driveway
 The information being provided is for consumers' personal, non-commercial use and may not be used for any purpose other than to identify prospective properties for purchasing. All information provided is deemed reliable but is not guaranteed accurate.The multiple listing information is provided by Central Virginia Regional Multiple Listing Service, LLC from a copyrighted compilation of listings. The compilation of listings and each individual listing are © 2026 Central Virginia Regional Multiple Listing Service, LLC. All rights reserved.
New listings near 771 Trails Lane
- New
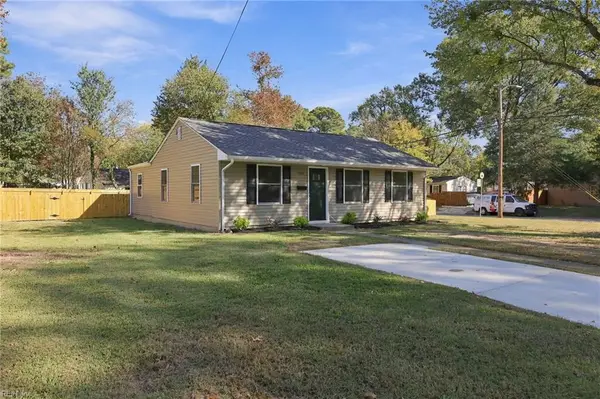 $239,900Active4 beds 1 baths1,000 sq. ft.
7900 Orcutt Avenue, Newport News, VA 23605
MLS# 10659057Listed by: 1st Class Real Estate Flagship - New
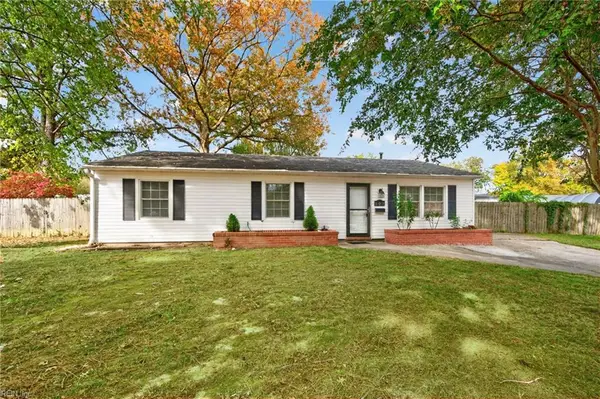 $309,000Active3 beds 2 baths1,134 sq. ft.
207 Nina Court, Newport News, VA 23602
MLS# 10660626Listed by: Aweigh Real Estate - New
 $350,000Active3 beds 2 baths1,581 sq. ft.
33 Patton Drive, Newport News, VA 23606
MLS# 10660631Listed by: Peninsula Realty LLC - New
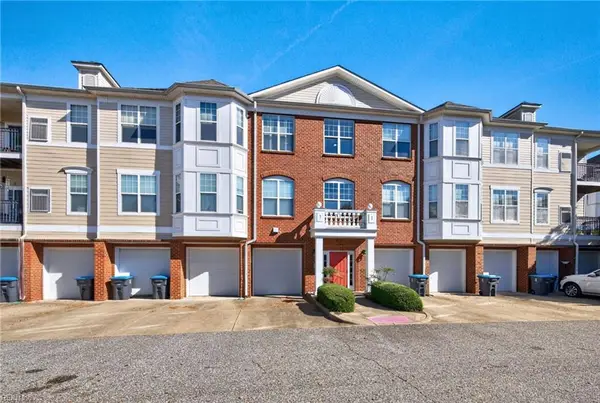 $335,000Active3 beds 2 baths1,855 sq. ft.
665 Claire Lane, Newport News, VA 23602
MLS# 10660352Listed by: Heavenly Homes - New
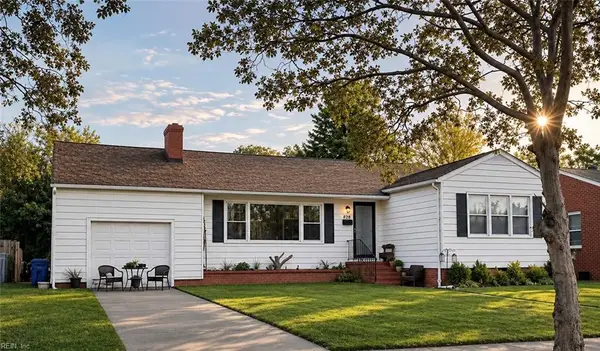
 $200,000Active3 beds 2 baths1,407 sq. ft.
828 14th Street, Newport News, VA 23607
MLS# 10660565Listed by: Century 21 Together - New
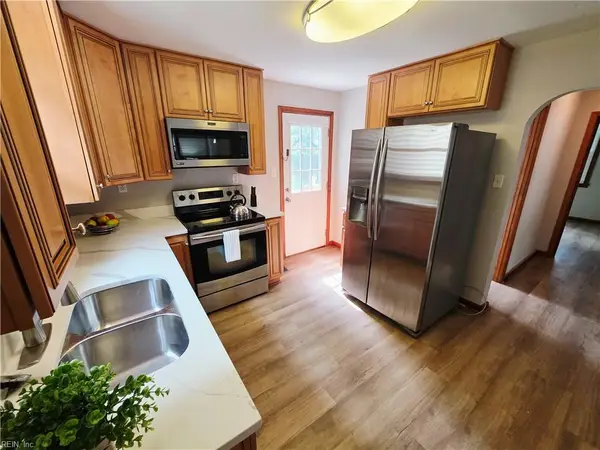 $295,000Active4 beds 2 baths1,500 sq. ft.
40 Culpepper Avenue, Newport News, VA 23606
MLS# 10660577Listed by: A Better Way Realty Inc. - New
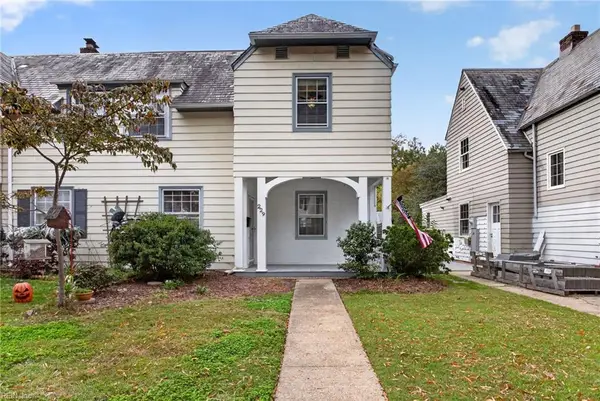 $249,000Active3 beds 2 baths1,200 sq. ft.
229 Palen Avenue, Newport News, VA 23601
MLS# 10660585Listed by: BHHS RW Towne Realty - New
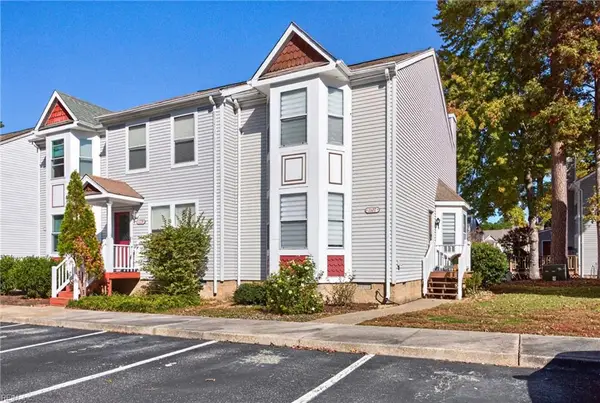 $215,000Active2 beds 2 baths1,084 sq. ft.
1107 Palmerton Avenue, Newport News, VA 23602
MLS# 10660595Listed by: BHHS RW Towne Realty - New
 $275,000Active4 beds 2 baths2,000 sq. ft.
52 Post Street, Newport News, VA 23601
MLS# 10660306Listed by: RE/MAX Capital


Protect your home and budget from life's surprises with an Assurant Home Warranty, backed by a partner that supports you through every step of homeownership. Explore Plans.
©2026 Century 21 Real Estate LLC. All rights reserved. CENTURY 21®, the CENTURY 21 Logo and C21® are service marks owned by Century 21 Real Estate LLC. Century 21 Real Estate LLC fully supports the principles of the Fair Housing Act and the Equal Opportunity Act. Each office is independently owned and operated. Listing information is deemed reliable but not guaranteed accurate.