
774 Selkirk Drive, Newport News, VA 23602
Local realty services provided by:CENTURY 21 Realty @ Home
774 Selkirk Drive,Newport News, VA 23602
$345,000Last list price
- 4 Beds
- 3 Baths
- - sq. ft.
- Single family
- Sold
Listed by: megan mcelrath
Office: capital to coast realty llc
MLS#:10652279
Source:VA_REIN
Sorry, we are unable to map this address
Price summary
- Price:$345,000
About this home
Welcome home to effortless living in this turn-key, 4 bedroom, 2.5 bath gem located right in the heart of Newport News. From the moment you arrive, crisp new exterior paint and refreshed landscaping set the stage for what awaits inside. Step into light-filled living spaces completely elevated by fresh neutral paint, updated flooring, modern light fixtures, and stylish new ceiling fans. The reimagined kitchen shines with sleek new countertops, a brand-new range and range hood, contemporary faucet, and chic hardware throughout.
Major mechanical and functional upgrades bring complete peace of mind, including a new HVAC system, new water heater, updated electrical panel, and all-new switches and outlets. Upstairs, unwind in the spacious primary en suite featuring a fresh sink and upgraded tile flooring. Outside, a generous backyard offers endless potential for weekend barbecues, play, or relaxing under the Virginia sky. All of this, just minutes from local military bases, I-64, shopping, dining, and neighborhood schools.
Move right in—every detail is done!...
Contact an agent
Home facts
- Year built:1968
- Listing ID #:10652279
- Updated:October 25, 2026 at 07:40 AM
Rooms and interior
- Bedrooms:4
- Total bathrooms:3
- Full bathrooms:2
- Half bathrooms:1
- Rooms Total:7
- Flooring:Ceramic, Laminate/LVP, Wood
- Kitchen Description:Dishwasher, Electric Range, Refrigerator
Heating and cooling
- Cooling:Heat Pump
- Heating:Electric
Structure and exterior
- Roof:Asphalt Shingle
- Year built:1968
- Architectural Style:Colonial
- Construction Materials:Vinyl
- Exterior Features:Patio
- Foundation Description:Crawl
- Levels:2 Story
Schools
- High school:Denbigh
- Middle school:Mary Passage Middle
- Elementary school:Knollwood Meadows Elementary
Utilities
- Water:City/County, Water Heater - Electric
- Sewer:City/County
Finances and disclosures
- Price:$345,000
- Tax amount:$3,687
Features and amenities
- Appliances:Elec Range, Refrigerator, Washer
- Laundry features:Dryer, Pull Down Attic Stairs, Washer
- Amenities:Pull Down Attic Stairs
Parking
- Parking description:1 Car Attached Garage, Driveway Space, Garage Door Opener
New listings near 774 Selkirk Drive
- Coming Soon
 $250,000Coming Soon4 beds 2 baths1,479 sq. ft.
1237 30th St, NEWPORT NEWS, VA 23607
MLS# VANN2000156Listed by: EXP REALTY, LLC - New
 $209,000Active3 beds 2 baths1,172 sq. ft.
59 Otsego Drive, Newport News, VA 23602
MLS# 10659206Listed by: RE/MAX Connect - Open Sun, 1 to 4pmNew
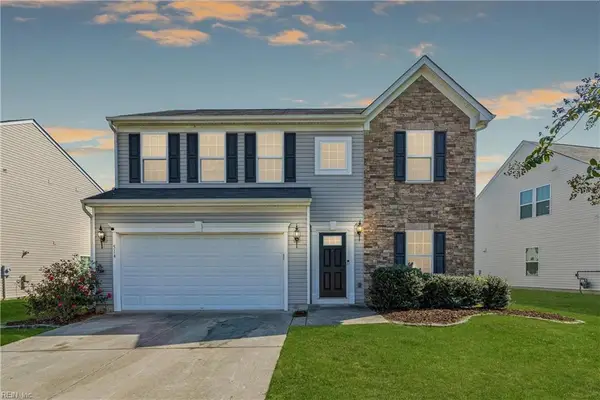 $454,900Active4 beds 3 baths2,405 sq. ft.
514 Loggerhead Drive, Newport News, VA 23601
MLS# 10659209Listed by: Melody Matthews&Assoc.RE Prof - New
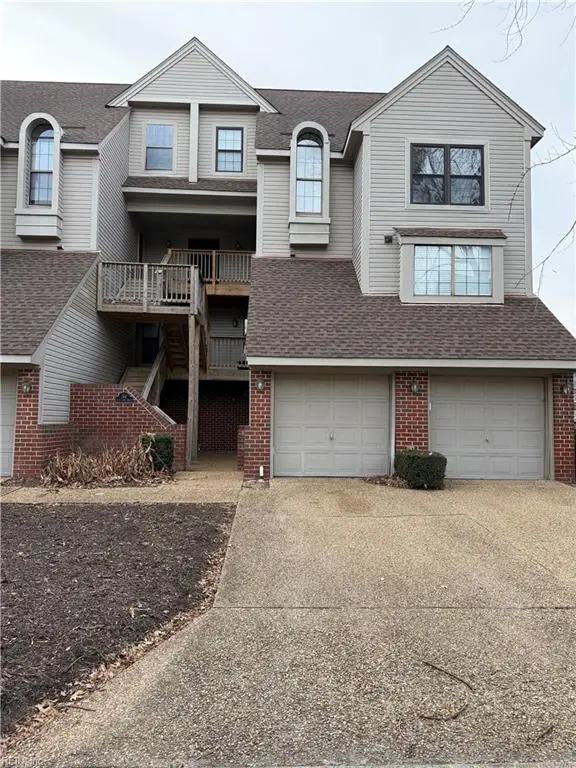 $210,000Active2 beds 2 baths1,033 sq. ft.
744 Rock Crest Court #304, Newport News, VA 23602
MLS# 10658858Listed by: Kingdom Real Estate Services - New
 $289,000Active3 beds 2 baths1,274 sq. ft.
10 Calvert Drive, Newport News, VA 23601
MLS# 10658864Listed by: BHHS RW Towne Realty - New
 $375,000Active4 beds 3 baths1,937 sq. ft.
169 D Lane Drive, Newport News, VA 23608
MLS# 10659147Listed by: AMW Real Estate Inc - New
 $95,000Active0.23 Acres
1146 44th Street, Newport News, VA 23607
MLS# 10659170Listed by: BHHS RW Towne Realty - New
 $469,900Active5 beds 3 baths2,995 sq. ft.
75 Knollwood Drive, Newport News, VA 23608
MLS# 2627316Listed by: THE KERZANET GROUP LLC - New
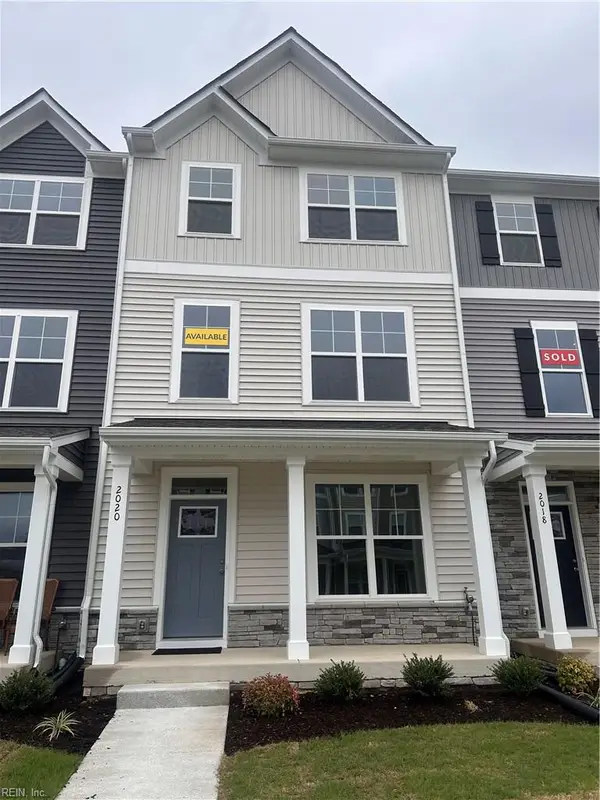 $399,990Active3 beds 4 baths1,783 sq. ft.
2020 Stanford (lot #338) Lane, Newport News, VA 23608
MLS# 10659116Listed by: BHHS RW Towne Realty - New
 $329,900Active3 beds 3 baths1,679 sq. ft.
114 Bluff Terrace, Newport News, VA 23602
MLS# 10659118Listed by: 1st Class RealEstate Integrity


Protect your home and budget from life's surprises with an Assurant Home Warranty, backed by a partner that supports you through every step of homeownership. Explore Plans.
©2026 Century 21 Real Estate LLC. All rights reserved. CENTURY 21®, the CENTURY 21 Logo and C21® are service marks owned by Century 21 Real Estate LLC. Century 21 Real Estate LLC fully supports the principles of the Fair Housing Act and the Equal Opportunity Act. Each office is independently owned and operated. Listing information is deemed reliable but not guaranteed accurate.