
835 Ventnor Drive, Newport News, VA 23608
Local realty services provided by:CENTURY 21 Together
835 Ventnor Drive,Newport News, VA 23608
$391,000Last list price
- 5 Beds
- 3 Baths
- - sq. ft.
- Single family
- Sold
Listed by: caroline white
Office: bhhs rw towne realty
MLS#:10644428
Source:VA_REIN
Sorry, we are unable to map this address
Price summary
- Price:$391,000
About this home
Rare opportunity for multigenerational living! Priced to sell, this spacious 5-bedroom home offers exceptional flexibility in one of Newport News' most popular communities. The oversized converted garage creates an expansive flex space ideal for multigenerational living, a home office, playroom, gym, or media room. All five bedrooms are conveniently located on the second floor. The main level features a formal living room, large dining room, step-down family room with a natural gas fireplace, and an eat-in kitchen with lighted cabinetry. Hardwood floors flow throughout most of the home, complemented by LVP flooring in the foyer and kitchen. Relax on the inviting front porch or entertain in the fully fenced backyard featuring a built-in brick grilling station. Clear termite & moisture letter available. Conveniently located near shopping, dining, parks, military bases, and major commuter routes. Priced with cosmetic updates in mind—an incredible opportunity to build instant equity!
Contact an agent
Home facts
- Year built:1975
- Listing ID #:10644428
- Updated:September 19, 2026 at 07:51 AM
Rooms and interior
- Bedrooms:5
- Total bathrooms:3
- Full bathrooms:2
- Half bathrooms:1
- Rooms Total:8
- Flooring:Carpet, Laminate/LVP, Terrazzo, Vinyl, Wood
- Dining Description:Breakfast Area
- Kitchen Description:Dishwasher, Disposal, Energy Star Appliance(s), Gas Range, Microwave, Refrigerator
Heating and cooling
- Cooling:16+ SEER A/C, Central Air, Zoned
- Heating:Natural Gas, Programmable Thermostat
- Central air:Yes
Structure and exterior
- Roof:Composite
- Year built:1975
- Lot Features:Wooded
- Architectural Style:Colonial
- Construction Materials:Brick, Vinyl
- Exterior Features:Wooded
- Foundation Description:Crawl
- Levels:2 Story
Schools
- High school:Denbigh
- Middle school:Mary Passage Middle
- Elementary school:Knollwood Meadows Elementary
Utilities
- Water:City/County, Water Heater - Gas
- Sewer:City/County
Finances and disclosures
- Price:$391,000
- Tax amount:$4,846
Features and amenities
- Appliances:Refrigerator
- Laundry features:Dryer, Fireplace Gas-natural, Scuttle Access, Walk-In Closet, Window Treatments
- Amenities:Cable Hookup, Ceiling Fan, Fireplace Gas-natural, Scuttle Access, Security System, Walk-In Closet, Window Treatments
Parking
- Parking description:4 Space, Driveway Space, Multi Car
New listings near 835 Ventnor Drive
- New
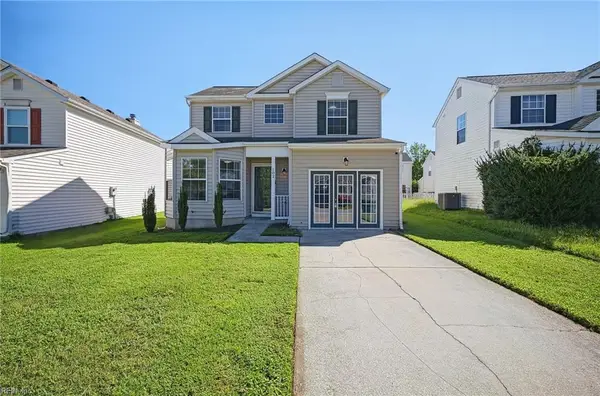 $309,000Active3 beds 3 baths1,764 sq. ft.
102 Pelican Cove, Newport News, VA 23608
MLS# 10653851Listed by: Realty Source - New
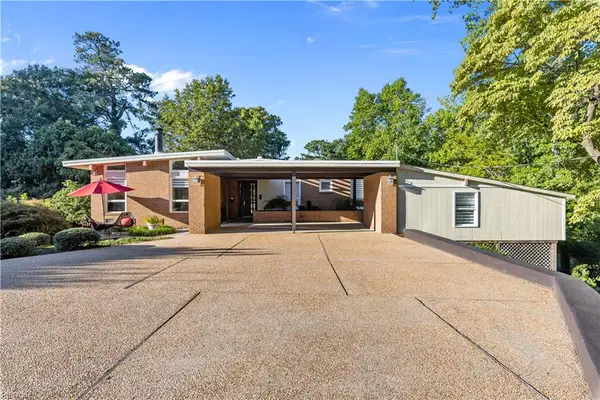 $720,000Active3 beds 3 baths2,912 sq. ft.
8 Rollingwood Place, Newport News, VA 23606
MLS# 10653547Listed by: Fitzhugh-Wilson Real Estate - Open Sat, 10am to 1pmNew
 $415,000Active3 beds 3 baths2,282 sq. ft.
318 68th Street, Newport News, VA 23607
MLS# 10654351Listed by: EXP Realty LLC - New
 $397,000Active3 beds 3 baths1,914 sq. ft.
264 James River Drive, Newport News, VA 23601
MLS# 10654102Listed by: RE/MAX Capital - New
 $439,900Active4 beds 3 baths2,239 sq. ft.
263 Sherbrooke Drive, Newport News, VA 23602
MLS# 10654315Listed by: RE/MAX Elevate - New
 $279,000Active3 beds 2 baths1,061 sq. ft.
988 15th Street, Newport News, VA 23607
MLS# 10654254Listed by: RE/MAX Connect - New
 $300,000Active3 beds 2 baths1,986 sq. ft.
120 Sloane Place, Newport News, VA 23606
MLS# 10653468Listed by: Liz Moore & Associates LLC - New
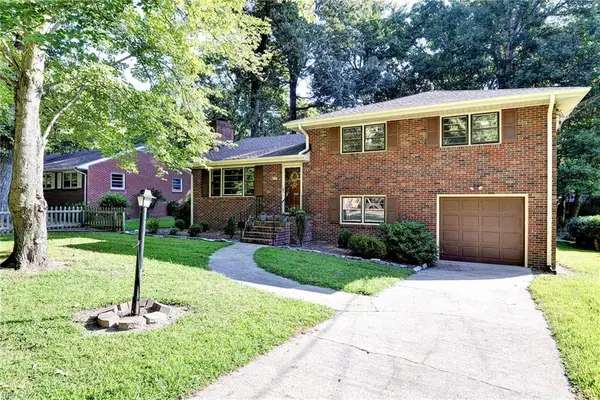 $399,000Active3 beds 2 baths1,781 sq. ft.
86 Normandy Lane, Newport News, VA 23606
MLS# 10653902Listed by: BHHS RW Towne Realty - New
 $389,900Active3 beds 3 baths1,803 sq. ft.
932 Prestige Court, Newport News, VA 23602
MLS# 10653166Listed by: 1st Class RE Coastal Breeze - New
 $380,000Active3 beds 2 baths1,816 sq. ft.
40 Westover Road, Newport News, VA 23601
MLS# 10653612Listed by: Real Broker LLC


Protect your home and budget from life's surprises with an Assurant Home Warranty, backed by a partner that supports you through every step of homeownership. Explore Plans.
©2026 Century 21 Real Estate LLC. All rights reserved. CENTURY 21®, the CENTURY 21 Logo and C21® are service marks owned by Century 21 Real Estate LLC. Century 21 Real Estate LLC fully supports the principles of the Fair Housing Act and the Equal Opportunity Act. Each office is independently owned and operated. Listing information is deemed reliable but not guaranteed accurate.