
925 South Avenue, Newport News, VA 23605
Local realty services provided by:CENTURY 21 Realty @ Home
925 South Avenue,Newport News, VA 23605
$295,900
- 3 Beds
- 2 Baths
- 1,469 sq. ft.
- Single family
- Active
Listed by: angel hill, mitchell hill
Office: cova home realty
MLS#:10649322
Source:VA_REIN
Price summary
- Price:$295,900
- Price per sq. ft.:$201.43
About this home
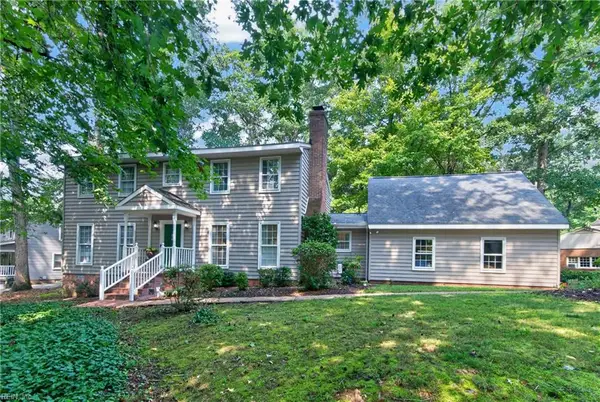
HONEY, THIS THE ONE. STOP THE CAR NOW! This Meticulously and Well Kept Bricked Home is What You've Been Looking For . This 3 Bedroom and 1.5 Bath Lovely Home is Waiting to Welcome You. Starting From the Front Door and Throughout, Enjoy A Semi-Open Floor Plan as You Follow the Flow from the Living Room, Into the Kitchen Then to the Dining Room and Unto the Adjacent Large Family Room with a Nice Cozy Fireplace for Relaxation. The Stunning Spacious Bedrooms with Closets are Aimed to Provide Plenty of Living & Storage Area. The Large Kitchen & Pantry Space is Sure to Please. Venture out to the Great Outdoors to enjoy Family and Friends in the Gracious Backyard for Summer Dinner or Even Family Gatherings. Located nearby to Hwy 64 and 664 with plenty of Shopping, Dining Area and Entertainment Nearby. Don't Miss This One!
Contact an agent
Home facts
- Year built:1963
- Listing ID #:10649322
- Updated:August 17, 2026 at 09:20 AM
Rooms and interior
- Bedrooms:3
- Total bathrooms:2
- Full bathrooms:2
- Rooms Total:7
- Flooring:Carpet, Laminate/LVP, Vinyl
- Kitchen Description:Dishwasher, Electric Range, Microwave, Refrigerator
- Living area:1,469 sq. ft.
Heating and cooling
- Cooling:Heat Pump W/A
- Heating:Forced Hot Air
Structure and exterior
- Roof:Asphalt Shingle
- Year built:1963
- Building area:1,469 sq. ft.
- Lot area:0.15 Acres
- Architectural Style:Ranch
- Construction Materials:Brick
- Foundation Description:Crawl
- Levels:1 Story
Schools
- High school:Heritage
- Middle school:Crittenden Middle
- Elementary school:Deer Park Elementary
Utilities
- Water:City/County, Water Heater - Electric
- Sewer:City/County
Finances and disclosures
- Price:$295,900
- Price per sq. ft.:$201.43
- Tax amount:$3,394
Features and amenities
- Appliances:Elec Range, Refrigerator, Washer Hookup
- Laundry features:Dryer Hookup, Washer Hookup
Parking
- Parking description:1 Car Attached Garage, 1 Space, Driveway Space
New listings near 925 South Avenue
- New
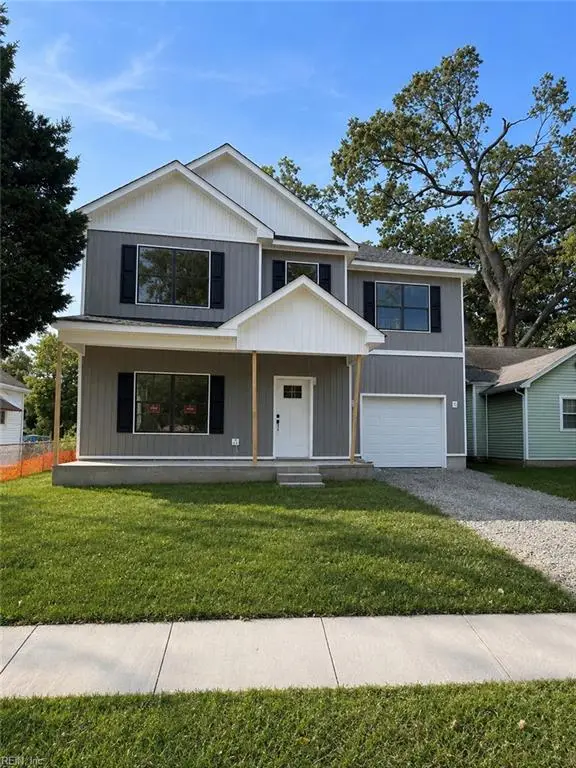 $415,000Active4 beds 3 baths2,400 sq. ft.
836 32nd Street, Newport News, VA 23607
MLS# 10649446Listed by: Swell Real Estate Co - New
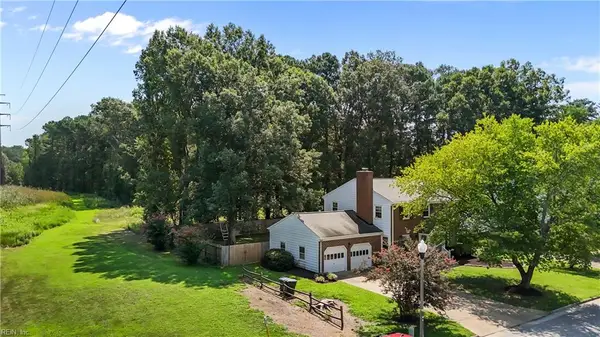 $410,000Active4 beds 3 baths1,951 sq. ft.
760 Village Green Parkway, Newport News, VA 23602
MLS# 10649245Listed by: World Class Realty - New
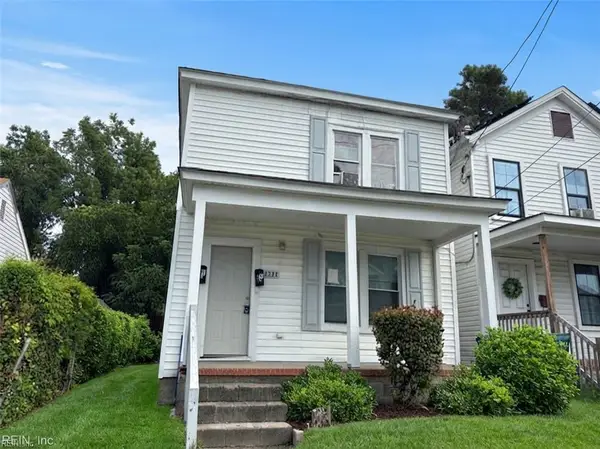 $204,900Active-- beds -- baths1,518 sq. ft.
1121 35th Street, Newport News, VA 23607
MLS# 10649123Listed by: Better Homes & Gdns Ntv Am Grp - New
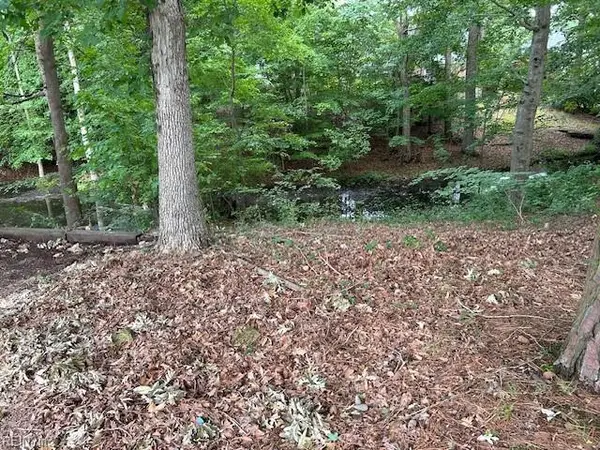 $110,000Active0.87 Acres
917 Lacon Drive, Newport News, VA 23608
MLS# 10648899Listed by: Liz Moore & Associates LLC - New
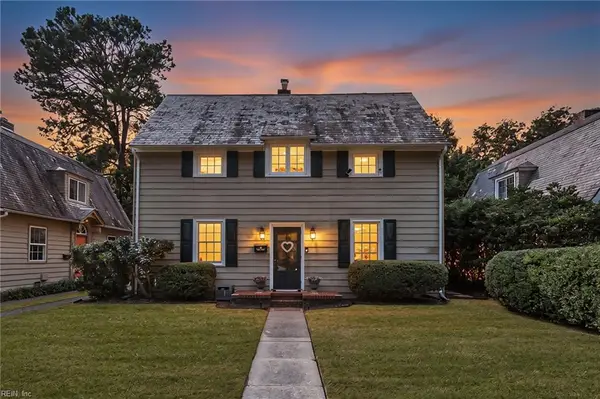 $370,000Active3 beds 2 baths1,772 sq. ft.
69 Main Street, Newport News, VA 23601
MLS# 10649066Listed by: Liz Moore & Associates LLC - New
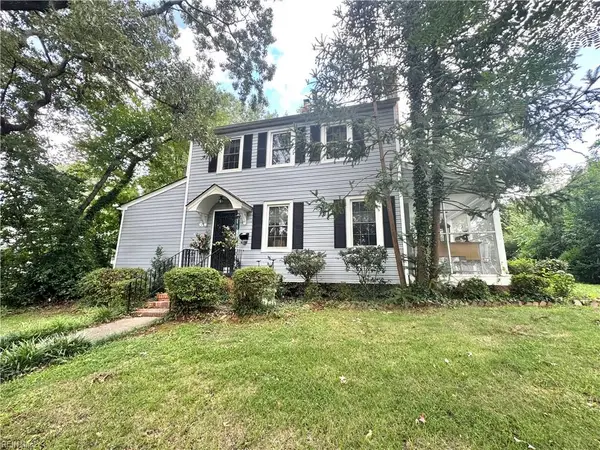 $380,000Active4 beds 2 baths2,039 sq. ft.
40 Franklin Road, Newport News, VA 23601
MLS# 10649204Listed by: FI Real Estate LLC - New
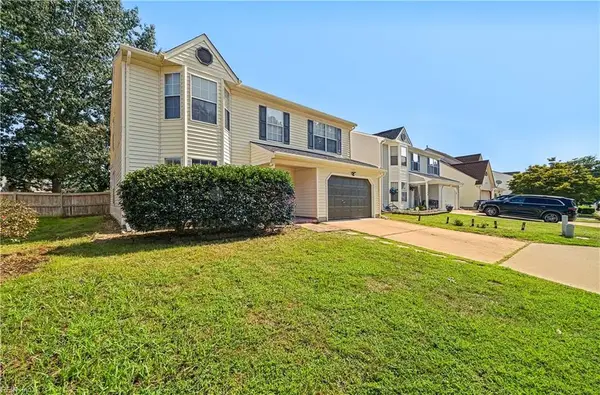 $490,000Active4 beds 3 baths2,389 sq. ft.
1578 Winthrope Drive, Newport News, VA 23602
MLS# 10649228Listed by: RE/MAX Elevate - New
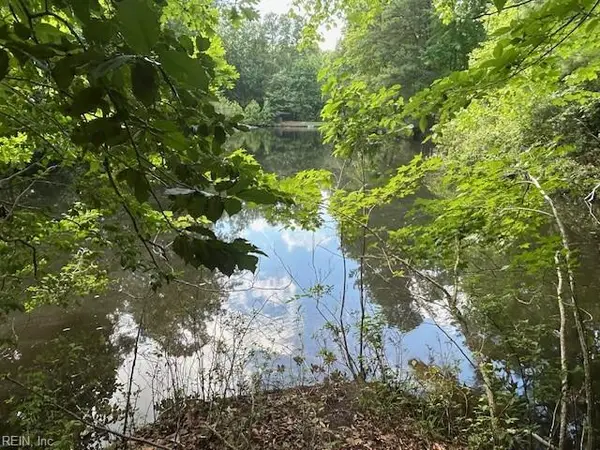 $170,000Active1.75 Acres
158 Highwood Circle, Newport News, VA 23608
MLS# 10649348Listed by: Liz Moore & Associates LLC - New
 $545,000Active4 beds 4 baths3,300 sq. ft.
145 Normandy Ln Lane, Newport News, VA 23606
MLS# 10649350Listed by: EXP Realty LLC


Protect your home and budget from life's surprises with an Assurant Home Warranty, backed by a partner that supports you through every step of homeownership. Explore Plans.
©2026 Century 21 Real Estate LLC. All rights reserved. CENTURY 21®, the CENTURY 21 Logo and C21® are service marks owned by Century 21 Real Estate LLC. Century 21 Real Estate LLC fully supports the principles of the Fair Housing Act and the Equal Opportunity Act. Each office is independently owned and operated. Listing information is deemed reliable but not guaranteed accurate.