
945 Red Oak Circle, Newport News, VA 23608
Local realty services provided by:CENTURY 21 Together
Listed by: mike robbins
Office: exp realty llc
MLS#:10644686
Source:VA_REIN
Price summary
- Price:$325,000
- Price per sq. ft.:$216.23
About this home
Professionally refreshed and move-in ready, this meticulously maintained two-story Colonial is ready for its next owner. Renovated in 2020, the home features an updated kitchen with granite countertops, reach-in pantry, stainless steel appliances, LVP flooring, carpeting, and a sliding glass backdoor. Fresh interior paint throughout most of the home and professional cleaning make it truly move-in ready. The main level offers ceramic tile and LVP flooring, while the second floor features comfortable carpeting. Additional improvements include a 50-gallon water heater (2018), HVAC condenser (2024), smart thermostat, attached garage with washer/dryer hookups, and previously pre-wired for computer networking. Relax in the privacy of a fully fenced backyard featuring a covered concrete patio, six raised garden beds, and a separate gardening area enclosed by a split-rail fence. Conveniently located near I-64, Newport News Shipbuilding, Langley AFB, Fort Eustis, shopping, dining, and more.
Contact an agent
Home facts
- Year built:1978
- Listing ID #:10644686
- Updated:September 19, 2026 at 08:33 AM
Rooms and interior
- Bedrooms:4
- Total bathrooms:2
- Full bathrooms:1
- Half bathrooms:1
- Rooms Total:6
- Flooring:Carpet, Concrete, Laminate/LVP
- Dining Description:Breakfast Area
- Kitchen Description:Dishwasher, Electric Range, Refrigerator
- Living area:1,503 sq. ft.
Heating and cooling
- Cooling:Central Air
- Heating:Electric, Forced Hot Air, Programmable Thermostat
- Central air:Yes
Structure and exterior
- Roof:Asphalt Shingle
- Year built:1978
- Building area:1,503 sq. ft.
- Lot area:0.16 Acres
- Architectural Style:Colonial
- Construction Materials:Aluminum, Shingle
- Exterior Features:Patio
- Foundation Description:Slab
- Levels:2 Story
Schools
- High school:Woodside
- Middle school:Ella Fitzgerald Middle
- Elementary school:Richneck Elementary
Utilities
- Water:City/County, Water Heater - Electric
- Sewer:City/County
Finances and disclosures
- Price:$325,000
- Price per sq. ft.:$216.23
- Tax amount:$3,440
Features and amenities
- Appliances:Elec Range, Refrigerator, Washer Hookup
- Laundry features:Dryer Hookup, Scuttle Access, Washer Hookup
- Amenities:Ceiling Fan, Scuttle Access, Water Softener
Parking
- Parking description:1 Car Attached Garage, Driveway Space, Off Street, Street
New listings near 945 Red Oak Circle
- New
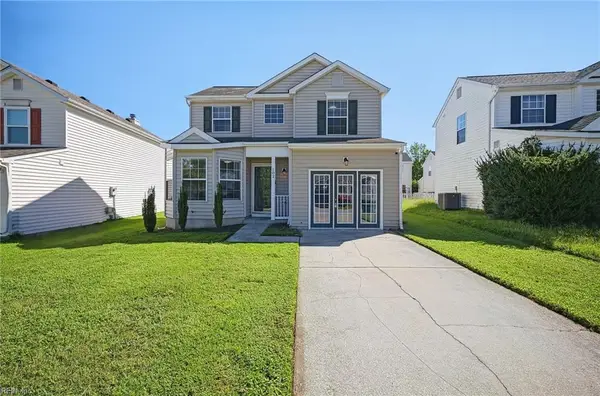 $309,000Active3 beds 3 baths1,764 sq. ft.
102 Pelican Cove, Newport News, VA 23608
MLS# 10653851Listed by: Realty Source - New
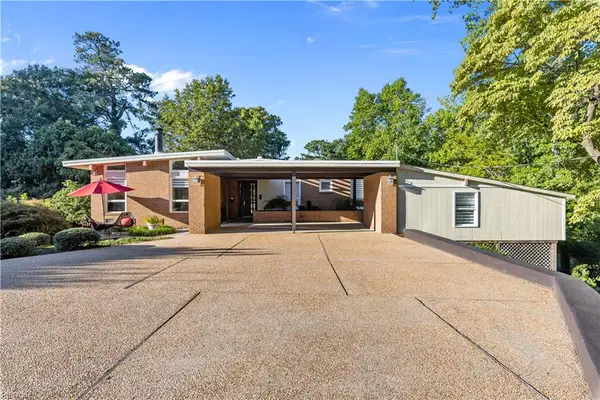 $720,000Active3 beds 3 baths2,912 sq. ft.
8 Rollingwood Place, Newport News, VA 23606
MLS# 10653547Listed by: Fitzhugh-Wilson Real Estate - Open Sat, 10am to 1pmNew
 $415,000Active3 beds 3 baths2,282 sq. ft.
318 68th Street, Newport News, VA 23607
MLS# 10654351Listed by: EXP Realty LLC - New
 $397,000Active3 beds 3 baths1,914 sq. ft.
264 James River Drive, Newport News, VA 23601
MLS# 10654102Listed by: RE/MAX Capital - New
 $439,900Active4 beds 3 baths2,239 sq. ft.
263 Sherbrooke Drive, Newport News, VA 23602
MLS# 10654315Listed by: RE/MAX Elevate - New
 $279,000Active3 beds 2 baths1,061 sq. ft.
988 15th Street, Newport News, VA 23607
MLS# 10654254Listed by: RE/MAX Connect - New
 $300,000Active3 beds 2 baths1,986 sq. ft.
120 Sloane Place, Newport News, VA 23606
MLS# 10653468Listed by: Liz Moore & Associates LLC - New
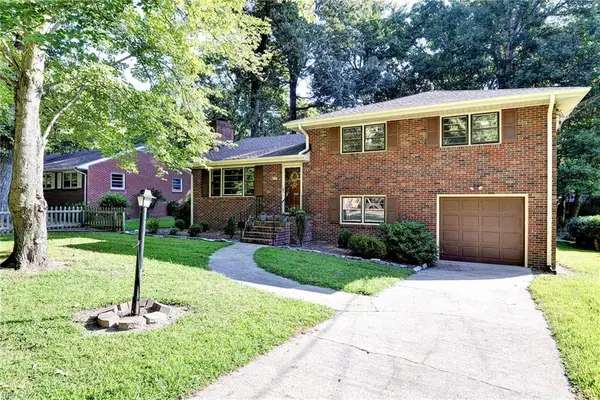 $399,000Active3 beds 2 baths1,781 sq. ft.
86 Normandy Lane, Newport News, VA 23606
MLS# 10653902Listed by: BHHS RW Towne Realty - New
 $389,900Active3 beds 3 baths1,803 sq. ft.
932 Prestige Court, Newport News, VA 23602
MLS# 10653166Listed by: 1st Class RE Coastal Breeze - New
 $380,000Active3 beds 2 baths1,816 sq. ft.
40 Westover Road, Newport News, VA 23601
MLS# 10653612Listed by: Real Broker LLC


Protect your home and budget from life's surprises with an Assurant Home Warranty, backed by a partner that supports you through every step of homeownership. Explore Plans.
©2026 Century 21 Real Estate LLC. All rights reserved. CENTURY 21®, the CENTURY 21 Logo and C21® are service marks owned by Century 21 Real Estate LLC. Century 21 Real Estate LLC fully supports the principles of the Fair Housing Act and the Equal Opportunity Act. Each office is independently owned and operated. Listing information is deemed reliable but not guaranteed accurate.