10080 Greenwich Wood Dr, Nokesville, VA 20181
Local realty services provided by:CENTURY 21 Home Team Realty
Listed by: stephanie hiner, chad robert hiner
Office: berkshire hathaway homeservices penfed realty
MLS#:VAPW2120526
Source:BRIGHTMLS
Price summary
- Price:$1,195,000
- Price per sq. ft.:$205.89
- Monthly HOA dues:$250
About this home
Your perfect blend of country living, privacy, and convenience in the heart of Prince William County. Nestled on 7.57 picturesque acres just minutes from the shopping, dining, and everyday conveniences of Gainesville, this exceptional three finished level Colonial offers the lifestyle so many buyers dream about—whether you are an equestrian enthusiast, multi-generational household, or simply searching for your own private retreat.
From the moment you arrive, the property makes a lasting impression with lush landscaping, two fenced pastures, and incredible outdoor amenities designed for both relaxation and functionality. The impressive 4-stall barn features electricity, water, and upper-level storage, while the Amish-built tack room/shed and additional run-in shed provide even more flexibility for horses, hobbies, or equipment. After a long day, unwind in the resurfaced heated gunite pool and jacuzzi surrounded by peaceful countryside views and complete privacy.
Inside, the home has been thoughtfully updated while still maintaining its warmth and charm. The spacious layout offers room for everyone with multiple indoor and outdoor gathering spaces designed for everyday living and entertaining alike. The kitchen features center island, and excellent flow into the surrounding living spaces. The primary bathroom creates a relaxing retreat, while major updates including new windows (2021), a new roof (2023), and HardiePlank siding on the barn (2020) provide peace of mind for years to come.
One of the home’s standout features is the flexibility of the floor plan. The additional main-level family gathering space offers the perfect setup for a potential main-level primary suite, guest quarters, or private office. The finished walkout basement is ideal for multi-generational living, complete with a kitchenette, full bath, recreation room, and fifth bedroom—perfect for an in-law suite, nanny quarters, or extended guest stays.
Outdoor living is just as impressive, featuring a screened porch and expansive deck overlooking the pool, pastures, and scenic acreage. Whether you are hosting summer gatherings, enjoying peaceful evenings under the stars, or saddling up for a trail ride, this property truly offers the best of indoor and outdoor living.
Rarely does a property offer this much space, versatility, and lifestyle opportunity while still being conveniently located near major commuter routes, shopping, restaurants, and everything Gainesville has to offer. This is more than just a home—it is your chance to live your best country life without sacrificing convenience....
Contact an agent
Home facts
- Year built:1985
- Subdivision & Development:GREENWICH
- Listing ID #:VAPW2120526
- Added:104 day(s) ago
- Updated:September 03, 2026 at 08:27 AM
Rooms and interior
- Bedrooms:5
- Total bathrooms:4
- Full bathrooms:3
- Half bathrooms:1
- Flooring:Carpet, Hardwood, Luxury Vinyl Plank
- Dining Description:Formal/Separate Dining Room
- Bathrooms Description:Primary Bath(s)
- Kitchen Description:Breakfast Area, Dishwasher, Disposal, Kitchen - Eat-In, Kitchen - Gourmet, Kitchen - Island, Kitchen - Table Space, Oven/Range - Electric, Recessed Lighting, Refrigerator, Stainless Steel Appliances, Upgraded Countertops, Water Heater
- Bedroom Description:Walk In Closet(s)
- Basement:Yes
- Basement Description:Full, Fully Finished, Heated, Improved, Walkout Level
- Living area:5,804 sq. ft.
Heating and cooling
- Cooling:Ceiling Fan(s), Central A/C
- Heating:Electric, Heat Pump(s)
Structure and exterior
- Roof:Architectural Shingle
- Year built:1985
- Building area:5,804 sq. ft.
- Lot area:7.57 Acres
- Lot Features:Backs to Trees, Poolside, Premium, Private, Secluded, Trees/Wooded
- Architectural Style:Colonial
- Construction Materials:Vinyl Siding
- Exterior Features:Brick, Deck(s), Extensive Hardscape, Outbuilding(s), Patio(s), Porch(es), Screened
- Foundation Description:Concrete Perimeter
- Levels:3 Story
Schools
- High school:BRENTSVILLE DISTRICT
Utilities
- Water:Well
- Sewer:On Site Septic
Finances and disclosures
- Price:$1,195,000
- Price per sq. ft.:$205.89
- Tax amount:$10,461 (2026)
Features and amenities
- Amenities:200+ Amp Service, Ceiling Fan(s), Central Vaccum, Central Vacuum, Double Pane Windows, Electric Alarm, Intercom, Recessed Lighting, Water Treat System
- Pool features:Heated, In Ground
Parking
- Parking description:Attached Garage, Garage - Side Entry, Garage Door Opener, Paved Driveway
- Garage:Yes
- Garage spaces:2
New listings near 10080 Greenwich Wood Dr
- Coming Soon
 $325,000Coming Soon3 beds 2 baths1,472 sq. ft.
12906 Forsythia Ln, NOKESVILLE, VA 20181
MLS# VAPW2127756Listed by: COMPASS - Coming Soon
 $699,990Coming Soon4 beds 2 baths2,016 sq. ft.
7617 Rosenwald Ln, NOKESVILLE, VA 20181
MLS# VAFQ2023654Listed by: HOMESTEAD REALTY - New
 $669,900Active3 beds 2 baths1,456 sq. ft.
7161 Rogues Rd, NOKESVILLE, VA 20181
MLS# VAFQ2023778Listed by: REDFIN CORPORATION - New
 $489,900Active3 beds 2 baths1,456 sq. ft.
7508 Ali Ln, NOKESVILLE, VA 20181
MLS# VAFQ2023664Listed by: THE GREENE REALTY GROUP - Open Sat, 10am to 12pmNew
 $1,369,000Active6 beds 6 baths6,298 sq. ft.
8727 Classic Lakes Way, NOKESVILLE, VA 20181
MLS# VAPW2129076Listed by: LPT REALTY, LLC  $975,000Pending6 beds 6 baths6,616 sq. ft.
10136 Middlebrooks Ter, NOKESVILLE, VA 20181
MLS# VAPW2128990Listed by: PAUL WESLEY REAL ESTATE- New

 $1,088,900Active4 beds 4 baths3,311 sq. ft.
7325 Toler Dr, NOKESVILLE, VA 20181
MLS# VAFQ2023696Listed by: CENTURY 21 NEW MILLENNIUM  $360,000Pending3.62 Acres
12740 Nokesville Rd, NOKESVILLE, VA 20181
MLS# VAPW2128582Listed by: REAL BROKER, LLC $610,000Pending4 beds 3 baths2,373 sq. ft.
9900 Par Dr, NOKESVILLE, VA 20181
MLS# VAPW2128668Listed by: REAL PROPERTY MANAGEMENT PROS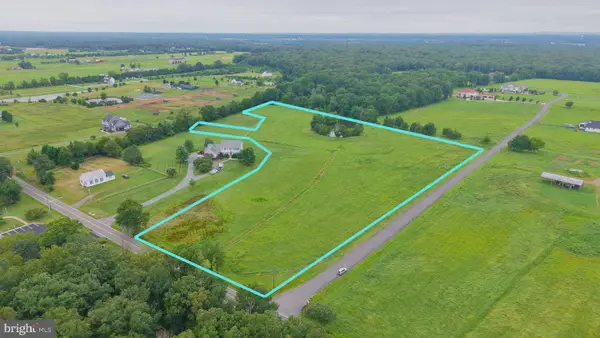 $775,000Active10 Acres
11501 Asbury Ridge Ct, NOKESVILLE, VA 20181
MLS# VAPW2128448Listed by: REAL BROKER, LLC


Protect your home and budget from life's surprises with an Assurant Home Warranty, backed by a partner that supports you through every step of homeownership. Explore Plans.
©2026 Century 21 Real Estate LLC. All rights reserved. CENTURY 21®, the CENTURY 21 Logo and C21® are service marks owned by Century 21 Real Estate LLC. Century 21 Real Estate LLC fully supports the principles of the Fair Housing Act and the Equal Opportunity Act. Each office is independently owned and operated. Listing information is deemed reliable but not guaranteed accurate.